BRAND-NEW construction on approximately 2 acres in a private, wooded setting, conveniently located near I-40/I-85 and everything Burlington has to offer. This 3-bedroom, 2-bath, 1,564-square-foot single-story home offers the best of both worlds: peaceful country living with everyday conveniences just minutes away. The home features an open, inviting layout with granite countertops and all-new HVAC, lighting, fixtures, and finishes. In addition to the three bedrooms, the home offers a spacious fourth room that can serve as an office, playroom, home gym, or flexible living space. Enjoy the outdoors from both the front and rear decks, with a view of the neighboring pond from the front porch. The mostly wooded acreage provides privacy and plenty of space to enjoy the natural surroundings. If you're looking for brand-new construction with acreage and a secluded feel without sacrificing convenient access to Burlington, this property is worth a look.
New construction
$364,600
2452 Gardner Holt Rd, Burlington, NC 27215
3beds
1,564sqft
Single Family Residence
Built in 2026
2.03 Acres Lot
$364,000 Zestimate®
$233/sqft
$-- HOA
What's special
Front and rear decksPrivate wooded settingSpacious fourth roomGranite countertopsAll-new hvacOpen inviting layout
- 10 days
- 487
- 47
Likely to sell faster than
Zillow last checked:
Listing updated:
Listed by:
Hiral Patel 336-269-2349,
May Realty Group, LLC
Source: Doorify MLS,MLS#: 10195066
Facts & features
Interior
Bedrooms & bathrooms
- Bedrooms: 3
- Bathrooms: 2
- Full bathrooms: 2
- Main level bedrooms: 3
Primary bedroom
- Level: Main
- Area: 196 Square Feet
- Dimensions: 14.0 x 14.0
Bedroom 2
- Level: Main
- Area: 128.63 Square Feet
- Dimensions: 10.5 x 12.25
Bedroom 3
- Level: Main
- Area: 110.25 Square Feet
- Dimensions: 10.5 x 10.5
Bonus room
- Level: Main
- Area: 105 Square Feet
- Dimensions: 10.5 x 10.0
Heating
- Heat Pump
Cooling
- Central Air
Appliances
- Included: Dishwasher, Electric Range
- Laundry: Electric Dryer Hookup, Inside, Washer Hookup
Features
- Flooring: Luxury Vinyl
Interior area
- Total structure area: 1,564
- Total interior livable area: 1,564 sqft
- Finished area above ground: 1,564
- Finished area below ground: 0
Property
Features
- Levels: One
- Stories: 1
- Has view: Yes
- View description: Pond
- Has water view: Yes
- Water view: Pond
Lot
- Size: 2.03 Acres
- Features: Wooded
Details
- Parcel number: 120377
- Special conditions: Standard
Construction
Type & style
- Home type: SingleFamily
- Architectural style: Ranch
- Property subtype: Single Family Residence
Materials
- Vinyl Siding
- Foundation: Crawlspace
- Roof: Shingle
Condition
- New construction: Yes
- Year built: 2026
- Major remodel year: 2026
Utilities & green energy
- Sewer: Septic Tank
- Water: Well
Community & HOA
HOA
- Has HOA: No
Location
- Region: Burlington
Financial & listing details
- Price per square foot: $233/sqft
- Annual tax amount: $424
- Date on market: 9/25/2026
- Listing agreement: Exclusive Right To Sell
- Listing terms: Cash,Conventional,FHA,USDA Loan,VA Loan
Estimated market value
$364,000
$346,000 - $382,000
Not available
Price history
| Date | Event | Price |
|---|---|---|
| 9/25/2026 | Listed for sale | $364,600$233/sqft |
Source:  Doorify MLS #10195066 Report a problem Doorify MLS #10195066 Report a problem | ||
Public tax history
Tax history is unavailable.
Monthly payment
Est. payment
Payment breakdown
Explore the cost of this home by adjusting the details. Changes won't be saved.Climate risks
Neighborhood: 27215
Nearby schools
Schools provided by the listing agent
- Elementary: Alamance Burlington - Edwin M Holt Elementary
- Middle: Alamance Burlington - Southern Alamance Middle
- High: Alamance Burlington - Southern Alamance High
Source: Doorify MLS. This data may not be complete. We recommend contacting the local school district to confirm school assignments for this home.
Similar homes
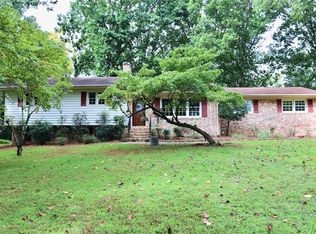
- $340,0004 bd2 ba1.7k sqft115 Goldenrod Ct, Burlington, NC 27215For Sale
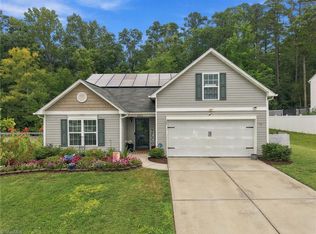
 MLS ID #1236525, Emily Overman. Triad MLS
 - $335,0003 bd2 ba1.4k sqft3955 Chucks Ct, Burlington, NC 27215For Sale
 MLS ID #1228943, Amber Harvalias. Triad MLS
 - $299,0002 bd1 ba1.1k sqft5204 S State Highway 49, Burlington, NC 27215For Sale
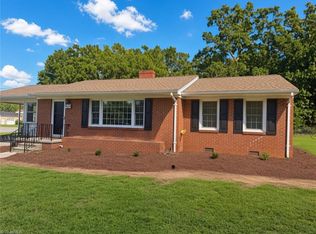 MLS ID #1237291, Dean Ward. Triad MLS
 - $327,0004 bd3 ba2.3k sqft1134 Aster Way, Burlington, NC 27215For Sale
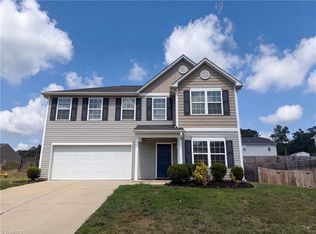 MLS ID #1228542, Lisa McGill. Triad MLS
 - $315,0003 bd2 ba1.2k sqft3902 Chucks Ct, Burlington, NC 27215For SaleMLS ID #1194049, Cathy Pinter. Triad MLS
- $389,9003 bd2 ba1.9k sqft1244 Lawndale Dr, Graham, NC 27253For Sale
 MLS ID #10195069, Katherine Burkholder. Doorify MLS
 - $389,9003 bd2 ba1.9k sqft1244 Lawndale Rd, Graham, NC 27253For SaleMLS ID #1236736, Katherine Burkholder. Triad MLS
- $309,9003 bd2 ba1.7k sqft2909 Marlborough Rd, Burlington, NC 27215For SaleMLS ID #1235522, Molly Martin. Triad MLS
- $369,9003 bd2 ba1.8k sqft1519 Wedgewood Dr, Graham, NC 27253For SaleMLS ID #1233355, Natalie Bree. Triad MLS
- $364,9003 bd3 ba1.8k sqft544 Little Creek Dr, Graham, NC 27253For SaleMLS ID #1231547, Nicholas Huscroft. Triad MLS
- $239,0003 bd1 ba1k sqft2723 Trail One, Burlington, NC 27215For SaleMLS ID #1237664, Kaleel Barton. Triad MLS
- $415,0004 bd2 ba2.2k sqft624 W Gilbreath St, Graham, NC 27253For SaleMLS ID #1235584, Kristine Young. Triad MLS
- $357,9003 bd3 ba2k sqft2444 Sunfield Dr, Graham, NC 27253For SaleMLS ID #10186588, Erin Kathleen Robertson. Doorify MLS
- $349,9004 bd2 ba1.7k sqft2141 Boyd Creek Dr, Graham, NC 27253For SaleMLS ID #10186943, Zena Richards. Doorify MLS
- $327,0003 bd3 ba2k sqft1333 Beaufort Dr, Graham, NC 27253For SaleMLS ID #1235208, Thomas Hopkins. Triad MLS
- $464,8003 bd2 ba2.2k sqft3117 Cullens Dr, Graham, NC 27253New ConstructionTriad MLS
