New year, new price, new home! Welcome to this move-in ready townhome at Bronk Farm in Plainfield, nestled in the sought-after Plainfield North High School District 202. Immerse yourself in the perfect blend of comfort and luxury with our meticulously designed townhome, The Bowman, offering a seamless living experience in a vibrant community. Key Features: Size, Sprawling across 2097 square feet, The Bowman is thoughtfully designed with a spacious open-concept living plan, ideal for both relaxation and entertaining. Bedrooms: Discover three generously sized bedrooms, each boasting walk-in closets for ample storage space. Bathrooms: Enjoy the convenience of 2 1/2 baths, including a luxurious master suite with a soaker tub, separate shower, and exquisite tile walls. Garage: Accommodate your vehicles with ease in the attached 2-car garage. Sunroom: Bask in natural light and the beauty of the outdoors with a charming sunroom, perfect for morning coffees or evening relaxation. Outdoor Living: Extend your living space to the concrete patio, providing an ideal setting for outdoor gatherings. Master Suite Extension: Experience luxury with a second-floor master suite rear extension, complete with double walk-in closets. Kitchen: The heart of the home features white 42" cabinets, a herringbone design white kitchen tile backsplash, and top-of-the-line built-in stainless-steel Whirlpool appliances, including a vented hood, cooktop, and built-in wall oven and microwave. Countertops: Revel in the elegance of white quartz countertops throughout, adding a touch of sophistication to your kitchen and bathrooms. Flooring: Walk on luxury with 7" wide Luxury vinyl wood plank waterproof and scratch-resistant flooring that graces the entire first floor, bathrooms, and laundry areas. Lighting: Illuminate your space with recessed lights strategically placed in the foyer, hallway, garage entry, gathering areas, kitchen, upstairs hallway, and all walk-in closets. Ceiling Fans: Stay cool and comfortable with pre-wired ceiling fans in the sunroom and all three bedrooms. Privacy and Scenery: Select interior units offer a peaceful retreat, backing to a beautifully landscaped berm for added privacy and scenic views. Move-In Ready: Townhome 62356 is ready for you to move in and start creating cherished memories in your new home. Community Amenities: Welcome home to a community that embraces the essence of living well. Enjoy the perks of a clubhouse and pool, providing a perfect setting for community gatherings and leisure. Special Incentives: Take advantage of our special financial incentives available now. Contact our sales team for detailed information and secure your dream home at Bronk Farm in Plainfield. Don't miss the opportunity to own a home where fine details and designer finishes converge to create a living space that exceeds expectations. Your new beginning awaits at Bronk Farm - seize it today!
Closed
$415,000
24524 W Alexis Ln, Plainfield, IL 60585
3beds
2,097sqft
Townhouse, Single Family Residence
Built in 2023
1,632 Square Feet Lot
$442,400 Zestimate®
$198/sqft
$3,340 Estimated rent
Home value
$442,400
$420,000 - $465,000
$3,340/mo
Zestimate® history
Owner options
List your home for rent
$3,340/mo
Rent Zestimate®
Find your next renter with Zillow Rental Manager. Plus, with online applications, you can quickly screen prospective tenants – for free.
$3,340/mo
Rent Zestimate®
Refinance and save
$3,382/mo
Est. payment
Refinancing to a lower rate could help reduce your monthly payments and save thousands over the life of the loan.
$3,382/mo
Est. payment
Explore your selling options
Work with a Zillow partner agent
Leverage their expertise and Zillow's premium Showcase listings to get your home seen by more buyers.
Get startedList with your own agent
Get your home in front of millions of buyers by listing it on Zillow.
Learn how to do itSell it yourself
Take full control of how buyers see your home on Zillow by listing For Sale by Owner (FSBO).
List your homeWhat's special
Zillow last checked:
Listing updated:
Listed by:
George Simic 224-805-7955,
john greene, Realtor
Bought with:
Sairavi Suribhotla
Real People Realty
Source: MRED as distributed by MLS GRID,MLS#: 11936926
Facts & features
Interior
Bedrooms & bathrooms
- Bedrooms: 3
- Bathrooms: 3
- Full bathrooms: 2
- 1/2 bathrooms: 1
Rooms
- Room types: Eating Area, Great Room, Heated Sun Room
Primary bedroom
- Features: Bathroom (Full)
- Level: Second
- Area: 168 Square Feet
- Dimensions: 12X14
Bedroom 2
- Level: Second
- Area: 132 Square Feet
- Dimensions: 11X12
Bedroom 3
- Level: Second
- Area: 121 Square Feet
- Dimensions: 11X11
Eating area
- Level: Main
- Area: 110 Square Feet
- Dimensions: 10X11
Great room
- Level: Main
- Area: 208 Square Feet
- Dimensions: 13X16
Other
- Level: Main
- Area: 90 Square Feet
- Dimensions: 10X9
Kitchen
- Features: Kitchen (Island, Pantry-Closet)
- Level: Main
- Area: 99 Square Feet
- Dimensions: 9X11
Laundry
- Level: Second
- Area: 48 Square Feet
- Dimensions: 6X8
Heating
- Natural Gas
Cooling
- Central Air
Appliances
- Included: Range, Microwave, Dishwasher, Disposal, Stainless Steel Appliance(s), Range Hood
- Laundry: Upper Level
Features
- Walk-In Closet(s), High Ceilings
- Basement: None
Interior area
- Total structure area: 0
- Total interior livable area: 2,097 sqft
Property
Parking
- Total spaces: 2
- Parking features: Asphalt, On Site, Attached, Garage
- Attached garage spaces: 2
Accessibility
- Accessibility features: No Disability Access
Lot
- Size: 1,632 Square Feet
- Dimensions: 24X68
Details
- Parcel number: 0701331080040000
- Special conditions: Home Warranty
Construction
Type & style
- Home type: Townhouse
- Property subtype: Townhouse, Single Family Residence
Materials
- Other
- Roof: Asphalt
Condition
- New Construction
- New construction: Yes
- Year built: 2023
Details
- Builder model: BOWMAN
- Warranty included: Yes
Utilities & green energy
- Electric: Circuit Breakers, 200+ Amp Service
- Sewer: Public Sewer
- Water: Public
Community & HOA
Community
- Subdivision: Bronk Farm
HOA
- Has HOA: Yes
- Services included: Clubhouse, Pool, Lawn Care, Snow Removal, Other
- HOA fee: $345 monthly
Location
- Region: Plainfield
Financial & listing details
- Price per square foot: $198/sqft
- Date on market: 11/27/2023
- Listing terms: Conventional
- Ownership: Fee Simple w/ HO Assn.
Price history
| Date | Event | Price |
|---|---|---|
| 3/25/2024 | Sold | $415,000-1.2%$198/sqft |
Source:  MRED as distributed by MLS GRID #11936926 Report a problem MRED as distributed by MLS GRID #11936926 Report a problem | ||
| 2/25/2024 | Contingent | $419,990$200/sqft |
Source: MRED as distributed by MLS GRID #11936926 Report a problem | ||
| 2/18/2024 | Listed for sale | $419,990$200/sqft |
Source: MRED as distributed by MLS GRID #11936926 Report a problem | ||
| 2/8/2024 | Contingent | $419,990$200/sqft |
Source: MRED as distributed by MLS GRID #11936926 Report a problem | ||
| 1/17/2024 | Price change | $419,990-9%$200/sqft |
Source: MRED as distributed by MLS GRID #11936926 Report a problem | ||
| 11/27/2023 | Listed for sale | $461,498$220/sqft |
Source: MRED as distributed by MLS GRID #11936926 Report a problem | ||
Public tax history
Tax history is unavailable.
Neighborhood: 60585
Nearby homes
- $686,900-- bd2 ba-- sqft24524 W Alexis Ln, Plainfield, IL 60585Off Market
- $475,6003 bd3 ba2k sqft24526 W Alexis Ln, Plainfield, IL 60585Off Market
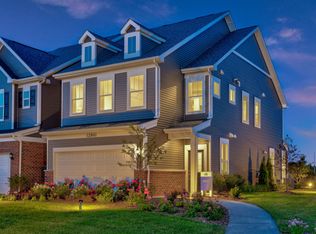
- $473,0153 bd3 ba1.8k sqft12738 S Nicholas Dr, Plainfield, IL 60585Sold
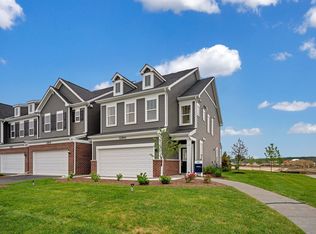
- $469,6003 bd3 ba1.9k sqft12742 S Nicholas Dr, Plainfield, IL 60585Off Market

- $472,5003 bd3 ba1.9k sqft12744 S Nicholas Dr, Plainfield, IL 60585Off Market
- $438,3003 bd3 ba1.8k sqft24504 W Kroll Dr, Plainfield, IL 60585Off Market
- $426,7003 bd3 ba2k sqft12764 S Nicholas Dr, Plainfield, IL 60585Off Market
- $690,0004 bd3 ba3k sqft12751 S Grace Ln, Plainfield, IL 60585Sold
- $653,7004 bd3 ba2.8k sqft24736 W Alexis Ln, Plainfield, IL 60585Off Market
Nearby schools
GreatSchools rating
- 7/10Eagle Pointe Elementary SchoolGrades: K-5Distance: 0.5 mi
- 8/10Heritage Grove Middle SchoolGrades: 6-8Distance: 0.4 mi
- 9/10Plainfield North High SchoolGrades: 9-12Distance: 0.9 mi
Schools provided by the listing agent
- Elementary: Eagle Pointe Elementary School
- Middle: Heritage Grove Middle School
- High: Plainfield North High School
- District: 202
Source: MRED as distributed by MLS GRID. This data may not be complete. We recommend contacting the local school district to confirm school assignments for this home.
Get a cash offer in 3 minutes
Find out how much your home could sell for in as little as 3 minutes with a no-obligation cash offer.
Estimated market value
$442,400
Get a cash offer in 3 minutes
Find out how much your home could sell for in as little as 3 minutes with a no-obligation cash offer.
Estimated market value
$442,400
- Illinois
- Will County
- Plainfield
- 60585
- 24524 W Alexis Ln
Nearby cities
Nearby neighborhoods
Nearby zip codes
Other Plainfield Topics
