Welcome home to this First floor Oversized 1 bedroom co-op in the sought-after Forest Green community! This unit offers 2 bedrooms on opposite sides of the Unit. Spacious living and dining areas. Enjoy a pass-through kitchen with stainless steel appliances, with Quartz countertop. New stainless steel dishwasher & Washing Machine/Dryer. The Master bedroom offers custom closets, This unit features updated laminate floors And bath.. Forest Green boasts amazing amenities, including a saltwater pool, gym, and community center. Pet-friendly (2 max), Includes two registered parking spots unassigned. All utilities are include in common charges. This is more than a home; it’s a lifestyle. Enjoy being few min from the FIre Island Ferry, Bay Shore, Babylon & Islip Villages, Bay Shore LIRR express train to the City, Robert Moses Beach, Captree, 4x4 Beach Access Point, Quick access to all Highways and plenty of shopping. Don't miss out on this opportunity to make this beautiful Co-op your home.
Sold for $270,000
$270,000
2453A Union Boulevard #21A, Islip, NY 11751
1beds
952sqft
Stock Cooperative, Residential
Built in 1965
-- sqft lot
$281,200 Zestimate®
$284/sqft
$2,477 Estimated rent
Home value
$281,200
$253,000 - $312,000
$2,477/mo
Zestimate® history
Owner options
List your home for rent
$2,477/mo
Rent Zestimate®
Find your next renter with Zillow Rental Manager. Plus, with online applications, you can quickly screen prospective tenants – for free.
$2,477/mo
Rent Zestimate®
Refinance and save
$2,703/mo
Est. payment
Refinancing to a lower rate could help reduce your monthly payments and save thousands over the life of the loan.
$2,703/mo
Est. payment
Explore your selling options
Work with a Zillow partner agent
Leverage their expertise and Zillow's premium Showcase listings to get your home seen by more buyers.
Get startedList with your own agent
Get your home in front of millions of buyers by listing it on Zillow.
Learn how to do itSell it yourself
Take full control of how buyers see your home on Zillow by listing For Sale by Owner (FSBO).
List your homeWhat's special
Saltwater poolStainless steel appliancesCustom closetsUpdated laminate floorsQuartz countertopPass-through kitchen
Zillow last checked:
Listing updated:
Listed by:
Winston R. Anderson,
Sir Winston Realty Inc 631-968-8881
Bought with:
Daniel Marr, 10401309844
Bon Anno Realty ERA Powered
Source: OneKey® MLS as distributed by MLS GRID,MLS#: 865542
Facts & features
Interior
Bedrooms & bathrooms
- Bedrooms: 1
- Bathrooms: 1
- Full bathrooms: 1
Living room
- Description: Living Room, Dining Room, Eat in Kit, 2 Bedrooms 1 Bath
- Level: First
Heating
- Baseboard
Cooling
- Wall/Window Unit(s)
Appliances
- Included: Dishwasher, Dryer, Electric Range, Microwave, Refrigerator, Stainless Steel Appliance(s), Washer
- Laundry: Washer/Dryer Hookup, In Kitchen, In Unit
Features
- First Floor Bedroom, Built-in Features, Formal Dining, His and Hers Closets, Quartz/Quartzite Counters
- Flooring: Laminate
- Windows: Double Pane Windows
- Basement: Storage Space
- Attic: None
- Common walls with other units/homes: 1 Common Wall
Interior area
- Total structure area: 952
- Total interior livable area: 952 sqft
Property
Parking
- Total spaces: 2
- Parking features: Off Street
Features
- Levels: One
- Patio & porch: Patio
- Exterior features: Courtyard, Playground
- Pool features: Salt Water
- Fencing: None
- Has view: Yes
- View description: City
Lot
- Features: Cleared, Level
Details
- Additional structures: None
- Special conditions: None
- Other equipment: None
Construction
Type & style
- Home type: Cooperative
- Architectural style: Garden
- Property subtype: Stock Cooperative, Residential
- Attached to another structure: Yes
Materials
- Brick
- Foundation: Concrete Perimeter
Condition
- Updated/Remodeled
- Year built: 1965
- Major remodel year: 1965
Utilities & green energy
- Sewer: Public Sewer
- Water: Public
- Utilities for property: Cable Connected, Electricity Connected, Natural Gas Connected, Phone Connected, Sewer Connected, Trash Collection Public
Community & HOA
Community
- Features: Clubhouse, Fitness Center, Playground, Pool, Sidewalks
- Security: Fire Alarm, Fire Sprinkler System
- Subdivision: Forest Green
HOA
- Has HOA: Yes
- Amenities included: Clubhouse, Dog Park, Fitness Center, Landscaping, Maintenance, Maintenance Grounds, Parking, Playground, Pool, Recreation Facilities, Snow Removal, Trash
- Services included: Air Conditioning, Utilities, Common Area Maintenance, Electricity, Maintenance Structure, Maintenance Grounds, Heat, Pool Service, Sewer, Snow Removal, Trash, Water
- HOA fee: $1,268 monthly
- HOA name: Forest Green
- HOA phone: 631-224-4000
Location
- Region: Islip
Financial & listing details
- Price per square foot: $284/sqft
- Date on market: 5/21/2025
- Cumulative days on market: 30 days
- Listing agreement: Exclusive Right To Sell
- Listing terms: Cash,Conventional
- Inclusions: All Included
- Electric utility on property: Yes
Price history
| Date | Event | Price |
|---|---|---|
| 9/24/2025 | Sold | $270,000-3.5%$284/sqft |
Source:  OneKey® MLS as distributed by MLS GRID #865542 Report a problem OneKey® MLS as distributed by MLS GRID #865542 Report a problem | ||
| 6/16/2025 | Pending sale | $279,900+7.7%$294/sqft |
Source: OneKey® MLS as distributed by MLS GRID #865542 Report a problem | ||
| 6/6/2025 | Price change | $259,900+8.3%$273/sqft |
Source: OneKey® MLS as distributed by MLS GRID #865542 Report a problem | ||
| 5/24/2025 | Price change | $239,900-7.7%$252/sqft |
Source: OneKey® MLS as distributed by MLS GRID #865542 Report a problem | ||
| 5/21/2025 | Listed for sale | $259,900$273/sqft |
Source: OneKey® MLS as distributed by MLS GRID #865542 Report a problem | ||
| 5/21/2025 | Listing removed | $259,900$273/sqft |
Source: OneKey® MLS as distributed by MLS GRID #861193 Report a problem | ||
| 5/13/2025 | Listed for sale | $259,900$273/sqft |
Source: OneKey® MLS as distributed by MLS GRID #861193 Report a problem | ||
Public tax history
Tax history is unavailable.
Neighborhood: 11751
Nearby homes
- $209,9902 bd1 ba1k sqft2453D Union Blvd, Islip, NY 11751Pending

- $244,0001 bd1 ba812 sqft2449-16 Union Blvd #A, Islip, NY 11751Pending
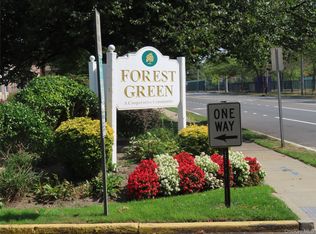
- $229,0001 bd1 ba825 sqft2449F Union Blvd #12A, Islip, NY 11751Pending
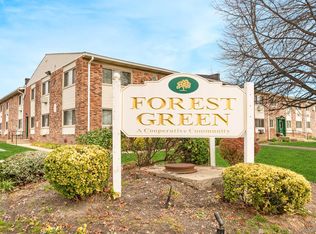
- $239,0001 bd1 ba617 sqft2449F Union Blvd #12-B, Islip, NY 11751For Sale

- $299,8002 bd1 ba1k sqft2453B Union Blvd APT 18A, Islip, NY 11751Off Market
- $249,8001 bd1 ba800 sqft2449F Union Blvd APT 10A, Islip, NY 11751Off Market
- $317,3002 bd1 ba1k sqft2449F Union Blvd #9B, Islip, NY 11751Off Market
- $283,7002 bd1 ba-- sqft2453B Union Blvd APT 16B, Islip, NY 11751Off Market
- $254,5002 bd1 ba-- sqft2453G Union Blvd APT 27B, Islip, NY 11751Off Market
Nearby schools
GreatSchools rating
- NAWing Elementary SchoolGrades: K-1Distance: 1 mi
- 5/10Islip Middle SchoolGrades: 6-8Distance: 0.2 mi
- 7/10Islip High SchoolGrades: 9-12Distance: 0.1 mi
Schools provided by the listing agent
- Elementary: Commack Road Elementary School
- Middle: Islip Middle School
- High: Islip High School
Source: OneKey® MLS as distributed by MLS GRID. This data may not be complete. We recommend contacting the local school district to confirm school assignments for this home.
- New York
- Suffolk County
- Islip
- 11751
- 2453A Union Boulevard Unit 21A
Nearby cities
Nearby zip codes
Other Islip Topics
