Welcome to 2454 Eggert Rd!! This stately Brick & Vinyl Cape offers 1638 sq ft of living space with 3 bds & 1.5 baths. Eat-in kitchen, formal dining room and an extra large living room with a gas fireplace. Beautiful hardwood floors throughout. 1st floor laundry. Basement offers plent of storage & a huge rec room with additional living space and a stone gas fireplace & bar area. The yard offers plenty of room to roam with a shed for additional storage. Home's interior has recenly been painted & professionally cleaned. Exterior has been freshly landscaped and power washed. Best of all a NEW 30 yr architectural roof is scheduled to be installed in the next few weeks and has a transferrable warranty!! All appliances included!! Showings star @ the Open House Sunday, 7/26/26 from 1-3. Offers due Friday 7/31/26 by 1 pm.
Pending
$284,900
2454 Eggert Rd, Tonawanda, NY 14150
3beds
1,638sqft
Single Family Residence
Built in 1950
0.3 Acres Lot
$-- Zestimate®
$174/sqft
$-- HOA
What's special
Gas fireplaceShed for additional storageAll appliances includedFormal dining roomEat-in kitchenBeautiful hardwood floors throughout
- 76 days
- 152
- 1
Zillow last checked:
Listing updated:
Listed by:
WNY Metro Roberts Realty 716-668-2500,
Kathleen A Brotz 716-668-2500
Source: NYSAMLSs,MLS#: B1700916 Originating MLS: Buffalo
Originating MLS: BuffaloFacts & features
Interior
Bedrooms & bathrooms
- Bedrooms: 3
- Bathrooms: 2
- Full bathrooms: 1
- 1/2 bathrooms: 1
- Main level bathrooms: 1
Bedroom 1
- Level: Second
- Dimensions: 22.00 x 14.00
Bedroom 2
- Level: Second
- Dimensions: 12.00 x 10.00
Bedroom 3
- Level: Second
- Dimensions: 12.00 x 11.00
Basement
- Level: Basement
Dining room
- Level: First
- Dimensions: 13.00 x 10.00
Kitchen
- Level: First
- Dimensions: 13.00 x 13.00
Laundry
- Level: Basement
Living room
- Level: First
- Dimensions: 24.00 x 17.00
Heating
- Gas, Forced Air
Cooling
- Central Air
Appliances
- Included: Built-In Range, Built-In Oven, Electric Cooktop, Freezer, Gas Water Heater, Refrigerator
- Laundry: In Basement
Features
- Ceiling Fan(s), Separate/Formal Dining Room, Entrance Foyer, Eat-in Kitchen, Pantry, Natural Woodwork
- Flooring: Hardwood, Laminate, Varies, Vinyl
- Basement: Full,Sump Pump
- Number of fireplaces: 2
Interior area
- Total structure area: 1,638
- Total interior livable area: 1,638 sqft
Property
Parking
- Total spaces: 2.5
- Parking features: Attached, Electricity, Garage, Garage Door Opener
- Attached garage spaces: 2.5
Features
- Patio & porch: Deck
- Exterior features: Concrete Driveway, Deck, Fence
- Fencing: Partial
Lot
- Size: 0.3 Acres
- Dimensions: 110 x 120
- Features: Near Public Transit, Rectangular, Rectangular Lot
Details
- Additional structures: Shed(s), Storage
- Parcel number: 1464890672200001019000
- Special conditions: Standard
Construction
Type & style
- Home type: SingleFamily
- Architectural style: Cape Cod,Two Story
- Property subtype: Single Family Residence
Materials
- Brick, Vinyl Siding
- Foundation: Block
- Roof: Asphalt
Condition
- Resale
- Year built: 1950
Utilities & green energy
- Electric: Circuit Breakers
- Sewer: Connected
- Water: Connected, Public
- Utilities for property: Electricity Connected, High Speed Internet Available, Sewer Connected, Water Connected
Community & HOA
Location
- Region: Tonawanda
Financial & listing details
- Price per square foot: $174/sqft
- Tax assessed value: $62,400
- Annual tax amount: $6,700
- Date on market: 7/24/2026
- Cumulative days on market: 62 days
- Listing terms: Cash,Conventional,FHA,VA Loan
Estimated market value
Not available
Estimated sales range
Not available
$2,347/mo
Price history
| Date | Event | Price |
|---|---|---|
| 8/3/2026 | Pending sale | $284,900$174/sqft |
Source:  NYSAMLSs #B1700916 Report a problem NYSAMLSs #B1700916 Report a problem | ||
| 7/24/2026 | Listed for sale | $284,900+86.2%$174/sqft |
Source: NYSAMLSs #B1700916 Report a problem | ||
| 10/12/2015 | Sold | $153,000-4.4%$93/sqft |
Source: NYSAMLSs #B481383 Report a problem | ||
| 7/28/2015 | Listed for sale | $160,000+11.4%$98/sqft |
Source: REALTY USA WNY INC #B481383 Report a problem | ||
| 12/1/2010 | Sold | $143,617-0.9%$88/sqft |
Source: Public Record Report a problem | ||
| 8/7/2010 | Price change | $144,900-3.3%$88/sqft |
Source: M J Peterson Real Estate #B367288 Report a problem | ||
| 7/17/2010 | Listed for sale | $149,900$92/sqft |
Source: M J Peterson Real Estate #B367288 Report a problem | ||
Public tax history
| Year | Property taxes | Tax assessment |
|---|---|---|
| 2025 | -- | $62,400 |
| 2024 | -- | $62,400 |
| 2023 | -- | $62,400 |
| 2022 | -- | $62,400 |
| 2021 | -- | $62,400 |
| 2020 | -- | $62,400 |
| 2019 | -- | $62,400 |
| 2018 | -- | $62,400 |
| 2017 | $5,329 +133.6% | $62,400 +0.8% |
| 2016 | $2,281 | $61,900 |
| 2015 | -- | $61,900 |
| 2014 | -- | $61,900 |
| 2013 | -- | $61,900 |
| 2012 | -- | $61,900 |
| 2011 | -- | $61,900 |
| 2010 | -- | $61,900 |
| 2009 | -- | $61,900 |
| 2008 | -- | $61,900 |
| 2007 | -- | $61,900 |
| 2006 | -- | $61,900 |
| 2005 | -- | $61,900 |
| 2004 | -- | $61,900 |
| 2003 | -- | $61,900 |
| 2002 | -- | $61,900 |
| 2001 | -- | $61,900 |
| 2000 | -- | $61,900 |
Find assessor info on the county website
Monthly payment
Climate risks
Neighborhood: 14150
Nearby schools
Schools provided by the listing agent
- District: Kenmore-Tonawanda Union Free District
Source: NYSAMLSs. This data may not be complete. We recommend contacting the local school district to confirm school assignments for this home.
Similar homes
- $269,9003 bd2 ba1.4k sqft283 Wrexham Ct N, Tonawanda, NY 14150For Sale

 MLS ID #B1711283, Joshua James, Listing by: Keller Williams Realty WNY. NYSAMLSs
 - $299,9003 bd2 ba1.5k sqft233 Glendale Dr, Tonawanda, NY 14150For Sale
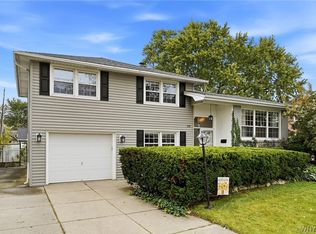 MLS ID #B1719656, Patricia S Freling, Listing by: WNY Metro Roberts Realty. NYSAMLSs
 - $299,9003 bd2 ba1.8k sqft822 Brighton Rd, Tonawanda, NY 14150For Sale
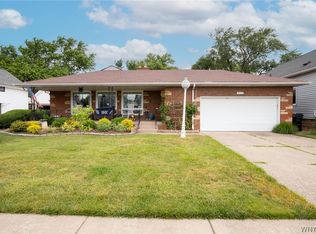 MLS ID #B1700734, Robert E Rentz, Listing by: WNY Metro Roberts Realty. NYSAMLSs
 - $299,9003 bd2 ba1.4k sqft577 Delaware St, Tonawanda, NY 14150For Sale
 MLS ID #B1714569, Harry E Springer, Listing by: WNY Metro Roberts Realty. NYSAMLSs
 - $325,0003 bd2 ba1.7k sqft137 Cornwall Ave, Tonawanda, NY 14150For SaleMLS ID #B1694788, Carmen Y Billups, Listing by: Howard Hanna WNY Inc.. NYSAMLSs
- $294,0003 bd2 ba1.6k sqft205 Duffy Dr, Tonawanda, NY 14150For SaleMLS ID #B1718138, Sandy Schiedo, Listing by: HUNT Real Estate ERA. NYSAMLSs
- $299,9003 bd2 ba1.3k sqft260 Thorncliff Rd, Buffalo, NY 14223For SaleMLS ID #B1720592, Erin O'Connell, Listing by: HUNT Real Estate ERA. NYSAMLSs
- $219,0003 bd1 ba1.3k sqft94 Pryor Ave, Tonawanda, NY 14150For SaleMLS ID #B1701833, Walter Mysiak, Listing by: WNY Metro Roberts Realty. NYSAMLSs
- $229,9003 bd2 ba1.1k sqft11 Schuler Ave, Tonawanda, NY 14150For SaleMLS ID #B1714526, Samantha E Muscato, Listing by: Iconic Real Estate. NYSAMLSs
- $239,0003 bd2 ba1k sqft14 Mosher Dr, Tonawanda, NY 14150For SaleMLS ID #B1718939, Rachele Sutherland, Listing by: eXp Realty. NYSAMLSs
- $290,0003 bd2 ba1.6k sqft504 Capen Blvd, Amherst, NY 14226For SaleMLS ID #B1701658, Ann Finneran, Listing by: Red Door Real Estate WNY LLC. NYSAMLSs
- $294,9003 bd2 ba1.3k sqft224 Paramount Pkwy, Buffalo, NY 14223For SaleMLS ID #B1713887, Dana Hofert, Listing by: 716 Realty Group WNY LLC. NYSAMLSs
- $340,0004 bd2 ba1.7k sqft141 N Ellwood Ave, Buffalo, NY 14223For SaleMLS ID #B1719140, Bethany Botzenhart, Listing by: Howard Hanna WNY Inc.. NYSAMLSs
- $309,9003 bd2 ba1.6k sqft260 Hendricks Blvd, Amherst, NY 14226For SaleMLS ID #B1714237, Aubryn Noble, Listing by: Realty ONE Group Empower. NYSAMLSs
- $249,9003 bd2 ba1.4k sqft287 Stillwell Ave, Buffalo, NY 14217For SaleMLS ID #B1718473, Deanna P Zavah, Listing by: WNY Metro Roberts Realty. NYSAMLSs
- $269,9003 bd2 ba1.1k sqft1089 Parker Blvd, Buffalo, NY 14223For SaleMLS ID #B1712374, Adele L Cloutier, Listing by: Danahy Real Estate. NYSAMLSs
- $295,9003 bd1 ba1.5k sqft35 Calderwood Dr, Cheektowaga, NY 14215For SaleMLS ID #B1694408, Matthew T Lepovich, Listing by: Century 21 North East. NYSAMLSs
- $269,9004 bd2 ba1.9k sqft425 North Ave, North Tonawanda, NY 14120For SaleMLS ID #B1718493, Joshua James, Listing by: Keller Williams Realty WNY. NYSAMLSs
- $249,9003 bd1 ba1.1k sqft30 Augusta Ave, Amherst, NY 14226For SaleMLS ID #B1709151, Kazi Rashid, Listing by: Towne Housing Real Estate. NYSAMLSs
- $285,0003 bd2 ba1.5k sqft26 Panama Ln, Cheektowaga, NY 14225For SaleMLS ID #B1714325, Vincent J Rondinelli, Listing by: Rondinelli Real Estate. NYSAMLSs
