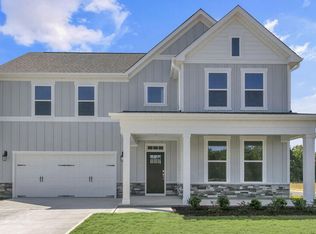
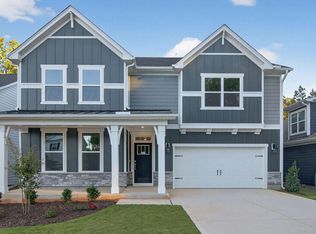
Welcome to 2455 Carcillar Drive located in Apex, NC! The Tillery is a stunning home showcasing impeccable craftsmanship and attention to detail, offering a harmonious blend of style, functionality, and elegance. This home features an open floor plan creating a spacious and inviting atmosphere. This modern two-story home offers five bedrooms, including one on main level, along with four bathrooms and a two-car garage. As you step onto the porch and into the home, you'll be greeted by a grand foyer that integrates the living, dining, and kitchen areas, creating an airy feel. There is also a study next to the foyer. The chef's kitchen is equipped with stainless-steel appliance, large quartz countertops with tile backsplash, ample storage space, and a pantry. Downstairs offers a bedroom and full bath perfect for a guest. Escape to the primary suite, complete with a spacious bedroom area, en-suite bathroom with a soaking tub and shower, and a large walk-in closet. Additional bedrooms provide comfort and privacy for every household member. This home has multiple flex rooms that can be customized to fit your needs. With its thoughtful design, spacious layout, and modern conveniences, the Tillery is the home for you at The Estates at Horton Park. All homes come with a one-year builder's warranty and 10-year structural warranty. Your new home also includes our smart home technology package! Make the Tillery your new home at The Estates at Horton Park today! *Photos are not of the actual home or interior features and are representative of floor plan only*
Pending
$817,734
2455 Carcillar Dr, Apex, NC 27539
5beds
3,396sqft
Single Family Residence
Built in 2026
9,147 Square Feet Lot
$817,600 Zestimate®
$241/sqft
$95/mo HOA
What's special
- 124 days
- 9
- 0
Zillow last checked:
Listing updated:
Listed by:
Kenneth Ward 919-713-8414,
D.R. Horton, Inc.
Source: Doorify MLS,MLS#: 10172650
Facts & features
Interior
Bedrooms & bathrooms
- Bedrooms: 5
- Bathrooms: 4
- Full bathrooms: 4
- Main level bathrooms: 1
- Main level bedrooms: 1
Primary bedroom
- Level: Second
Heating
- Fireplace(s), Forced Air, Natural Gas
Cooling
- Central Air
Appliances
- Included: Dishwasher, Free-Standing Gas Range, Microwave, Stainless Steel Appliance(s)
- Laundry: Gas Dryer Hookup, Laundry Room, Upper Level, Washer Hookup
Features
- Coffered Ceiling(s), Double Vanity, Eat-in Kitchen, High Ceilings, Kitchen Island, Open Floorplan, Pantry, Smart Home, Smart Thermostat, Soaking Tub, Tray Ceiling(s), Walk-In Closet(s), Kitchen/Dining Room Combination, Shower Only, Separate Shower, Bathtub/Shower Combination, Walk-In Shower, Water Closet, Quartz Counters, Smooth Ceilings
- Flooring: Carpet, Plank, Simulated Wood, Vinyl
- Windows: Double Pane Windows, Screens
- Basement: Crawl Space
- Number of fireplaces: 1
Interior area
- Total structure area: 3,396
- Total interior livable area: 3,396 sqft
- Finished area above ground: 3,396
- Finished area below ground: 0
Property
Parking
- Total spaces: 4
- Parking features: Attached, Concrete, Driveway, Electric Vehicle Charging Station(s), Garage Faces Front, Garage, Kitchen Level, Lighted
- Garage spaces: 2
- Uncovered spaces: 2
Features
- Levels: Two
- Stories: 2
- Patio & porch: Deck
- Exterior features: Lighting, Smart Light(s), Smart Lock(s)
- Fencing: None
Lot
- Size: 9,147 Square Feet
- Features: Back Yard, Front Yard, Landscaped
Details
- Additional structures: None
- Parcel number: 0750277508
- Special conditions: Standard
- Other equipment: None
Construction
Type & style
- Home type: SingleFamily
- Architectural style: Traditional
- Property subtype: Single Family Residence
Materials
- Brick Veneer, HardiPlank Type, Stone Veneer
- Foundation: Crawlspace
- Roof: Architectural Shingle
Condition
- New Construction
- New construction: Yes
- Year built: 2026
- Major remodel year: 2026
Details
- Builder model: Tillery
- Builder name: D.R. Horton
Utilities & green energy
- Sewer: Public Sewer
- Water: Public
- Utilities for property: Cable Available, Electricity Available, Natural Gas Available, Sewer Connected, Water Available
Green energy
- Energy efficient items: Lighting, Thermostat
Community & HOA
Community
- Features: Pool, Street Lights, Sidewalks
- Security: Smoke Detector(s)
- Subdivision: Horton Park
HOA
- Has HOA: Yes
- Amenities included: Cabana, Pool, Trail(s)
- Services included: Maintenance Grounds
- HOA fee: $95 monthly
- HOA name: PPM
- HOA phone: 919-848-4911
Location
- Region: Apex
Financial & listing details
- Price per square foot: $241/sqft
- Date on market: 6/8/2026
- Listing agreement: Exclusive Right To Sell
- Listing terms: Cash,Conventional,FHA,VA Loan
Estimated market value
$817,600
$777,000 - $858,000
$3,241/mo
Price history
| Date | Event | Price |
|---|---|---|
| 6/8/2026 | Pending sale | $817,734$241/sqft |
Source:  Doorify MLS #10172650 Report a problem Doorify MLS #10172650 Report a problem | ||
Public tax history
Tax history is unavailable.
Monthly payment
Est. payment
Payment breakdown
Explore the cost of this home by adjusting the details. Changes won't be saved.Climate risks
Neighborhood: 27539
Nearby schools
Schools provided by the listing agent
- Elementary: Wake - Oak Grove Elementary
- Middle: Wake - Lufkin Road Middle
- High: Wake - Apex High
Source: Doorify MLS. This data may not be complete. We recommend contacting the local school district to confirm school assignments for this home.
Similar homes
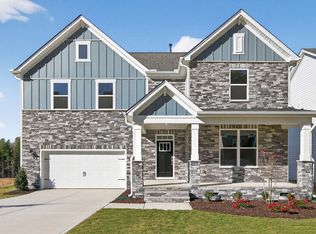
- $732,5905 bd4 ba3k sqft2356 Horton Park Dr, Apex, NC 27539New Construction

 Doorify MLS

 - from $745,9905 bd4 ba3.3k sqftTILLERY Plan, The Estates at Horton Park, Apex, NC 27539New Construction
 DR Horton
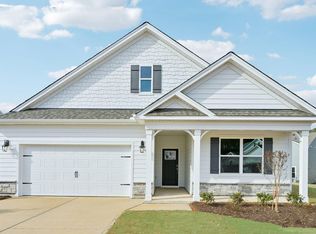
 - $723,7855 bd4 ba3.1k sqft2344 Horton Park Dr, Apex, NC 27539New Construction
 Doorify MLS
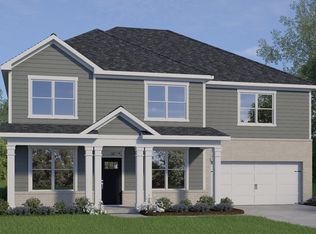
 - $639,8404 bd3 ba2.8k sqftLawson, Apex, NC 27539New Construction
 Doorify MLS
 - $627,8184 bd3 ba2.6k sqft5009 Dezola St, Apex, NC 27539New ConstructionDoorify MLS
- $821,0005 bd4 ba3.4k sqft755 W Holly Springs Rd, Holly Springs, NC 27540New ConstructionDoorify MLS
- $789,0005 bd3 ba3k sqft749 W Holly Springs Rd, Holly Springs, NC 27540New ConstructionDoorify MLS
- $794,0005 bd4 ba3.2k sqft737 W Holly Springs Rd, Holly Springs, NC 27540New ConstructionDoorify MLS
- $785,0004 bd3 ba2.9k sqft743 W Holly Springs Rd, Holly Springs, NC 27540New ConstructionDoorify MLS
- $725,0005 bd4 ba3.6k sqft409 Barley Mill Rd, Holly Springs, NC 27540For SaleMLS ID #10181167, Stu Barnes. Doorify MLS
- $725,0004 bd3 ba2.8k sqft3322 Jeter James Way, Apex, NC 27523New ConstructionDoorify MLS
- $724,9994 bd3 ba2.8k sqft124 Rivulet Ct, Cary, NC 27519New ConstructionDoorify MLS
- $542,5105 bd4 ba3.3k sqft390 Delmoor Dr, Fuquay Varina, NC 27526New ConstructionDoorify MLS
