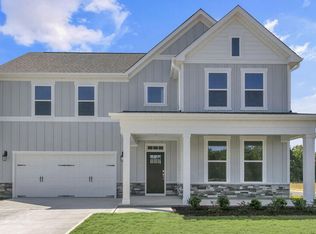
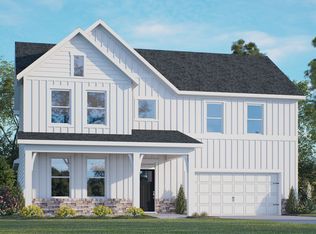
Welcome to 2352 Horton Park Drive at The Estates at Horton Park located in Apex, NC! The Hartwell is one of our two-story floorplans offering 5 bedrooms, 4 bathrooms, 3,112 sq. ft. of living space, and a 2-car garage. Upon entering through the front door, the inviting foyer leads you past a bedroom and full bathroom on your left, then into the kitchen that overlooks the large family room. The open-concept kitchen features a corner walk-in pantry, spacious kitchen island, quartz countertops, soft-close shaker-style cabinets with crown molding, and stainless-steel appliances. In the back left corner of the home is the covered back patio perfect for entertaining guests or relaxing after a long day. Directly to the right of the family room is the primary bedroom that sits across from the laundry room. The primary bathroom features a tub and walk-in shower, dual vanity sinks, spacious walk-in closet, and a water closet for ultimate privacy. On the second floor is where you'll find a loft, three additional bedrooms and two full bathrooms. The loft offers a flexible space that can be used as a media room, playroom, or a fitness area/home gym. With its thoughtful design, spacious layout, and modern conveniences, the Hartwell is the perfect new home for you at The Estates at Horton Park. Make the Hartwell your new home at The Estates at Horton Park today! *Photos are not of the actual home or interior features and are representative of floor plan only*
Pending
Price cut: $5K (6/5)
$744,990
2352 Horton Park Dr, Apex, NC 27539
5beds
3,112sqft
Single Family Residence, Residential
Built in 2026
6,534 Square Feet Lot
$736,600 Zestimate®
$239/sqft
$95/mo HOA
What's special
Open-concept kitchenSpacious kitchen islandCorner walk-in pantryInviting foyerStainless-steel appliancesPrimary bedroomQuartz countertops
- 73 days |
- 26 |
- 1 |
Zillow last checked:
Listing updated:
Listed by:
Kenneth Ward 919-713-8414,
D.R. Horton, Inc.
Source: Doorify MLS,MLS#: 10171729
Facts & features
Interior
Bedrooms & bathrooms
- Bedrooms: 5
- Bathrooms: 4
- Full bathrooms: 4
Heating
- Fireplace(s), Forced Air, Natural Gas
Cooling
- Central Air
Appliances
- Included: Dishwasher, Disposal, Free-Standing Gas Range, Microwave, Stainless Steel Appliance(s), Tankless Water Heater, Vented Exhaust Fan
- Laundry: Electric Dryer Hookup, Laundry Room, Main Level, Washer Hookup
Features
- Bathtub/Shower Combination, Double Vanity, Eat-in Kitchen, Kitchen Island, Open Floorplan, Pantry, Master Downstairs, Quartz Counters, Separate Shower, Smart Thermostat, Soaking Tub, Walk-In Closet(s), Walk-In Shower, Water Closet
- Flooring: Carpet, Laminate, Tile
- Windows: Double Pane Windows, Screens
- Number of fireplaces: 1
- Fireplace features: Family Room
Interior area
- Total structure area: 3,112
- Total interior livable area: 3,112 sqft
- Finished area above ground: 3,112
- Finished area below ground: 0
Property
Parking
- Total spaces: 4
- Parking features: Attached, Driveway, Electric Vehicle Charging Station(s), Garage, Garage Door Opener, Garage Faces Front
- Attached garage spaces: 2
- Uncovered spaces: 2
Features
- Levels: Two
- Stories: 2
- Patio & porch: Deck
- Exterior features: Smart Light(s), Smart Lock(s)
- Pool features: Community
- Fencing: None
- Has view: Yes
Lot
- Size: 6,534 Square Feet
- Features: Back Yard, Front Yard, Landscaped
Details
- Additional structures: None
- Parcel number: 0750283617
- Special conditions: Standard
Construction
Type & style
- Home type: SingleFamily
- Architectural style: Traditional
- Property subtype: Single Family Residence, Residential
Materials
- Brick Veneer, HardiPlank Type, Stone Veneer
- Foundation: Slab
- Roof: Shingle
Condition
- New construction: Yes
- Year built: 2026
- Major remodel year: 2026
Details
- Builder name: D.R. Horton
Utilities & green energy
- Sewer: Public Sewer
- Water: Public
- Utilities for property: Electricity Available, Natural Gas Available, Water Available
Green energy
- Energy efficient items: Lighting, Thermostat
Community & HOA
Community
- Features: Pool, Street Lights
- Subdivision: Horton Park
HOA
- Has HOA: Yes
- Amenities included: Pool, Trail(s)
- Services included: Maintenance Grounds
- HOA fee: $95 monthly
Location
- Region: Apex
Financial & listing details
- Price per square foot: $239/sqft
- Date on market: 6/4/2026
Estimated market value
$736,600
$700,000 - $773,000
$3,191/mo
Price history
| Date | Event | Price |
|---|---|---|
| 7/7/2026 | Pending sale | $744,990$239/sqft |
Source:  Doorify MLS #10171729 Report a problem Doorify MLS #10171729 Report a problem | ||
| 6/5/2026 | Price change | $744,990-0.7%$239/sqft |
Source: Doorify MLS #10171729 Report a problem | ||
| 6/4/2026 | Listed for sale | $749,990$241/sqft |
Source: Doorify MLS #10171729 Report a problem | ||
Public tax history
Tax history is unavailable.
Monthly payment
Est. payment
Payment breakdown
Explore the cost of this home by adjusting the details. Changes won't be saved.Climate risks
Neighborhood: 27539
Nearby schools
GreatSchools rating
- 6/10Oak Grove ElementaryGrades: PK-5Distance: 2.1 mi
- 9/10Lufkin Road MiddleGrades: 6-8Distance: 1.1 mi
- 8/10Apex HighGrades: 9-12Distance: 2.9 mi
Schools provided by the listing agent
- Elementary: Wake - Oak Grove Elementary
- Middle: Wake - Lufkin Road Middle
- High: Wake - Apex High
Source: Doorify MLS. This data may not be complete. We recommend contacting the local school district to confirm school assignments for this home.
- $578,0004 bd3 ba2.2k sqft7581 Percussion Dr, Apex, NC 27539Sold
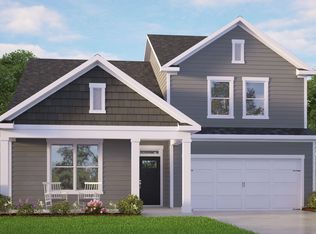
- $747,4405 bd3 ba3.2k sqft2348 Horton Park Dr, Apex, NC 27539Sold

- $749,9905 bd3 ba3.2k sqft2345 Horton Park Dr, Apex, NC 27539Sold

- $817,7345 bd4 ba3.3k sqft2455 Carcillar Dr, Apex, NC 27539Pending
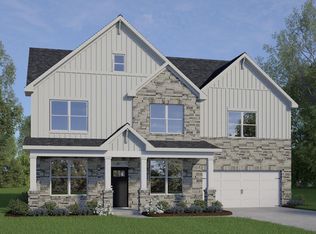
- $775,4405 bd3 ba3.2k sqft2353 Horton Park Dr, Apex, NC 27539Sold
- $656,3404 bd3 ba2.8k sqft2220 Warbler Dr, Apex, NC 27539Sold
- $654,0004 bd3 ba2.8k sqft2204 Warbler Dr, Apex, NC 27539Sold
- $806,3945 bd3 ba3.2k sqft2451 Carcillar Dr, Apex, NC 27539Pending
A local agent can set up tours, give advice and negotiate with sellers.
Similar homes
- $739,9905 bd4 ba3k sqft2356 Horton Park Dr, Apex, NC 27539New Construction

 Doorify MLS
 - $731,0965 bd4 ba3.1k sqft2344 Horton Park Dr, Apex, NC 27539New Construction
 Doorify MLS
 - from $734,9904 bd3 ba3.1k sqftHARTWELL Plan, The Estates at Horton Park, Apex, NC 27539New Construction
 DR Horton
 - $774,4905 bd4 ba3.3k sqft2357 Horton Park Dr, Apex, NC 27539New ConstructionDoorify MLS
- $603,5904 bd3 ba2.3k sqftStella, Apex, NC 27539New ConstructionDoorify MLS
- $647,8404 bd3 ba2.9k sqftLawson, Apex, NC 27539New ConstructionDoorify MLS
- $768,9905 bd4 ba3.1k sqft2312 Pine Cone Ct, Apex, NC 27539New ConstructionDR Horton
- $648,8404 bd3 ba2.8k sqftLawson, Apex, NC 27539New ConstructionDoorify MLS
- $621,9904 bd3 ba2.6k sqft5009 Dezola St, Apex, NC 27539New ConstructionDoorify MLS
- from $621,4904 bd3 ba2.8k sqftLAWSON Plan, Horton Park, Apex, NC 27539New ConstructionDR Horton
- $593,9904 bd3 ba2.3k sqftStella, Apex, NC 27539New ConstructionDoorify MLS
- $739,0005 bd4 ba3.6k sqft409 Barley Mill Rd, Holly Springs, NC 27540For SaleMLS ID #10181167, Stu Barnes. Doorify MLS
- $700,0005 bd4 ba3.5k sqft245 N Crest Dr, Chapel Hill, NC 27517For SaleMLS ID #10184958, Kim Solomon. Doorify MLS
- $625,0004 bd3 ba2.7k sqft3651 Horton Hill Dr, New Hill, NC 27562For SaleMLS ID #10177789, Martin John Burke. Doorify MLS
- $599,9994 bd3 ba3.1k sqft4304 Beckel Rd, Willow Spring, NC 27592For SaleMLS ID #10183850, Mitul Shah. Doorify MLS
- $510,0003 bd3 ba2.4k sqft401 Ressler St, Holly Springs, NC 27540For SaleMLS ID #10185899, Alissa Turnbull. Doorify MLS
- $385,0003 bd3 ba1.8k sqft205 Castien Cove Pl, Apex, NC 27539For SaleMLS ID #10178411, Richard Keck. Doorify MLS
- $564,9003 bd3 ba2.3k sqft324 Sage Oak Ln, Holly Springs, NC 27540For SaleMLS ID #10178352, Renata Blanck. Doorify MLS
- $889,9995 bd5 ba3.1k sqft1733 Clydner Dr, Apex, NC 27523New ConstructionDoorify MLS
- $539,9904 bd3 ba3.1k sqft12 Greenwillow Dr, Fuquay Varina, NC 27526New ConstructionDoorify MLS
