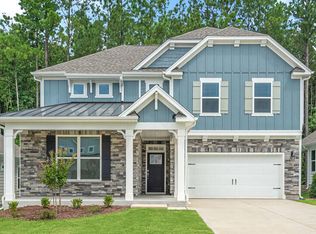
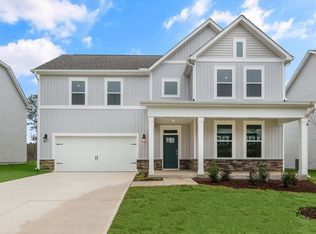
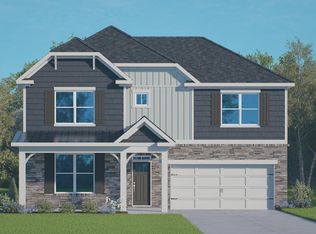

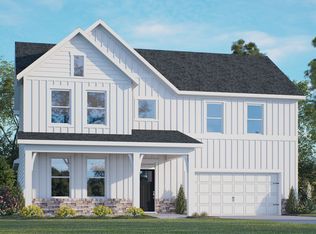
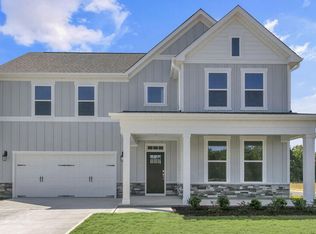
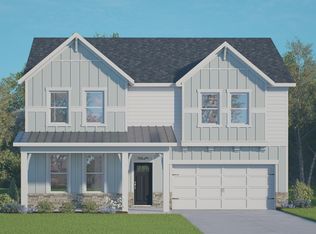
2312 Pine Cone Court brings together spacious living, stylish finishes, and a floor plan made for both connection and privacy. This two-story home offers approximately 3,081 square feet with 5 bedrooms, 4 bathrooms, and a 2-car garage, giving you room to gather, unwind, and make each space your own. A welcoming foyer leads to a formal dining room, creating a dedicated setting for meals, celebrations, and hosting. The kitchen is designed with everyday function in mind, featuring quartz countertops, a ceramic tile backsplash, stainless steel appliances, a spacious island, walk-in pantry, and butler's pantry. The adjoining breakfast area connects easily to the great room, where a cozy fireplace adds warmth to the main living space. Just off the breakfast area, the covered back patio offers an easy outdoor extension for morning coffee, grilling, or simply enjoying fresh air at the end of the day. A main-level bedroom and a full bathroom add useful flexibility for guests, multigenerational living, or a quiet workspace. Upstairs, you'll find a spacious primary suite with a private bath featuring dual vanities, a soaking tub, walk-in shower, separate water closet, and an expansive walk-in closet. Two additional bedrooms share a full bathroom, while another bedroom includes its own en-suite bath for added privacy. A conveniently located laundry room and use-as-you-choose loft provide extra space for work, play, fitness, entertainment, or relaxation. The Estates at Horton Park enhances daily living with planned amenities including a pool, bathhouse, and walking. With refined finishes, flexible spaces, and a connected community setting, 2312 Pine Cone Court offers a polished, comfortable place to call home. *Photos are not of the actual home or interior features and are representative of floor plan only.
Pending
$768,990
2312 Pine Cone Ct, Apex, NC 27539
5beds
3,081sqft
Single Family Residence
Built in 2026
6,969 Square Feet Lot
$761,900 Zestimate®
$250/sqft
$95/mo HOA
What's special
Stylish finishesRefined finishesCozy fireplaceUse-as-you-choose loftWalk-in showerMain-level bedroomAdjoining breakfast area
- 41 days
- 266
- 16
Likely to sell faster than
Zillow last checked:
Listing updated:
Listed by:
Kenneth Ward 919-713-8414,
D.R. Horton, Inc.
Source: Doorify MLS,MLS#: 10187918
Facts & features
Interior
Bedrooms & bathrooms
- Bedrooms: 5
- Bathrooms: 4
- Full bathrooms: 4
- Main level bathrooms: 1
- Main level bedrooms: 1
Primary bedroom
- Level: Second
Heating
- Forced Air, Natural Gas
Cooling
- Central Air
Appliances
- Included: Disposal, Dishwasher, Free-Standing Gas Range, Microwave, Stainless Steel Appliance(s), Tankless Water Heater
- Laundry: Electric Dryer Hookup, Laundry Room, Upper Level, Washer Hookup
Features
- Coffered Ceiling(s), Double Vanity, Eat-in Kitchen, Kitchen Island, Pantry, Smart Thermostat, Soaking Tub, Storage, Tray Ceiling(s), Walk-In Closet(s), Kitchen/Dining Room Combination, Butler's Pantry, Separate Shower, Bathtub/Shower Combination, Walk-In Shower, Water Closet, Quartz Counters, Smooth Ceilings
- Flooring: Carpet, Laminate, Tile
- Windows: Double Pane Windows, Screens
- Number of fireplaces: 1
- Fireplace features: Great Room
Interior area
- Total structure area: 3,081
- Total interior livable area: 3,081 sqft
- Finished area above ground: 3,081
- Finished area below ground: 0
Property
Parking
- Total spaces: 4
- Parking features: Attached, Driveway, Electric Vehicle Charging Station(s), Garage Faces Front, Garage, Garage Door Opener
- Garage spaces: 2
- Uncovered spaces: 2
Features
- Levels: Two
- Stories: 2
- Patio & porch: Deck
- Exterior features: Lighting, Smart Light(s), Smart Lock(s)
- Fencing: None
Lot
- Size: 6,969 Square Feet
- Features: Back Yard, Front Yard, Landscaped
Details
- Additional structures: None
- Parcel number: 0750290285
- Special conditions: Standard
- Other equipment: None
Construction
Type & style
- Home type: SingleFamily
- Architectural style: Traditional
- Property subtype: Single Family Residence
Materials
- Board & Batten Siding, Brick Veneer, HardiPlank Type, Stone Veneer
- Foundation: Crawlspace
- Roof: Architectural Shingle
Condition
- New Construction
- New construction: Yes
- Year built: 2026
- Major remodel year: 2026
Details
- Builder model: Morgan
- Builder name: D.R. Horton
Utilities & green energy
- Sewer: Public Sewer
- Water: Public
- Utilities for property: Electricity Available, Natural Gas Available, Sewer Connected, Water Available
Green energy
- Energy efficient items: Lighting, Thermostat
Community & HOA
Community
- Features: Playground, Pool, Street Lights, Sidewalks
- Security: Smoke Detector(s)
- Subdivision: Horton Park
HOA
- Has HOA: Yes
- Amenities included: Cabana, Maintenance Grounds, Playground, Pool, Trail(s)
- Services included: Maintenance Grounds
- HOA fee: $95 monthly
- HOA name: PPM
- HOA phone: 919-848-4911
Location
- Region: Apex
Financial & listing details
- Price per square foot: $250/sqft
- Date on market: 8/21/2026
- Listing agreement: Exclusive Right To Sell
- Listing terms: Cash,Conventional,FHA,VA Loan
Estimated market value
$761,900
$724,000 - $800,000
$3,089/mo
Price history
| Date | Event | Price |
|---|---|---|
| 9/29/2026 | Pending sale | $768,990$250/sqft |
Source:  Doorify MLS #10187918 Report a problem Doorify MLS #10187918 Report a problem | ||
| 7/17/2026 | Listed for sale | $768,990$250/sqft |
Source:  DR Horton Report a problem DR Horton Report a problem | ||
Public tax history
Tax history is unavailable.
Monthly payment
Est. payment
Payment breakdown
Explore the cost of this home by adjusting the details. Changes won't be saved.Climate risks
Neighborhood: 27539
Nearby schools
Schools provided by the listing agent
- Elementary: Wake - Oak Grove Elementary
- Middle: Wake - Lufkin Road Middle
- High: Wake - Apex High
Source: Doorify MLS. This data may not be complete. We recommend contacting the local school district to confirm school assignments for this home.
Similar homes
- $739,9905 bd4 ba3k sqft2356 Horton Park Dr, Apex, NC 27539New Construction

 Doorify MLS
 - from $734,9904 bd3 ba3.1k sqftHARTWELL Plan, The Estates at Horton Park, Apex, NC 27539New Construction
 DR Horton
 - $731,0965 bd4 ba3.1k sqft2344 Horton Park Dr, Apex, NC 27539New Construction
 Doorify MLS
 - from $621,4904 bd3 ba2.8k sqftLAWSON Plan, Horton Park, Apex, NC 27539New Construction
 DR Horton
 - $694,8505 bd4 ba2.9k sqft608 Willow Brook Ave, Angier, NC 27501New ConstructionDoorify MLS
- $685,0004 bd4 ba2.7k sqft330 Powhatan Dr, Fuquay Varina, NC 27526New ConstructionMLS ID #10164176, Amy Rogers. Doorify MLS
- $640,0005 bd4 ba3.3k sqft1548 Goldfinch Perch Ln, Knightdale, NC 27545For SaleMLS ID #10191942, Chris Trout. Doorify MLS
- $531,2355 bd3 ba3.2k sqftNorman, Fuquay Varina, NC 27526New ConstructionDoorify MLS
- $484,9905 bd3 ba2.6k sqft508 Foxfield Way, Fuquay Varina, NC 27526New ConstructionDoorify MLS
- $475,0004 bd4 ba2.2k sqft2804 Austin Falls Sta, Apex, NC 27502For SaleMLS ID #10191547, Ben Parker. Doorify MLS
- $588,0004 bd3 ba2.7k sqft106 Cressida Woods Dr, Holly Springs, NC 27540For SaleMLS ID #10162427, Mary Kromenhoek. Doorify MLS
- $479,9904 bd3 ba2.8k sqft17 Greenwillow Dr, Fuquay Varina, NC 27526New ConstructionDoorify MLS
- $469,9904 bd3 ba2.8k sqft345 Adams Pointe Ct, Angier, NC 27501New ConstructionDoorify MLS
