Skip main navigation
Sold for $594,000
  • $594,000

    5000 Dezola St, Apex, NC 27539

    4beds
    2,315sqft
    Single Family Residence
    Built in 2025
    5,227 Square Feet Lot
    $597,400 Zestimate®
    $257/sqft
    $2,565 Estimated rent

    Home value

    $597,400

    $568,000 - $627,000

    $2,565/mo

    Zestimate® history
    Loading
    Loading...

    Owner options

    List your home for rent

    $2,565/mo

    Rent Zestimate®

    Find your next renter with Zillow Rental Manager. Plus, with online applications, you can quickly screen prospective tenants – for free.

    Learn more

    $2,565/mo

    Rent Zestimate®

    Refinance and save

    $3,874/mo

    Est. payment

    Refinancing to a lower rate could help reduce your monthly payments and save thousands over the life of the loan.

    See today's rates

    $3,874/mo

    Est. payment

    Explore your selling options

    Work with a Zillow partner agent

    Leverage their expertise and Zillow's premium Showcase listings to get your home seen by more buyers.

    Get started

    List with your own agent

    Get your home in front of millions of buyers by listing it on Zillow.

    Learn how to do it

    Sell it yourself

    Take full control of how buyers see your home on Zillow by listing For Sale by Owner (FSBO).

    List your home

    What's special

    Bonus roomCozy fireplaceSpacious islandCorner walk-in pantryQuartz countertopsOpen-concept layoutStainless steel appliances
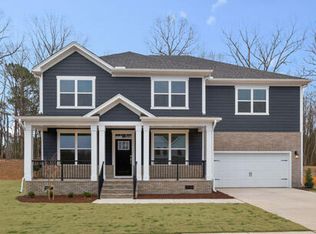
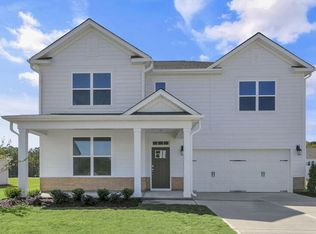
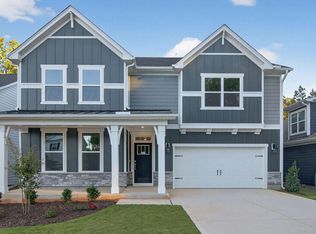
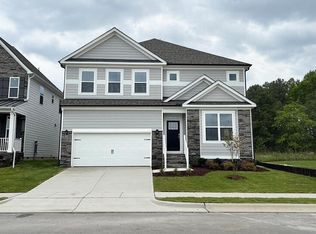
    This Stella floor plan at Horton Park offers the space and functionality today's homebuyers need. Featuring 4 bedrooms, 3 bathrooms, approximately 2,315 square feet, and a 2-car garage, this floor plan was designed to make everyday living a little bit easier. The open-concept layout brings the kitchen, dining area, and family room together into one connected living space, complete with a cozy fireplace. Quartz countertops, stainless steel appliances, a spacious island, and a corner walk-in pantry create a kitchen that is both functional and inviting. A secondary bedroom and full bathroom provide additional space and flexibility. Upstairs, a bonus room, additional bedroom, and full bathroom create the perfect guest retreat or additional living space. Photos are not of the actual home or interior features and are representative of floor plan only.

    Zillow last checked:

    Listing updated:

    Listed by:

    Kenneth Ward 919-713-8414,

    D.R. Horton, Inc.

    Bought with:

    Non Member

    Non Member Office

    Source: Doorify MLS,MLS#: 10185845MLS Logo

    Facts & features

    Interior

    Bedrooms & bathrooms
    • Bedrooms: 4
    • Bathrooms: 3
    • Full bathrooms: 3
    • Main level bathrooms: 2
    • Main level bedrooms: 3
    Primary bedroom
    • Level: Main
    Heating
    • Natural Gas
    Cooling
    • Central Air, Dual
    Appliances
    • Included: Dishwasher, Exhaust Fan, Free-Standing Gas Range, Microwave, Tankless Water Heater, Vented Exhaust Fan
    • Laundry: Gas Dryer Hookup, Laundry Room, Main Level, Washer Hookup
    Features
    • Double Vanity, Eat-in Kitchen, High Ceilings, Kitchen Island, Open Floorplan, Pantry, Primary Downstairs, Smart Home, Smart Thermostat, Storage, Walk-In Closet(s), Kitchen/Dining Room Combination, Separate Shower, Bathtub/Shower Combination, Walk-In Shower, Water Closet, Quartz Counters
    • Flooring: Carpet, Laminate, Luxury Vinyl, Plank, Tile
    • Doors: Sliding Doors
    • Windows: Double Pane Windows, Screens
    • Number of fireplaces: 1
    • Fireplace features: Family Room, None
    Interior area
    • Total structure area: 2,315
    • Total interior livable area: 2,315 sqft
    • Finished area above ground: 2,315
    • Finished area below ground: 0

    Property

    Parking
    • Total spaces: 4
    • Parking features: Attached, Concrete, Driveway, Electric Vehicle Charging Station(s), Garage Faces Front, Garage Door Opener
    • Garage spaces: 2
    • Uncovered spaces: 2
    Features
    • Levels: Two
    • Stories: 2
    • Patio & porch: Covered, Patio
    • Exterior features: Lighting, Smart Light(s), Smart Lock(s)
    • Fencing: None
    • Has view: Yes
    • View description: Neighborhood
    Lot
    • Size: 5,227 Square Feet
    • Features: Back Yard, Front Yard, Landscaped
    Details
    • Additional structures: None
    • Parcel number: 0751305109
    • Special conditions: Standard
    • Other equipment: None

    Construction

    Type & style
    • Home type: SingleFamily
    • Architectural style: Traditional
    • Property subtype: Single Family Residence
    Materials
    • Brick Veneer, HardiPlank Type, Stone Veneer
    • Foundation: Raised, Slab
    • Roof: Architectural Shingle
    Condition
    • New construction: Yes
    • Year built: 2025
    • Major remodel year: 2025
    Details
    • Builder model: Stella
    • Builder name: D.R. Horton

    Utilities & green energy

    • Sewer: Public Sewer
    • Water: Public
    • Utilities for property: Cable Available, Electricity Available, Natural Gas Available, Sewer Connected, Water Available
    Green energy
    • Energy efficient items: Thermostat

    Community & HOA

    Community
    • Features: Pool, Street Lights, Sidewalks
    • Security: Smoke Detector(s)
    • Subdivision: Horton Park
    HOA
    • Has HOA: Yes
    • Amenities included: Pool, Trail(s)
    • Services included: Maintenance Grounds
    • HOA fee: $95 monthly
    • HOA name: PPM
    • HOA phone: 919-848-4911
    Location
    • Region: Apex

    Financial & listing details

    • Price per square foot: $257/sqft
    • Date on market: 8/12/2026
    • Listing agreement: Exclusive Right To Sell
    • Listing terms: Cash,Conventional,FHA,VA Loan

    Price history

    DateEventPrice
    9/24/2026Sold$594,000-1.6%$257/sqft
    Source: Doorify MLS #10185845 Report a problem
    9/1/2026Pending sale$603,590+2.3%$261/sqft
    Source: Doorify MLS #10185845 Report a problem
    8/29/2026Price change$589,990-2.3%$255/sqft
    Source: DR Horton Report a problem
    8/29/2026Price change$603,590+0.6%$261/sqft
    Source: Doorify MLS #10185845 Report a problem
    8/25/2026Price change$599,990-0.6%$259/sqft
    Source: Doorify MLS #10185845 Report a problem
    8/12/2026Listed for sale$603,590$261/sqft
    Source: Doorify MLS #10185845 Report a problem

    Public tax history

    Tax history is unavailable.

    Neighborhood: 27539

    Nearby schools

    GreatSchools rating
    Schools provided by the listing agent
    • Elementary: Wake - Oak Grove Elementary
    • Middle: Wake - Lufkin Road Middle
    • High: Wake - Apex High

    Source: Doorify MLS. This data may not be complete. We recommend contacting the local school district to confirm school assignments for this home.

    Get a cash offer in 3 minutes
    Find out how much your home could sell for in as little as 3 minutes with a no-obligation cash offer.
    Estimated market value
    $597,400
    Get a cash offer in 3 minutes
    Find out how much your home could sell for in as little as 3 minutes with a no-obligation cash offer.
    Estimated market value
    $597,400