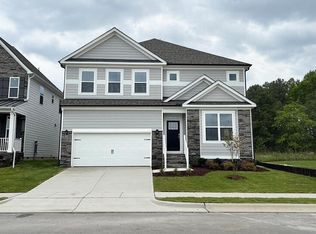
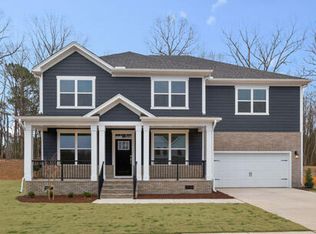
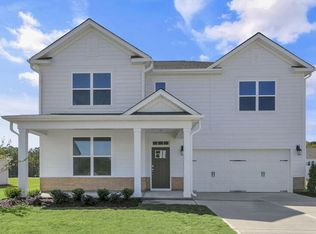
Welcome to 5017 Dezola Street at Horton Park, located in Apex, NC! The Lawson offers 4 bedrooms, 3 bathrooms, a 2-car garage and 2,901 SF. This brand-new community offers new villa floorplans, featuring 3-4 bedrooms, 3 bathrooms, 2,273-2,444 sq. ft. of living space, 2 car garages, designer-curated interior packages, and much more! Future community amenities will keep you and your family exploring the outdoors with a community pool and bath house. There is also a community walking trails that connect to the Middle-Creek Greenway for leisurely afternoon strolls with the family. Located just off Ten-Ten Rd, Horton Park's ideal location is minutes from major highways, schools, recreation, shopping, dining, and entertainment. Right around the corner is Knights Play Golf Center, perfect for an afternoon of family fun. Avid golfer? Tee off at Lochmere Golf Club, 3.5 miles away, or Bentwinds Country Club, 8.1 miles away. Nature lovers can explore the outdoors at Historic Yates Mill County Park 9.4 miles away, Lake Johnson Park 9.1 miles away, or Apex Nature Park 9.1 miles away. For the kids, 7.3 miles away is Pleasant Park and 5.8 miles away is Sky Zone Trampoline Park. If you're traveling, Raleigh-Durham International Airport is only 17.2 miles away, seamlessly connecting you to your destination. For residents' peace of mind, WakeMed Cary Hospital is just 4.1 miles away. *Photos are not of the actual home or interior features and are representative of floor plan only*
Sold for $645,000
Zillow last checked:
Listing updated:
Bought with:
Daxay Malkan, 231461
Esteem Properties
Source: Doorify MLS,MLS#: 10175326
Price history
| Date | Event | Price |
|---|---|---|
| 9/24/2026 | Sold | $645,000$223/sqft |
Source:  Doorify MLS #10175326 Report a problem Doorify MLS #10175326 Report a problem | ||
| 8/26/2026 | Pending sale | $645,000$223/sqft |
Source: Doorify MLS #10175326 Report a problem | ||
| 8/26/2026 | Price change | $645,000-0.7%$223/sqft |
Source: Doorify MLS #10175326 Report a problem | ||
| 7/13/2026 | Pending sale | $649,840$224/sqft |
Source: Doorify MLS #10175326 Report a problem | ||
| 6/25/2026 | Price change | $649,840+0.3%$224/sqft |
Source: Doorify MLS #10175326 Report a problem | ||
| 6/19/2026 | Listed for sale | $647,840$224/sqft |
Source: Doorify MLS #10175326 Report a problem | ||

Get a cash offer in 3 minutes
Find out how much your home could sell for in as little as 3 minutes with a no-obligation cash offer.
Estimated market value
$644,600
