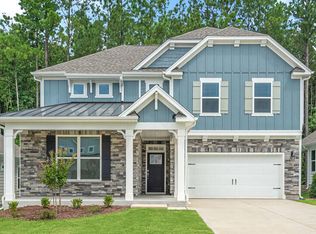
Welcome to 640 Bumblebee Loop at The Estates at Horton Park located in Apex, NC! The Hartwell is one of our two-story floorplans offering 4 bedrooms, 3 bathrooms, 3,112 sq. ft. of living space, and a 2-car garage. Upon entering through the front door, the inviting foyer leads you past a bedroom and full bathroom on your left, then into the kitchen that overlooks the large family room. The open-concept kitchen features a corner walk-in pantry, spacious kitchen island, quartz countertops, soft-close shaker-style cabinets with crown molding, and stainless-steel appliances. In the back left corner of the home is the covered back patio perfect for entertaining guests or relaxing after a long day. Directly to the right of the family room is the primary bedroom that sits across from the laundry room. The primary bathroom features a tub and walk-in shower, dual vanity sinks, spacious walk-in closet, and a water closet for ultimate privacy. On the second floor is where you'll find a loft, two additional bedrooms and a full bathroom. The loft offers a flexible space that can be used as a media room, playroom, or a fitness area/home gym. With its thoughtful design, spacious layout, and modern conveniences, the Hartwell is the perfect new home for you at The Estates at Horton Park. Make the Hartwell your new home at The Estates at Horton Park today! *Photos are not of the actual home or interior features and are representative of floor plan only*
Pending
$778,490
640 Bumblebee Loop, Apex, NC 27539
4beds
3,112sqft
Single Family Residence
Built in 2026
7,840 Square Feet Lot
$-- Zestimate®
$250/sqft
$95/mo HOA
What's special
Open-concept kitchenSpacious kitchen islandCorner walk-in pantryLaundry roomInviting foyerStainless-steel appliancesPrimary bedroom
- 77 days
- 5
- 0
Zillow last checked:
Listing updated:
Listed by:
Kenneth Ward 919-713-8414,
D.R. Horton, Inc.
Source: Doorify MLS,MLS#: 10176713
Facts & features
Interior
Bedrooms & bathrooms
- Bedrooms: 4
- Bathrooms: 3
- Full bathrooms: 3
- Main level bathrooms: 2
- Main level bedrooms: 2
Primary bedroom
- Level: Main
Heating
- Zoned
Cooling
- Central Air
Appliances
- Included: Dishwasher, Free-Standing Gas Range, Microwave, Stainless Steel Appliance(s)
- Laundry: Inside, Laundry Room, Main Level
Features
- Double Vanity, Entrance Foyer, Eat-in Kitchen, Kitchen Island, Open Floorplan, Pantry, Smart Home, Smart Thermostat, Soaking Tub, Walk-In Closet(s), Separate Shower, Bathtub/Shower Combination, Walk-In Shower, Water Closet, Quartz Counters, Smooth Ceilings
- Flooring: Carpet, Laminate, Tile
- Windows: Double Pane Windows, Screens
- Basement: Crawl Space
- Number of fireplaces: 1
- Fireplace features: Family Room
Interior area
- Total structure area: 3,112
- Total interior livable area: 3,112 sqft
- Finished area above ground: 3,112
- Finished area below ground: 0
Property
Parking
- Total spaces: 4
- Parking features: Driveway, Electric Vehicle Charging Station(s), Garage Faces Front, Garage, Garage Door Opener
- Garage spaces: 2
- Uncovered spaces: 2
Features
- Levels: Two
- Stories: 2
- Patio & porch: Porch, Screened
- Fencing: None
Lot
- Size: 7,840 Square Feet
- Features: Cleared, Landscaped
Details
- Additional structures: None
- Parcel number: 0750271722
- Special conditions: Standard
- Other equipment: None
Construction
Type & style
- Home type: SingleFamily
- Architectural style: Traditional
- Property subtype: Single Family Residence
Materials
- Brick Veneer, HardiPlank Type, Stone Veneer
- Foundation: Crawlspace
- Roof: Architectural Shingle
Condition
- New Construction
- New construction: Yes
- Year built: 2026
- Major remodel year: 2026
Details
- Builder model: Hartwell
- Builder name: D.R. Horton
Utilities & green energy
- Sewer: Public Sewer
- Water: Public
Community & HOA
Community
- Features: Pool, Street Lights, Sidewalks
- Security: Smoke Detector(s)
- Subdivision: Horton Park
HOA
- Has HOA: Yes
- Amenities included: Pool, Trail(s)
- Services included: Maintenance Grounds
- HOA fee: $95 monthly
- HOA name: PPM
- HOA phone: 919-848-4911
Location
- Region: Apex
Financial & listing details
- Price per square foot: $250/sqft
- Date on market: 6/26/2026
- Listing agreement: Exclusive Right To Sell
- Listing terms: Cash,Conventional,FHA,VA Loan
Estimated market value
Not available
Estimated sales range
Not available
$3,111/mo
Price history
| Date | Event | Price |
|---|---|---|
| 6/26/2026 | Pending sale | $778,490$250/sqft |
Source:  Doorify MLS #10176713 Report a problem Doorify MLS #10176713 Report a problem | ||
| 6/26/2026 | Listed for sale | $778,490$250/sqft |
Source: Doorify MLS #10176713 Report a problem | ||
Public tax history
Tax history is unavailable.
Monthly payment
Est. payment
Payment breakdown
Explore the cost of this home by adjusting the details. Changes won't be saved.Climate risks
Neighborhood: 27539
Nearby schools
Schools provided by the listing agent
- Elementary: Wake - Oak Grove Elementary
- Middle: Wake - Lufkin Road Middle
- High: Wake - Apex High
Source: Doorify MLS. This data may not be complete. We recommend contacting the local school district to confirm school assignments for this home.
Similar homes
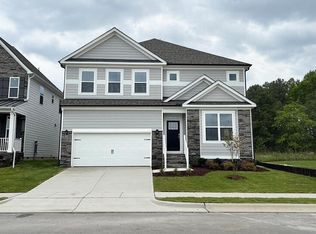
- $768,9905 bd4 ba3k sqft2312 Pine Cone Ct, Apex, NC 27539New Construction

 Doorify MLS
 - $739,9905 bd4 ba3k sqft2356 Horton Park Dr, Apex, NC 27539New Construction
 Doorify MLS
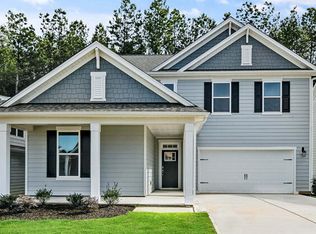
 - $621,9904 bd3 ba2.6k sqft5009 Dezola St, Apex, NC 27539New Construction
 Doorify MLS
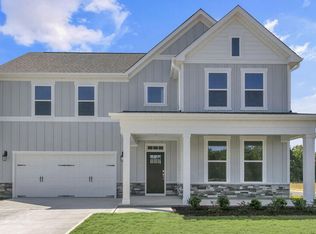
 - $731,0965 bd4 ba3.1k sqft2344 Horton Park Dr, Apex, NC 27539New Construction
 Doorify MLS
 - $700,0004 bd4 ba3.1k sqft1444 Padstone Dr, Apex, NC 27502For SaleMLS ID #10191828, Deb Lepper. Doorify MLS
- $725,0005 bd4 ba3.6k sqft409 Barley Mill Rd, Holly Springs, NC 27540For SaleMLS ID #10181167, Stu Barnes. Doorify MLS
- $744,9004 bd4 ba3.3k sqft2488 Vetrina Way, Apex, NC 27502New ConstructionDoorify MLS
- $620,0004 bd4 ba2.3k sqft312 Faxton Way, Holly Springs, NC 27540For SaleMLS ID #10190483, Edna Sexton. Doorify MLS
- $599,9994 bd3 ba3.1k sqft4304 Beckel Rd, Willow Spring, NC 27592For SaleMLS ID #10183850, Mitul Shah. Doorify MLS
- $700,0005 bd4 ba3.5k sqft245 N Crest Dr, Chapel Hill, NC 27517For SaleMLS ID #10184958, Kim Solomon. Doorify MLS
- $475,0004 bd4 ba2.2k sqft2804 Austin Falls Sta, Apex, NC 27502For SaleMLS ID #10191547, Ben Parker. Doorify MLS
- $420,0004 bd3 ba2.7k sqft3710 Charleston Park Dr, Raleigh, NC 27604For SaleMLS ID #10191488, Daniel Gluckin. Doorify MLS
- $499,0003 bd3 ba2.4k sqft401 Ressler St, Holly Springs, NC 27540For SaleMLS ID #10185899, Alissa Turnbull. Doorify MLS
- $529,9904 bd3 ba3.1k sqft12 Greenwillow Dr, Fuquay Varina, NC 27526New ConstructionDoorify MLS
- $409,5614 bd3 ba2.5k sqftMattamy Homes, Fuquay Varina, NC 27526New ConstructionMLS ID #10191786, Jennifer Cullen. Doorify MLS
- $440,0003 bd3 ba2k sqft801 Grafton Peak Ln, Apex, NC 27523For SaleMLS ID #10182208, Ryan McKinstrie. Doorify MLS
- $635,0004 bd4 ba3k sqft5216 Windmere Chase Dr, Raleigh, NC 27616For SaleMLS ID #10180258, Katie Rother. Doorify MLS
- $505,0004 bd4 ba2.6k sqft2296 Apex Peakway, Apex, NC 27502New ConstructionMLS ID #10151016, Ashley Hill. Doorify MLS
