Discover 2321 Pine Cone Court at The Estates at Horton Park in Apex, NC. Offering 5 bedrooms, 4 bathrooms, approximately 3,396 square feet, and a 2-car garage, this Tillery floor plan combines spacious living with thoughtful design throughout. The heart of the home is centered around a bright and expansive living area where the family room, casual dining space, and kitchen come together naturally. Designed to impress, the kitchen features quartz countertops, stainless steel appliances, a gas range, abundant cabinetry, and a large center island that serves as both a gathering spot and workspace. For more formal occasions, the coffered-ceiling dining room provides an elegant setting for entertaining, while the private study offers a quiet retreat for working from home, reading, or managing day-to-day tasks. A first-floor bedroom and full bath add flexibility for overnight guests or multi-generational living. Step outside to the deck and enjoy a seamless extension of the home's living space, ideal for morning coffee, outdoor dining, or relaxing at the end of the day. The second floor is anchored by an impressive primary suite featuring a tray ceiling, a spacious walk-in closet, dual vanities, a soaking tub, a separate shower, and a private water closet. Three additional bedrooms, two full bathrooms, and a conveniently located laundry room provide comfort and functionality for the entire household. A generous loft offers endless possibilities as a media room, game room, study area, or secondary gathering space. Blending sophisticated finishes with flexible living areas and room to grow, this home is designed to support both everyday moments and life's special occasions. Photos are not of the actual home or interior features and are representative of the floor plan only.
Sold for $762,000
$762,000
2321 Pine Cone Ct, Apex, NC 27539
5beds
3,396sqft
Single Family Residence
Built in 2026
6,969 Square Feet Lot
$761,500 Zestimate®
$224/sqft
$3,150 Estimated rent
Home value
$761,500
$723,000 - $800,000
$3,150/mo
Zestimate® history
Owner options
List your home for rent
$3,150/mo
Rent Zestimate®
Find your next renter with Zillow Rental Manager. Plus, with online applications, you can quickly screen prospective tenants – for free.
$3,150/mo
Rent Zestimate®
Refinance and save
$4,842/mo
Est. payment
Refinancing to a lower rate could help reduce your monthly payments and save thousands over the life of the loan.
$4,842/mo
Est. payment
Explore your selling options
Work with a Zillow partner agent
Leverage their expertise and Zillow's premium Showcase listings to get your home seen by more buyers.
Get startedList with your own agent
Get your home in front of millions of buyers by listing it on Zillow.
Learn how to do itSell it yourself
Take full control of how buyers see your home on Zillow by listing For Sale by Owner (FSBO).
List your homeWhat's special
Separate showerFamily roomLarge center islandGas rangeConveniently located laundry roomSpacious walk-in closetImpressive primary suite
Zillow last checked:
Listing updated:
Listed by:
Kenneth Ward 919-713-8414,
D.R. Horton, Inc.
Bought with:
Natarsha McAllister, 285608
Costello Real Estate & Investm
Source: Doorify MLS,MLS#: 10178485
Facts & features
Interior
Bedrooms & bathrooms
- Bedrooms: 5
- Bathrooms: 4
- Full bathrooms: 4
- Main level bathrooms: 1
- Main level bedrooms: 1
Primary bedroom
- Level: Second
Heating
- Fireplace(s), Forced Air, Natural Gas
Cooling
- Central Air
Appliances
- Included: Dishwasher, Free-Standing Gas Range, Microwave, Stainless Steel Appliance(s)
- Laundry: Gas Dryer Hookup, Laundry Room, Upper Level, Washer Hookup
Features
- Coffered Ceiling(s), Double Vanity, Eat-in Kitchen, High Ceilings, Kitchen Island, Open Floorplan, Pantry, Smart Home, Smart Thermostat, Soaking Tub, Tray Ceiling(s), Walk-In Closet(s), Kitchen/Dining Room Combination, Shower Only, Separate Shower, Bathtub/Shower Combination, Walk-In Shower, Water Closet, Quartz Counters, Smooth Ceilings
- Flooring: Carpet, Plank, Simulated Wood, Vinyl
- Windows: Double Pane Windows, Screens
- Basement: Crawl Space
- Number of fireplaces: 1
Interior area
- Total structure area: 3,396
- Total interior livable area: 3,396 sqft
- Finished area above ground: 3,396
- Finished area below ground: 0
Property
Parking
- Total spaces: 4
- Parking features: Attached, Concrete, Driveway, Electric Vehicle Charging Station(s), Garage Faces Front, Garage, Kitchen Level, Lighted
- Garage spaces: 2
- Uncovered spaces: 2
Features
- Levels: Two
- Stories: 2
- Patio & porch: Deck
- Exterior features: Lighting, Smart Light(s), Smart Lock(s)
- Fencing: None
Lot
- Size: 6,969 Square Feet
- Features: Back Yard, Front Yard, Landscaped
Details
- Additional structures: None
- Parcel number: 0750292359
- Special conditions: Standard
- Other equipment: None
Construction
Type & style
- Home type: SingleFamily
- Architectural style: Traditional
- Property subtype: Single Family Residence
Materials
- Brick Veneer, HardiPlank Type, Stone Veneer
- Foundation: Crawlspace
- Roof: Architectural Shingle
Condition
- New Construction
- New construction: Yes
- Year built: 2026
- Major remodel year: 2026
Details
- Builder model: Tillery
- Builder name: D.R. Horton
Utilities & green energy
- Sewer: Public Sewer
- Water: Public
- Utilities for property: Cable Available, Electricity Available, Natural Gas Available, Sewer Connected, Water Available
Green energy
- Energy efficient items: Lighting, Thermostat
Community & HOA
Community
- Features: Pool, Street Lights, Sidewalks
- Security: Smoke Detector(s)
- Subdivision: Horton Park
HOA
- Has HOA: Yes
- Amenities included: Cabana, Pool, Trail(s)
- Services included: Maintenance Grounds
- HOA fee: $95 monthly
- HOA name: PPM
- HOA phone: 919-848-4911
Location
- Region: Apex
Financial & listing details
- Price per square foot: $224/sqft
- Date on market: 7/7/2026
- Listing agreement: Exclusive Right To Sell
- Listing terms: Cash,Conventional,FHA,VA Loan
Price history
| Date | Event | Price |
|---|---|---|
| 9/30/2026 | Sold | $762,000-0.5%$224/sqft |
Source:  Doorify MLS #10178485 Report a problem Doorify MLS #10178485 Report a problem | ||
| 8/10/2026 | Pending sale | $765,990$226/sqft |
Source: Doorify MLS #10178485 Report a problem | ||
| 7/7/2026 | Listed for sale | $765,990$226/sqft |
Source: Doorify MLS #10178485 Report a problem | ||
Public tax history
Tax history is unavailable.
Neighborhood: 27539
Nearby homes
- $594,0004 bd3 ba2.3k sqft5000 Dezola St, Apex, NC 27539Sold

- $641,8404 bd3 ba2.8k sqft5008 Dezola St, Apex, NC 27539Sold
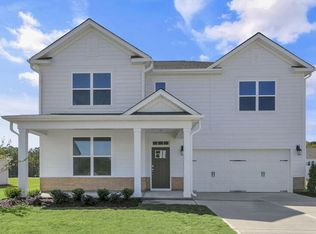
- $645,0004 bd3 ba2.8k sqft5017 Dezola St, Apex, NC 27539Sold
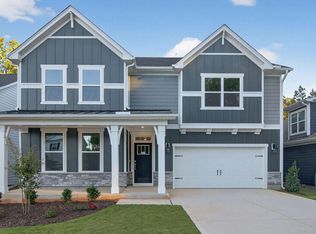
- $727,6405 bd4 ba2.9k sqft2320 Pine Cone Ct, Apex, NC 27539New Construction
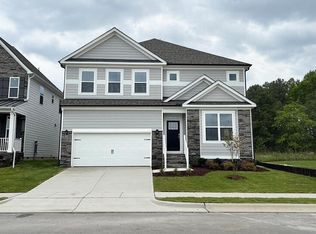
- $768,9905 bd4 ba3k sqft2312 Pine Cone Ct, Apex, NC 27539Pending
- $654,8404 bd3 ba2.8k sqft5025 Dezola St, Apex, NC 27539Pending
- $778,4904 bd3 ba3.1k sqft640 Bumblebee Loop, Apex, NC 27539Pending
- $752,9905 bd4 ba3k sqft2300 Pine Cone Ct, Apex, NC 27539Sold
Nearby schools
GreatSchools rating
- 6/10Oak Grove ElementaryGrades: PK-5Distance: 2 mi
- 9/10Lufkin Road MiddleGrades: 6-8Distance: 0.8 mi
- 8/10Apex HighGrades: 9-12Distance: 2.5 mi
Schools provided by the listing agent
- Elementary: Wake - Oak Grove Elementary
- Middle: Wake - Lufkin Road Middle
- High: Wake - Apex High
Source: Doorify MLS. This data may not be complete. We recommend contacting the local school district to confirm school assignments for this home.
Get a cash offer in 3 minutes
Find out how much your home could sell for in as little as 3 minutes with a no-obligation cash offer.
Estimated market value
$761,500
Get a cash offer in 3 minutes
Find out how much your home could sell for in as little as 3 minutes with a no-obligation cash offer.
Estimated market value
$761,500
- North Carolina
- Wake County
- Apex
- 27539
- 2321 Pine Cone Ct
