Welcome to 5101 Dezola Street, Apex, NC at Horton Park! The Gavin features 3 bedrooms, 3 bathrooms, 2,444 square feet and a 2-car garage. Located close to Hwy 55, Knights Play Golf Center, Historic Yates Mill County Park, RDU International Airport, Pleasant Park, and Beaver Creek Commons, Horton Park provides the perfect balance of suburban comfort and city accessibility. Horton Park is a thoughtfully planned new construction community in Apex, designed to support modern lifestyles. Community amenities will include a pool and bathhouse - plus, walking trails throughout the community connect to the Middle-Creek Greenway for leisurely afternoon strolls. Homes in Horton Park were thoughtfully designed to fit a variety of lifestyles. Plans range from three to four bedrooms, three bathrooms, and one to two stories. The open floorplan designs are perfect for entertaining, while the LED lighting adds a modern touch and creates a warm, inviting ambiance. Modern finishes and smart home technology provide both comfort and style. Kitchens with quartz countertops, ceramic tile backsplashes, and stainless-steel appliances create a clean and functional space for cooking, gathering, or entertaining friends. Horton Park offers new homes in Apex, and a place where homeowners can settle in, create memories, and enjoy the comfort of a thoughtfully designed community. With its prime location, variety of floorplan offerings, and modern features, Horton Park is truly a gem. Don't miss out on the opportunity to make it your own. Schedule a tour today! *Photos are not of the actual home or interior features and are representative of floor plan only*
Pending
$610,490
5101 Dezola St, Apex, NC 27539
3beds
2,444sqft
:
Get pre-qualified$3,730/mo
Single Family Residence, Residential
Built in 2026
7,405 Square Feet Lot
$610,200 Zestimate®
$250/sqft
$95/mo HOA
What's special
Modern finishesCeramic tile backsplashesKitchens with quartz countertops
- 100 days |
- 1 |
- 0 |
Zillow last checked:
Listing updated:
Listed by:
Kenneth Ward 919-713-8414,
D.R. Horton, Inc.
Source: Doorify MLS,MLS#: 10161326
Facts & features
Interior
Bedrooms & bathrooms
- Bedrooms: 3
- Bathrooms: 3
- Full bathrooms: 3
Heating
- Natural Gas
Cooling
- Central Air, Zoned
Appliances
- Included: Dishwasher, Free-Standing Gas Range, Microwave, Stainless Steel Appliance(s), Tankless Water Heater
- Laundry: Electric Dryer Hookup, Inside, Laundry Room, Main Level, Washer Hookup
Features
- Bathtub/Shower Combination, Double Vanity, Eat-in Kitchen, Kitchen Island, Kitchen/Dining Room Combination, Living/Dining Room Combination, Open Floorplan, Pantry, Master Downstairs, Quartz Counters, Separate Shower, Smart Thermostat, Smooth Ceilings, Walk-In Closet(s), Walk-In Shower, Water Closet
- Flooring: Carpet, Laminate, Tile
- Windows: Screens
- Number of fireplaces: 1
- Fireplace features: Gas
Interior area
- Total structure area: 2,444
- Total interior livable area: 2,444 sqft
- Finished area above ground: 2,444
- Finished area below ground: 0
Property
Parking
- Total spaces: 4
- Parking features: Attached, Driveway, Electric Vehicle Charging Station(s), Garage, Garage Door Opener, Garage Faces Front
- Attached garage spaces: 2
- Uncovered spaces: 2
Features
- Levels: Two
- Stories: 2
- Patio & porch: Covered, Patio
- Exterior features: Lighting, Smart Light(s), Smart Lock(s)
- Pool features: Cabana, Community, In Ground, Outdoor Pool
- Spa features: None
- Fencing: None
- Has view: Yes
Lot
- Size: 7,405 Square Feet
Details
- Additional structures: None
- Parcel number: 0750397502
- Special conditions: Standard
Construction
Type & style
- Home type: SingleFamily
- Architectural style: Traditional
- Property subtype: Single Family Residence, Residential
Materials
- Board & Batten Siding, Brick Veneer, HardiPlank Type
- Foundation: Slab
- Roof: Shingle
Condition
- New construction: Yes
- Year built: 2026
- Major remodel year: 2026
Details
- Builder name: D.R. Horton
Utilities & green energy
- Sewer: Public Sewer
- Water: Public
- Utilities for property: Electricity Connected, Natural Gas Available, Water Connected
Green energy
- Energy efficient items: Thermostat
Community & HOA
Community
- Subdivision: Horton Park
HOA
- Has HOA: Yes
- Amenities included: Pool
- Services included: Maintenance Grounds
- HOA fee: $95 monthly
Location
- Region: Apex
Financial & listing details
- Price per square foot: $250/sqft
- Date on market: 4/20/2026
Estimated market value
$610,200
$580,000 - $641,000
$2,729/mo
Price history
| Date | Event | Price |
|---|---|---|
| 4/20/2026 | Pending sale | $610,490$250/sqft |
Source:  Doorify MLS #10161326 Report a problem Doorify MLS #10161326 Report a problem | ||
| 4/20/2026 | Listed for sale | $610,490$250/sqft |
Source: Doorify MLS #10161326 Report a problem | ||
Public tax history
Tax history is unavailable.
Monthly payment
Est. payment
Payment breakdown
Explore the cost of this home by adjusting the details. Changes won't be saved.Climate risks
Neighborhood: 27539
Nearby schools
GreatSchools rating
- 6/10Oak Grove ElementaryGrades: PK-5Distance: 2.1 mi
- 9/10Lufkin Road MiddleGrades: 6-8Distance: 1.1 mi
- 8/10Apex HighGrades: 9-12Distance: 2.9 mi
Schools provided by the listing agent
- Elementary: Wake - Oak Grove Elementary
- Middle: Wake - Lufkin Road Middle
- High: Wake - Apex High
Source: Doorify MLS. This data may not be complete. We recommend contacting the local school district to confirm school assignments for this home.
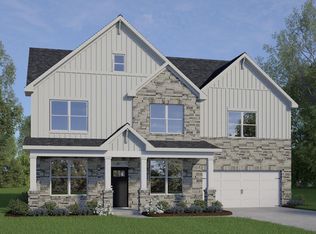
- $804,1905 bd4 ba3.3k sqft2304 Pine Cone Ct, Apex, NC 27539Sold
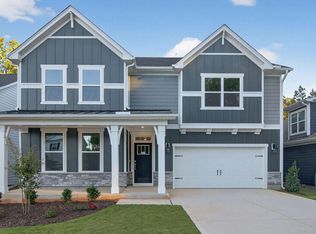
- $654,0904 bd3 ba2.8k sqft2228 Warbler Dr, Apex, NC 27539Sold

- $593,9904 bd3 ba2.3k sqft2200 Warbler Dr, Apex, NC 27539New Construction
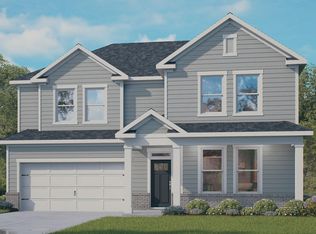
- $619,8404 bd3 ba2.4k sqft2219 Warbler Dr, Apex, NC 27539Sold
- $612,5903 bd3 ba2.4k sqft5001 Dezola St, Apex, NC 27539Sold
- $656,3404 bd3 ba2.8k sqft2220 Warbler Dr, Apex, NC 27539Sold
- $744,9905 bd4 ba3.1k sqft2352 Horton Park Dr, Apex, NC 27539Pending
- $621,3404 bd3 ba2.4k sqft2224 Warbler Dr, Apex, NC 27539Sold
A local agent can set up tours, give advice and negotiate with sellers.
Similar homes
- $647,8404 bd3 ba2.9k sqftLawson, Apex, NC 27539New Construction
 Doorify MLS
 - $621,9904 bd3 ba2.6k sqft5009 Dezola St, Apex, NC 27539New Construction
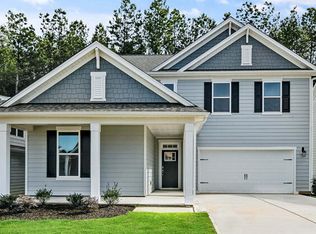 Doorify MLS
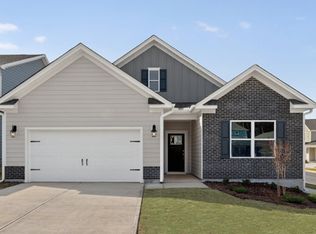
 - from $591,4903 bd3 ba2.4k sqftGavin Plan, Horton Park, Apex, NC 27539New Construction
 DR Horton
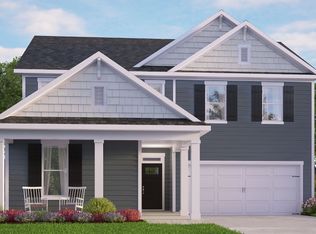
 - from $598,4904 bd3 ba2.6k sqftEdisto Plan, Horton Park, Apex, NC 27539New Construction
 DR Horton
 - from $583,4904 bd3 ba2.3k sqftSTELLA Plan, Horton Park, Apex, NC 27539New ConstructionDR Horton
- $593,9904 bd3 ba2.3k sqftStella, Apex, NC 27539New ConstructionDoorify MLS
- $648,8404 bd3 ba2.8k sqftLawson, Apex, NC 27539New ConstructionDoorify MLS
- from $621,4904 bd3 ba2.8k sqftLAWSON Plan, Horton Park, Apex, NC 27539New ConstructionDR Horton
- $739,9905 bd4 ba3k sqft2356 Horton Park Dr, Apex, NC 27539New ConstructionDoorify MLS
- $731,0965 bd4 ba3.1k sqft2344 Horton Park Dr, Apex, NC 27539New ConstructionDoorify MLS
- from $734,9904 bd3 ba3.1k sqftHARTWELL Plan, The Estates at Horton Park, Apex, NC 27539New ConstructionDR Horton
- $765,9905 bd4 ba3.3k sqft2321 Pine Cone Ct, Apex, NC 27539New ConstructionDoorify MLS
- $572,0003 bd3 ba2.3k sqft324 Sage Oak Ln, Holly Springs, NC 27540For SaleMLS ID #10178352, Renata Blanck. Doorify MLS
- $774,4905 bd4 ba3.3k sqft2357 Horton Park Dr, Apex, NC 27539New ConstructionDoorify MLS
- $499,9004 bd3 ba2.5k sqft1932 Heisser Ln, Fuquay Varina, NC 27526For SaleMLS ID #10182762, Aparna Ahuja. Doorify MLS
- $714,4994 bd3 ba2.7k sqft215 Kanewind Ter, Apex, NC 27523For SaleMLS ID #10161907, Saritha B Bollapalli. Doorify MLS
- $739,0005 bd4 ba3.6k sqft409 Barley Mill Rd, Holly Springs, NC 27540For SaleMLS ID #10181167, Stu Barnes. Doorify MLS
- $620,0004 bd4 ba3k sqft28 Reflection Pkwy, Fuquay Varina, NC 27526New ConstructionDoorify MLS
- $499,0003 bd4 ba2.6k sqft2286 Apex Peakway, Apex, NC 27502New ConstructionMLS ID #10151026, Ashley Hill. Doorify MLS
- $503,5003 bd4 ba2.6k sqft2282 Apex Peakway, Apex, NC 27502New ConstructionMLS ID #10150959, Ashley Hill. Doorify MLS
