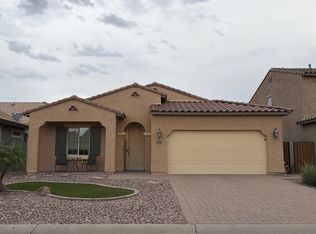
Beautiful NEW Home in PRIME San Tan Valley location, close proximity to Queen Creek and other major cities. Quick move in home with North/South exposure overlooking scenic desert views. Featuring countless upgrades such as 9' ceilings, Shaw Ceramic Tile Floors, Granite countertops in the kitchen. GE Stainless steel appliances and white cabinetry. Energy-efficient features throughout, Wi-Fi & programmable thermostat, and electric range. Spacious walk-in closet in owner's suite! Front yard landscaping with irrigation included and generous covered patio in the backyard. Minutes from hiking trails and scenic mountain views! Fantastic proposed amenities include community lake, parcourse stations, bike loops and racks, ramadas, shaded play structures, great park area including large community pavilion, BBQ grills, picnic tables, pickleball court and open space areas. Located near Queen Creek, highly rated schools and easy access to shopping centers, dining options and entertainment venues.
Accepting backups
Price increase: $15K (7/28)
$424,990
2455 E STEER Drive, San Tan Valley, AZ 85140
4beds
1,912sqft
Single Family Residence
Built in 2026
6,001 Square Feet Lot
$-- Zestimate®
$222/sqft
$90/mo HOA
What's special
White cabinetryWi-fi and programmable thermostatEnergy-efficient features throughoutShaw ceramic tile floorsGe stainless steel appliancesElectric range
- 27 days |
- 158 |
- 3 |
Zillow last checked:
Listing updated:
Listed by:
Danny Kallay 480-694-8571,
Compass
Source: ARMLS,MLS#: 7056962
Facts & features
Interior
Bedrooms & bathrooms
- Bedrooms: 4
- Bathrooms: 3
- Full bathrooms: 3
Heating
- Electric
Cooling
- Central Air
Appliances
- Included: Dryer, Washer, Refrigerator, Built-in Microwave, Dishwasher, Disposal, Electric Range, Electric Oven
- Laundry: Inside
Features
- High Speed Internet, Breakfast Bar, 9+ Flat Ceilings, Kitchen Island, Pantry, 3/4 Bath Master Bdrm
- Windows: Double Pane Windows
- Has basement: No
- Has fireplace: No
Interior area
- Total structure area: 1,912
- Total interior livable area: 1,912 sqft
Property
Parking
- Total spaces: 2
- Parking features: Garage
- Garage spaces: 2
Features
- Stories: 1
- Patio & porch: Covered, Patio
- Exterior features: Private Yard
- Spa features: None
- Fencing: Block
- Has view: Yes
- View description: Mountain(s)
Lot
- Size: 6,001 Square Feet
- Features: North/South Exposure, Sprinklers In Front, Desert Front
Details
- Parcel number: 10933742
Construction
Type & style
- Home type: SingleFamily
- Architectural style: Other,See Remarks
- Property subtype: Single Family Residence
Materials
- Stucco, Wood Frame, Painted
- Roof: Tile
Condition
- Complete Spec Home
- New construction: No
- Year built: 2026
Details
- Builder name: Starlight Homes
Utilities & green energy
- Sewer: Private Sewer
- Water: City Water
Green energy
- Energy efficient items: Multi-Zones
Community & HOA
Community
- Features: Playground, Biking/Walking Path
- Subdivision: WALES RANCHES UNIT 1 - PARCEL 1 6
HOA
- Has HOA: Yes
- Services included: Maintenance Grounds
- HOA fee: $90 monthly
- HOA name: Wales Ranch
- HOA phone: 480-771-6569
Location
- Region: San Tan Valley
Financial & listing details
- Price per square foot: $222/sqft
- Tax assessed value: $104,715
- Annual tax amount: $157
- Date on market: 7/21/2026
- Cumulative days on market: 27 days
- Listing terms: Cash,Conventional,FHA,VA Loan
- Ownership: Fee Simple
Estimated market value
Not available
Estimated sales range
Not available
Not available
Price history
| Date | Event | Price |
|---|---|---|
| 7/28/2026 | Price change | $424,990+3.7%$222/sqft |
Source:  ARMLS #7056962 Report a problem ARMLS #7056962 Report a problem | ||
| 7/22/2026 | Listed for sale | $410,000$214/sqft |
Source: ARMLS #7056962 Report a problem | ||
Public tax history
| Year | Property taxes | Tax assessment |
|---|---|---|
| 2026 | $157 +3.6% | $15,707 +336.3% |
| 2025 | $151 -1.5% | $3,600 |
| 2024 | $154 | $3,600 +100% |
| 2023 | -- | $1,800 |
Find assessor info on the county website
Monthly payment
Est. payment
Payment breakdown
Explore the cost of this home by adjusting the details. Changes won't be saved.Climate risks
Neighborhood: 85140
Nearby schools
GreatSchools rating
- 3/10J. O. Combs Middle SchoolGrades: K-8Distance: 0.5 mi
- 7/10Combs High SchoolGrades: 8-12Distance: 3.8 mi
- 5/10Kathryn Sue Simonton Elementary SchoolGrades: PK-6Distance: 2 mi
Schools provided by the listing agent
- Elementary: Kathryn Sue Simonton Elementary
- Middle: J. O. Combs Middle School
- High: Combs High School
- District: J O Combs Unified School District
Source: ARMLS. This data may not be complete. We recommend contacting the local school district to confirm school assignments for this home.
- $355,0003 bd2 ba1.6k sqft2473 E Steer Dr, San Tan Valley, AZ 85140New Construction

- $398,9903 bd2 ba1.6k sqft2443 E Steer Dr, San Tan Valley, AZ 85140For Sale
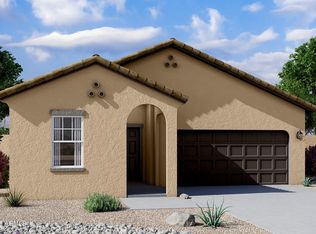
- $444,9904 bd3 ba1.9k sqft2487 E Steer Dr, San Tan Valley, AZ 85140Sold
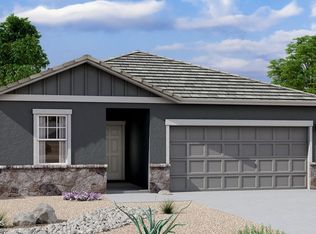
- $404,9903 bd2 ba1.6k sqft2429 E Steer Dr, San Tan Valley, AZ 85140Sold

- $104,7156,000 sqft2458 E Equine Dr, San Tan Valley, AZ 85140Off Market
- $384,9903 bd2 ba1.4k sqft2470 E Equine Dr, San Tan Valley, AZ 85140New Construction
- $104,7156,000 sqft2442 E Equine Dr, San Tan Valley, AZ 85140Off Market
- $429,9906,000 sqft2415 E Steer Dr, San Tan Valley, AZ 85140Sold
A local agent can set up tours, give advice and negotiate with sellers.
Similar homes
- $--3 bd2 ba1.6k sqft1767 E Nancy Ave, San Tan Valley, AZ 85140Auction
 Auction.com 2
 - $473,7704 bd3 ba2.1k sqft1950 E PIMENTO Drive, San Tan Valley, AZ 85140For Sale
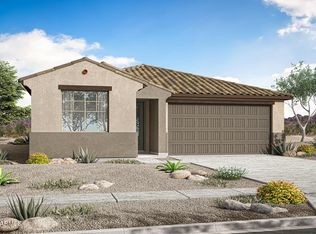 MLS ID #7047258, Tisha Ferguson, Mattamy Arizona, LLC. ARMLS
 - from $438,2403 bd2 ba1.7k sqftMarigold Plan, Wales Ranch, San Tan Valley, AZ 85140New Construction
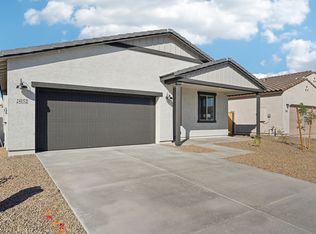 Ashton Woods Homes
 - $--3 bd2 ba2k sqft424 E Canyon Rock Rd, San Tan Valley, AZ 85143Auction
 Auction.com 2
 - $355,0003 bd2 ba1.3k sqft35119 N PAVA Lane, San Tan Valley, AZ 85140For SaleMLS ID #7053898, Cody James Livingston, eXp Realty. ARMLS
- $--4 bd4 ba2.1k sqft35241 N Covelite Way, Queen Creek, AZ 85142AuctionAuction.com 2
- $444,9005 bd3 ba2.4k sqft3608 E DESERT MOON Trail, San Tan Valley, AZ 85143For SaleMLS ID #7064842, Jonathan Minerick, HomeCoin.com. ARMLS
- $419,9904 bd3 ba2.1k sqft2868 E Mecklenburg Way, San Tan Valley, AZ 85143New ConstructionARMLS
- from $392,9904 bd2 ba1.5k sqftRaven Plan, Quail Ranch, San Tan Valley, AZ 85140New ConstructionDR Horton
- $--3 bd2 ba2k sqft34127 N Slate Creek Dr, San Tan Valley, AZ 85143AuctionAuction.com 2
- $489,4904 bd3 ba2.3k sqft841 W ANGELINA Drive, San Tan Valley, AZ 85140For SaleMLS ID #7047994, Tisha Ferguson, Mattamy Arizona, LLC. ARMLS
- $--4 bd3 ba1.9k sqft20408 E Rosa Rd, Queen Creek, AZ 85142AuctionAuction.com 2
- from $429,9904 bd3 ba2.1k sqftLuna Plan, Skyline Village, San Tan Valley, AZ 85143New ConstructionDream Finders Homes
- $428,6704 bd3 ba1.7k sqft2884 E Padua Ave, San Tan Valley, AZ 85143New ConstructionDream Finders Homes
- $432,4954 bd3 ba1.7k sqft2845 E Pollo Ave, San Tan Valley, AZ 85143New ConstructionDream Finders Homes
- $421,2753 bd2 ba1.7k sqft5652 E Peccary Lane, San Tan Valley, AZ 85143New ConstructionARMLS
- $429,9903 bd2 ba1.7k sqft2854 E PADUA Avenue, San Tan Valley, AZ 85143New ConstructionARMLS
- $354,9903 bd2 ba1.4k sqft5500 E Darwin Drive, San Tan Valley, AZ 85140New ConstructionMLS ID #7062046, John E Ashton, DRH Properties Inc. ARMLS
- $339,9903 bd2 ba1.4k sqft5537 E Darwin Drive, San Tan Valley, AZ 85140New ConstructionMLS ID #7063229, Jeff D Collins, DRH Properties Inc. ARMLS
- $409,9903 bd2 ba1.7k sqft5640 E Peccary Lane, San Tan Valley, AZ 85143New ConstructionARMLS
