JUST LISTED...If you like room to stretch out, then you need to see this gated well cared for 3 bed, 2 bath home! There are 2 storm shelters, 1 above ground in garage, but can be removed for full 2 car garage, and 1 in garage floor . Home sits on a corner lot with a perfect lake view from the living room, 2 Bedrooms, and shady outdoor patio, with storm doors on front and back. 3rd bedroom can be a flex room and is currently being used as a dining room. Gas fireplace with mantle, crown moulding, and wood shutters throughout! Open kitchen with granite, under and over cabinet lighting. Beautiful ceramic wood plank tile! New Upgraded Lenox Heat/Air 2025. XL living and master bedroom, jacuzzi tub/shower and giant walkin closet. Close to eats and shops, A must see!
Pending
Price cut: $4K (6/22)
$269,000
2455 Manchester Dr Unit 82, Oklahoma City, OK 73120
3beds
1,642sqft
Single Family Residence
Built in 2000
4,051 Square Feet Lot
$265,100 Zestimate®
$164/sqft
$21/mo HOA
What's special
Corner lotOpen kitchen with graniteWood shutters throughoutCrown mouldingGas fireplace with mantle
- 100 days |
- 103 |
- 0 |
Likely to sell faster than
Zillow last checked:
Listing updated:
Listed by:
Gina Vandruff 405-206-6932,
Allied, Inc., REALTORS,
DeLaine Hockett 405-641-0715,
Allied, Inc., REALTORS
Source: MLSOK/OKCMAR as distributed by MLS GRID,MLS#: 1228735
Facts & features
Interior
Bedrooms & bathrooms
- Bedrooms: 3
- Bathrooms: 2
- Full bathrooms: 2
Heating
- Has Heating (Unspecified Type)
Cooling
- Has cooling: Yes
Appliances
- Included: Dishwasher, Disposal, Microwave, Built-In Electric Oven, Built-In Electric Range
Features
- Combo Woodwork, Paint Woodwork, Stained Wood
- Flooring: Combination, Carpet, Tile
- Windows: Window Treatments, Double Pane Windows
- Number of fireplaces: 1
- Fireplace features: Gas Log
Interior area
- Total structure area: 1,642
- Total interior livable area: 1,642 sqft
Property
Parking
- Total spaces: 2
- Parking features: Garage
- Garage spaces: 2
Features
- Levels: One
- Stories: 1
- Patio & porch: Patio
- Fencing: Wood
Lot
- Size: 4,051 Square Feet
- Features: Corner Lot
Details
- Parcel number: 2455NONEManchester8273120
- Special conditions: None
Construction
Type & style
- Home type: SingleFamily
- Architectural style: Traditional
- Property subtype: Single Family Residence
- Attached to another structure: Yes
Materials
- Brick
- Foundation: Slab
- Roof: Composition
Condition
- Year built: 2000
Utilities & green energy
- Utilities for property: Cable Available, High Speed Internet, Public
Community & HOA
HOA
- Has HOA: Yes
- Services included: Gated Entry, Common Area Maintenance, Exterior Maintenance, Recreation Facility
- HOA fee: $246 annually
Location
- Region: Oklahoma City
Financial & listing details
- Price per square foot: $164/sqft
- Annual tax amount: $2,807
- Date on market: 5/11/2026
- Electric utility on property: Yes
Estimated market value
$265,100
$252,000 - $278,000
$1,727/mo
Price history
| Date | Event | Price |
|---|---|---|
| 7/10/2026 | Pending sale | $269,000$164/sqft |
Source:  MLSOK/OKCMAR as distributed by MLS GRID #1228735 Report a problem MLSOK/OKCMAR as distributed by MLS GRID #1228735 Report a problem | ||
| 6/22/2026 | Price change | $269,000-1.5%$164/sqft |
Source: MLSOK/OKCMAR as distributed by MLS GRID #1228735 Report a problem | ||
| 5/11/2026 | Listed for sale | $273,000$166/sqft |
Source: MLSOK/OKCMAR as distributed by MLS GRID #1228735 Report a problem | ||
Public tax history
Tax history is unavailable.
Monthly payment
Est. payment
Payment breakdown
Explore the cost of this home by adjusting the details. Changes won't be saved.Climate risks
Neighborhood: The Village
Nearby schools
GreatSchools rating
- 6/10Ridgeview Elementary SchoolGrades: PK-4Distance: 0.3 mi
- 2/10John Marshall Middle SchoolGrades: 5-8Distance: 2 mi
- 1/10John Marshall High SchoolGrades: 9-12Distance: 2 mi
Schools provided by the listing agent
- Elementary: Ridgeview ES
- Middle: John Marshall MS
- High: John Marshall HS
Source: MLSOK/OKCMAR as distributed by MLS GRID. This data may not be complete. We recommend contacting the local school district to confirm school assignments for this home.
- $222,0002 bd2 ba1.2k sqft2455 Manchester Dr UNIT 6, Oklahoma City, OK 73120Sold
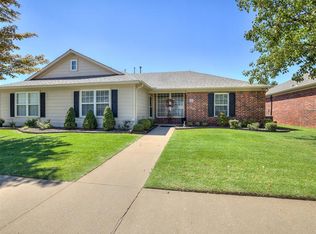
- $220,0002 bd2 ba1.5k sqft2455 Manchester Dr UNIT 4, The Village, OK 73120Sold
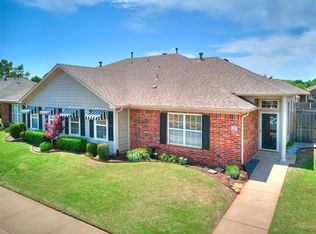
- $290,0003 bd2 ba1.8k sqft2455 Manchester Dr UNIT 72, The Village, OK 73120Sold
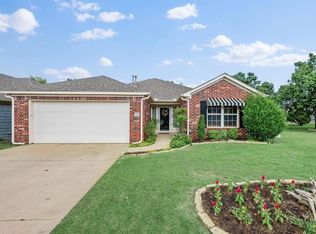
- $200,0002 bd2 ba1.2k sqft2455 Manchester Dr UNIT 73, Oklahoma City, OK 73120Sold
- $220,0002 bd2 ba1.5k sqft2455 Manchester Dr UNIT 34, Oklahoma City, OK 73120Sold
- $226,0002 bd2 ba1.4k sqft2455 Manchester Dr UNIT 46, Oklahoma City, OK 73120Sold
- $218,0002 bd2 ba1.5k sqft2455 Manchester Dr UNIT 56, Oklahoma City, OK 73120Off Market
- $226,0002 bd2 ba1.5k sqft2455 Manchester Dr UNIT 58, Oklahoma City, OK 73120Sold
A local agent can set up tours, give advice and negotiate with sellers.
Similar homes
- $241,9004 bd2 ba1.7k sqft2008 Lyndon Cir, Oklahoma City, OK 73120For Sale
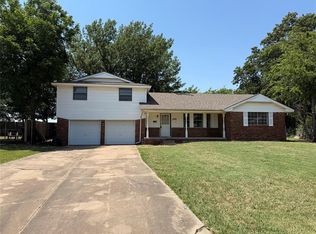 MLS ID #1221073, Seth Bullard, Keller Williams Central OK. MLSOK/OKCMAR as distributed by MLS GRID
 - $265,0003 bd2 ba2.1k sqft1801 NW 161st St, Oklahoma City, OK 73013For Sale
 MLS ID #1245127, Gala Lowry, Real Estate Connections. MLSOK/OKCMAR as distributed by MLS GRID
 - $307,5003 bd3 ba2.1k sqft10813 Quail Cir, Oklahoma City, OK 73120For Sale
 MLS ID #1236773, Ieasha Howell-Larkpor, Thunder Team Realty. MLSOK/OKCMAR as distributed by MLS GRID
 - $198,5003 bd2 ba1k sqft1816 Churchill Way, The Village, OK 73120For Sale
 MLS ID #1241468, Anne Covington, Covington Company. MLSOK/OKCMAR as distributed by MLS GRID
 - $295,0003 bd3 ba2.2k sqft2825 Tealwood Dr, Oklahoma City, OK 73120For SaleMLS ID #1221464, Joseph Thomas, Best Realty. MLSOK/OKCMAR as distributed by MLS GRID
- $279,9003 bd2 ba2k sqft6312 N Grand Blvd, Oklahoma City, OK 73112For SaleMLS ID #1231275, Allison Wanjon, Vibe Realty. MLSOK/OKCMAR as distributed by MLS GRID
- $290,0005 bd2 ba1.7k sqft7720 NW 113th St, Oklahoma City, OK 73162For SaleMLS ID #1242508, Joseph Thomas, Best Realty. MLSOK/OKCMAR as distributed by MLS GRID
- $264,9004 bd2 ba1.4k sqft3417 NW 25th St, Oklahoma City, OK 73107For SaleMLS ID #1233868, Lan Phu, Prime Realty Group LLC. MLSOK/OKCMAR as distributed by MLS GRID
- $237,0003 bd2 ba1.9k sqft10501 Cecilia Dr, Oklahoma City, OK 73162For SaleMLS ID #1228202, Brenna Peters, Malone's Property Management. MLSOK/OKCMAR as distributed by MLS GRID
- $216,9993 bd2 ba1.3k sqft621 NW 112th St, Oklahoma City, OK 73114For SaleMLS ID #1234659, Theressa Taylor, Keller Williams Central OK. MLSOK/OKCMAR as distributed by MLS GRID
- $265,0003 bd2 ba1.6k sqft2037 NE 16th Ter, Oklahoma City, OK 73117For SaleMLS ID #1237646, Meshanda Banister, Realty of America LLC. MLSOK/OKCMAR as distributed by MLS GRID
- $260,0004 bd2 ba1.7k sqft1612 Whispering Creek Dr, Edmond, OK 73013For SaleMLS ID #1234712, Tomas Barrientos, HomeSmart Stellar Realty. MLSOK/OKCMAR as distributed by MLS GRID
- $319,9002 bd3 ba2.2k sqft3001 Harriet St, Oklahoma City, OK 73131For SaleMLS ID #1237636, Nelson Marrero, Coldwell Banker Salute. MLSOK/OKCMAR as distributed by MLS GRID
- $345,0003 bd2 ba1.9k sqft11055 N Lily Ln, Edmond, OK 73025For SaleMLS ID #1243811, Ginger Jungroth, Okie Real Estate. MLSOK/OKCMAR as distributed by MLS GRID
- $325,0002 bd2 ba1.7k sqft6201 N Barnes Ave, Oklahoma City, OK 73112For SaleMLS ID #1235780, Bradford Hogan, Waypoint Property Company LLC. MLSOK/OKCMAR as distributed by MLS GRID
- $284,9953 bd2 ba2.1k sqft1321 Harding Ave, Edmond, OK 73013For SaleMLS ID #1242044, Tarah Mazerole, Homeworx, LLC. MLSOK/OKCMAR as distributed by MLS GRID
- $294,9003 bd1 ba1.6k sqft500 NW 33rd St, Oklahoma City, OK 73118For SaleMLS ID #1217083, Kelly Blundell, Senemar & Associates. MLSOK/OKCMAR as distributed by MLS GRID
- $169,9003 bd2 ba1.3k sqft6112 NW 55th St, Oklahoma City, OK 73122For SaleMLS ID #1245320, Kelsey Trout, Ogle Real Estate Group LLC. MLSOK/OKCMAR as distributed by MLS GRID
- $165,0003 bd2 ba1.3k sqft1241 NW 94th St, Oklahoma City, OK 73114For SaleMLS ID #1242051, Tina Allen, Metro First Realty. MLSOK/OKCMAR as distributed by MLS GRID
- $290,0003 bd2 ba1.8k sqft1616 Crafton Ct, Oklahoma City, OK 73159For SaleMLS ID #1242691, Rachael Cockerell, Peak 46 Properties, LLC. MLSOK/OKCMAR as distributed by MLS GRID
