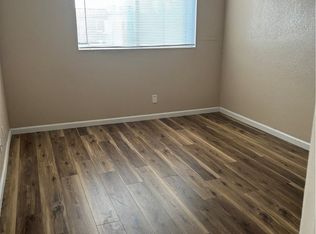
Back on the market. Buyer could not perform. Rarely available first floor unit in 50 unit Acacia Gardens complex. All ages are welcome. No carrying anything upstairs! So many new additions to this unit - new kitchen granite countertops, new kitchen sink, faucet, garbage disposal and lighting. The tub in the hall bathroom and the shower in the primary bathroom have been re-glazed, as have the two sinks and countertops in each bathroom; new faucets and new toilets have been installed in both bathrooms. New tile has been installed in both bathrooms, the kitchen and primary bedroom closets. Be the first to use the brand new stove, stainless steel refrigerator, dishwasher and range hood. The entire interior has been re-painted, with new carpeting, baseboards and blinds at the window and both sliders. There is even a new outdoor light fixture, illuminating the outdoor storage closet. The two car detached garage (#6) is a short walk from the unit. Both the front gate and the rear vehicle entry gate are secured. Acacia Gardens features a pool and gazebo, and is near the Hemet Valley Mall, restaurants and Bank of America. Your low HOA fee of $335.00 includes water, sewer and trash. Low tax rate keeps your monthly payment down. Seller will credit $5,000.00 towards buyer's closing costs.
For sale
Listed by: Winifred L. Wilcox • Winifred Wilcox • Contact: Winifredlouisewilcox@gmail.com
$215,000
2455 W Acacia Ave, Hemet, CA 92545
2beds
910sqft
:
Get pre-qualified$1,821/mo
Condominium
Built in 1981
-- sqft lot
$209,200 Zestimate®
$236/sqft
$335/mo HOA
What's special
- 464 days |
- 168 |
- 11 |
Zillow last checked:
Listing updated:
Listed by:
Winifred Wilcox DRE #00711289 Winifredlouisewilcox@gmail.com,
Winifred L. Wilcox
Source: CRMLS,MLS#: SW25087808 Originating MLS: California Regional MLS
Originating MLS: California Regional MLSFacts & features
Interior
Bedrooms & bathrooms
- Bedrooms: 2
- Bathrooms: 2
- Full bathrooms: 1
- 3/4 bathrooms: 1
- Main level bathrooms: 2
- Main level bedrooms: 2
Rooms
- Room types: Bedroom, Primary Bathroom, Primary Bedroom
Primary bedroom
- Features: Main Level Primary
Bedroom
- Features: All Bedrooms Down
Bathroom
- Features: Bathtub
Kitchen
- Features: Granite Counters
Heating
- Central
Cooling
- Central Air
Appliances
- Included: Built-In Range, Dishwasher, Disposal, Gas Range, Water Heater
- Laundry: Washer Hookup, Electric Dryer Hookup, Gas Dryer Hookup, Inside
Features
- Ceiling Fan(s), Granite Counters, All Bedrooms Down, Main Level Primary
- Flooring: Carpet, Tile
- Windows: Blinds
- Has fireplace: No
- Fireplace features: None
- Common walls with other units/homes: 2+ Common Walls
Interior area
- Total interior livable area: 910 sqft
- Finished area below ground: 0
Property
Parking
- Total spaces: 2
- Parking features: Garage, Garage Door Opener, Gated
- Garage spaces: 2
Accessibility
- Accessibility features: No Stairs
Features
- Levels: One
- Stories: 1
- Entry location: Front door
- Pool features: Association
- Has view: Yes
- View description: Pool
Details
- Parcel number: 456141006
- Special conditions: Standard
Construction
Type & style
- Home type: Condo
- Property subtype: Condominium
- Attached to another structure: Yes
Condition
- New construction: No
- Year built: 1981
Utilities & green energy
- Electric: 220 Volts in Laundry
- Sewer: Public Sewer
- Water: Public
- Utilities for property: Electricity Connected, Natural Gas Connected
Community & HOA
Community
- Features: Gutter(s), Street Lights, Sidewalks, Urban, Gated
- Security: Security Gate, Gated Community
HOA
- Has HOA: Yes
- Amenities included: Pool, Pet Restrictions, Trash, Water
- Services included: Sewer
- HOA fee: $335 monthly
- HOA name: Acacia Gardens
- HOA phone: 909-731-7026
Location
- Region: Hemet
Financial & listing details
- Price per square foot: $236/sqft
- Tax assessed value: $110,430
- Annual tax amount: $1,279
- Date on market: 4/22/2025
- Cumulative days on market: 464 days
- Listing terms: Cash,Cash to New Loan,Conventional
- Inclusions: Refrigerator
Estimated market value
$209,200
$199,000 - $220,000
$1,961/mo
Price history
| Date | Event | Price |
|---|---|---|
| 1/2/2026 | Price change | $215,000-4.4%$236/sqft |
Source:  CRMLS #SW25087808 Report a problem CRMLS #SW25087808 Report a problem | ||
| 7/21/2025 | Listed for sale | $225,000$247/sqft |
Source: CRMLS #SW25087808 Report a problem | ||
| 7/3/2025 | Contingent | $225,000$247/sqft |
Source: CRMLS #SW25087808 Report a problem | ||
| 4/22/2025 | Listed for sale | $225,000+127.3%$247/sqft |
Source: CRMLS #SW25087808 Report a problem | ||
| 5/9/2019 | Sold | $99,000$109/sqft |
Source: Public Record Report a problem | ||
| 3/26/2019 | Pending sale | $99,000$109/sqft |
Source: Coldwell Banker Associated Brokers Realty #SW18265851 Report a problem | ||
| 3/26/2019 | Listed for sale | $99,000$109/sqft |
Source: Coldwell Banker Associated Brokers Realty #SW18265851 Report a problem | ||
| 3/26/2019 | Pending sale | $99,000$109/sqft |
Source: Coldwell Banker Associated Brokers Realty #SW18265851 Report a problem | ||
| 3/26/2019 | Pending sale | $99,000$109/sqft |
Source: Coldwell Banker Associated Brokers Realty #SW18265851 Report a problem | ||
| 3/25/2019 | Listed for sale | $99,000$109/sqft |
Source: Coldwell Banker Associated Brokers Realty #SW18265851 Report a problem | ||
| 3/25/2019 | Pending sale | $99,000$109/sqft |
Source: Coldwell Banker Associated Brokers Realty #SW18265851 Report a problem | ||
| 3/25/2019 | Pending sale | $99,000$109/sqft |
Source: Coldwell Banker Associated Brokers Realty #SW18265851 Report a problem | ||
| 3/25/2019 | Pending sale | $99,000$109/sqft |
Source: Coldwell Banker Associated Brokers Realty #SW18265851 Report a problem | ||
| 3/25/2019 | Pending sale | $99,000$109/sqft |
Source: Coldwell Banker Associated Brokers Realty #SW18265851 Report a problem | ||
| 3/23/2019 | Price change | $99,000+4.2%$109/sqft |
Source: Coldwell Banker Associated Brokers Realty #SW18265851 Report a problem | ||
| 2/8/2019 | Pending sale | $95,000$104/sqft |
Source: Coldwell Banker Associated Brokers Realty #SW18265851 Report a problem | ||
| 2/8/2019 | Listed for sale | $95,000+131.7%$104/sqft |
Source: Coldwell Banker Assoc.Brks-CL #SW18265851 Report a problem | ||
| 9/10/2015 | Listing removed | $900$1/sqft |
Source: Signature Group Realty & Prop Mgmt Report a problem | ||
| 7/25/2015 | Listed for rent | $900$1/sqft |
Source: Signature Group Realty & Prop Mgmt Report a problem | ||
| 5/14/2009 | Sold | $41,000-68.5%$45/sqft |
Source: Public Record Report a problem | ||
| 7/8/2008 | Sold | $130,000-15.6%$143/sqft |
Source: Public Record Report a problem | ||
| 11/15/2005 | Sold | $154,000+340%$169/sqft |
Source: Public Record Report a problem | ||
| 9/7/1999 | Sold | $35,000+16.7%$38/sqft |
Source: Public Record Report a problem | ||
| 11/12/1996 | Sold | $30,000$33/sqft |
Source: Public Record Report a problem | ||
Public tax history
| Year | Property taxes | Tax assessment |
|---|---|---|
| 2025 | $1,279 +2.9% | $110,430 +2% |
| 2024 | $1,243 +1.3% | $108,266 +2% |
| 2023 | $1,227 +2% | $106,144 +2% |
| 2022 | $1,204 +1.7% | $104,064 +2% |
| 2021 | $1,184 +1.3% | $102,025 +1% |
| 2020 | $1,169 +105.9% | $100,980 +113.4% |
| 2019 | $568 +3.1% | $47,318 +2% |
| 2018 | $551 +1.2% | $46,391 +2% |
| 2017 | $544 | $45,483 +2% |
| 2016 | $544 +1% | $44,592 +1.5% |
| 2015 | $539 +4.5% | $43,923 +2% |
| 2014 | $516 | $43,064 +0.5% |
| 2013 | -- | $42,871 +12.8% |
| 2012 | -- | $38,000 +5.6% |
| 2011 | -- | $36,000 -12% |
| 2010 | -- | $40,902 -27% |
| 2009 | -- | $56,000 -48.1% |
| 2008 | -- | $108,000 -31.2% |
| 2007 | -- | $157,080 +2% |
| 2006 | -- | $154,000 +299.1% |
| 2005 | -- | $38,589 +3.9% |
| 2003 | -- | $37,142 +2% |
| 2002 | -- | $36,414 +2% |
| 2001 | $391 | $35,700 |
Find assessor info on the county website
Monthly payment
Est. payment
Payment breakdown
Explore the cost of this home by adjusting the details. Changes won't be saved.Climate risks
Neighborhood: 92545
Nearby schools
GreatSchools rating
- 3/10Whittier Elementary SchoolGrades: K-5Distance: 1.4 mi
- 3/10Diamond Valley Middle SchoolGrades: 6-8Distance: 2.1 mi
- 4/10West Valley High SchoolGrades: 9-12Distance: 1.8 mi
Schools provided by the listing agent
- Elementary: Whittier
- Middle: Diamond Valley
- High: West Valley
Source: CRMLS. This data may not be complete. We recommend contacting the local school district to confirm school assignments for this home.
- $194,9002 bd2 ba900 sqft2469 W Acacia Ave, Hemet, CA 92545Off Market

- $215,0002 bd2 ba910 sqft2433 W Acacia Ave, Hemet, CA 92545For Sale

- $--2 bd2 ba910 sqft2469 W Acacia Ave #2469, Hemet, CA 92545Off Market
- $233,7002 bd2 ba-- sqft2459 W Acacia Ave, Hemet, CA 92545Off Market

- $184,1002 bd2 ba910 sqft2445 W Acacia Ave, Hemet, CA 92545Off Market
- $186,5002 bd2 ba924 sqft2471 W Acacia Ave, Hemet, CA 92545Off Market
- $181,9002 bd2 ba814 sqft2457 W Acacia Ave, Hemet, CA 92545Off Market
- $168,2002 bd1 ba910 sqft2453 W Acacia Ave, Hemet, CA 92545Off Market
A local agent can set up tours, give advice and negotiate with sellers.
Similar homes
- $215,0002 bd2 ba910 sqft2433 W Acacia Ave, Hemet, CA 92545For SaleMLS ID #SW25280248, Winifred Wilcox, Winifred L. Wilcox. CRMLS
- $193,0002 bd2 ba910 sqft2439 W Acacia Ave, Hemet, CA 92545For Sale
 MLS ID #SW26111987, Winifred Wilcox, Winifred L. Wilcox. CRMLS
 - $225,0002 bd2 ba910 sqft2449 W Acacia Ave, Hemet, CA 92545For Sale
 MLS ID #SW26148879, Winifred Wilcox, Winifred L. Wilcox. CRMLS
 - $220,0002 bd2 ba1k sqft610 S Santa Fe St APT 2, Hemet, CA 92543For Sale
 MLS ID #IG26158659, Jennifer Larson, Re/Max Top Producers. CRMLS
 - $199,9902 bd2 ba1k sqft824 Coriander Dr #504, Hemet, CA 92545For SaleMLS ID #SW26123595, LLuvia Torres, Realty ONE Group West. CRMLS
- $240,0002 bd1 ba827 sqft2391 Antigua Ct, Hemet, CA 92545For SaleMLS ID #IG26026131, ENRIQUE REYES JR., REALTY MASTERS & ASSOCIATES. CRMLS
- $235,0002 bd1 ba827 sqft572 San Rogelio St, Hemet, CA 92545For SaleMLS ID #SW26024577, Cheryl Ponto, Century 21 Masters. CRMLS
- $249,0002 bd2 ba1.3k sqft1275 Bishop Dr, Hemet, CA 92545For SaleMLS ID #SW26110967, Laura Tapper, KW Temecula. CRMLS
- $224,9002 bd2 ba1k sqft500 E Thornton Ave, Hemet, CA 92543For SaleMLS ID #SB26129153, Amir Shain, Alexander Lux Properties Inc.. CRMLS
- $267,7002 bd2 ba827 sqft2130 Avenida Estrada, Hemet, CA 92545For SaleMLS ID #SR26106779, Hans Chavez, Century 21 Masters. CRMLS
- $264,9992 bd2 ba1.2k sqft611 S Palm Ave Unit F, Hemet, CA 92543For SaleMLS ID #SW26136143, Suzanne Ellis, eXp Realty of Southern California, Inc.. CRMLS
- $199,9002 bd1 ba860 sqft25899 Baylor Way, Hemet, CA 92544For SaleMLS ID #IV25120604, RAUL LOPEZ, L & L Realtors. CRMLS
- $244,9992 bd2 ba1.2k sqft1380 Teakwood Pl, Hemet, CA 92543For SaleMLS ID #IG26018463, Maritza Acosta, Allstars Realty. CRMLS
- $209,0001 bd1 ba750 sqft25929 Baylor Way, Hemet, CA 92544For SaleMLS ID #IV25194560, ARACELI VARGAS, Century 21 Masters. CRMLS
- $180,0003 bd2 ba1.2k sqft2205 W Acacia Ave #16, Hemet, CA 92545For SaleMLS ID #SB26123687, Dewey Jones, Century 21 Coastal Properties. CRMLS
- $197,0001 bd1 ba750 sqft25879 Baylor Way, Hemet, CA 92544For SaleMLS ID #SW26105283, Lauren Espey, Century 21 Masters. CRMLS
- $254,9002 bd1 ba912 sqft1601 W Mayberry Ave, Hemet, CA 92543For SaleMLS ID #SW26116215, Lisa McDaniel, Coldwell Banker Assoc Brkr-SC. CRMLS
- $159,9993 bd2 ba1.3k sqft2205 W Acacia Ave Space 155, Hemet, CA 92545For SaleMLS ID #SW26089286, JoAnna Harlan, Infinite Sun Realty. CRMLS
- $129,9002 bd2 ba1k sqft1785 Adela Rd, Hemet, CA 92545For SaleMLS ID #IV26128462, BEVERLY MACKEY, NATIONAL REALTY GROUP. CRMLS
- $295,0002 bd2 ba1.1k sqft1307 Brentwood Way, Hemet, CA 92545For SaleMLS ID #SW26139941, George Williams, Coldwell Banker Assoc Brkr-SC. CRMLS
Local buyer's agents are ready to help
