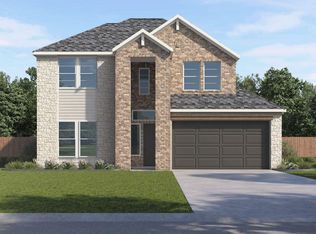
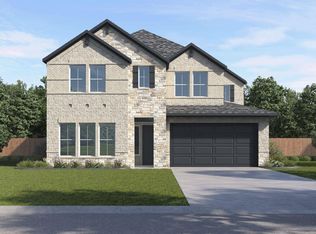
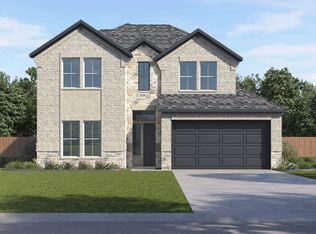
ESTIMATED COMPLETION Images representative of plan only and may vary when built. The Joshua floorplan at The Enclave at Bar W Ranch in Leander, TX, is a premier two-story home designed for those who value both luxury and ample space for entertaining. This impressive layout features 4 bedrooms, 3 full bathrooms, and a 2-car garage, with a footprint that masterfully separates private retreats from high-energy gathering areas. The home begins with a welcoming foyer that passes a secluded secondary bedroom and full bathroom at the front, offering an ideal setup for a home office or a guest suite. The heart of the home is a stunning, high-end kitchen that opens directly into the dining area and an expansive family room. This gourmet space is defined by premium quartz countertops, a decorative tile backsplash, and a large center island that serves as the perfect social hub. For those who love the outdoors, the family room leads to a spacious covered patio, with the option to upgrade to a sliding glass door for a modern, seamless indoor-outdoor transition. Tucked away on the first floor for ultimate privacy, the primary suite (Bedroom 1) features a spa-inspired bathroom with dual vanities and a massive walk-in closet. With America’s Smart Home® package, residents enjoy seamless control via the Qolsys IQ Panel, Video Doorbell, and the Alarm.com app, alongside a Honeywell Thermostat, and Kwikset Smart locks. Your exterior is equally refined, featuring a professionally designed landscape package and a full irrigation system for effortless curb appeal.
Pending
Price cut: $5.1K (7/17)
$560,140
2457 Tumbleweed Bnd, Leander, TX 78641
4beds
2,956sqft
Single Family Residence
Built in 2026
5,227 Square Feet Lot
$-- Zestimate®
$189/sqft
$52/mo HOA
What's special
Welcoming foyerHigh-end kitchenPremium quartz countertopsDecorative tile backsplashExpansive family roomLarge center islandMassive walk-in closet
- 175 days
- 11
- 0
Zillow last checked:
Listing updated:
Listed by:
Dave Clinton (512) 345-4663,
D.R. Horton, AMERICA'S Builder (512) 345-4663
Source: Unlock MLS,MLS#: 9130947
Facts & features
Interior
Bedrooms & bathrooms
- Bedrooms: 4
- Bathrooms: 3
- Full bathrooms: 3
- Main level bedrooms: 2
Game room
- Level: Second
Heating
- Natural Gas
Cooling
- Central Air
Appliances
- Included: Dishwasher, Disposal, ENERGY STAR Qualified Appliances, Exhaust Fan, Gas Range, Microwave
Features
- High Ceilings, Quartz Counters, Double Vanity, Gas Dryer Hookup, Kitchen Island, Open Floorplan, Pantry, Primary Bedroom on Main, Recessed Lighting, Smart Home, Walk-In Closet(s)
- Flooring: Carpet, Vinyl
- Windows: Double Pane Windows, Screens
Interior area
- Total interior livable area: 2,956 sqft
Property
Parking
- Total spaces: 2
- Parking features: Attached, Garage Faces Front
- Attached garage spaces: 2
Accessibility
- Accessibility features: None
Features
- Levels: Two
- Stories: 2
- Patio & porch: Covered, Patio
- Exterior features: Private Yard
- Pool features: None
- Fencing: Back Yard, Fenced, Wood
- View description: None
- Waterfront features: None
Lot
- Size: 5,227 Square Feet
- Features: Back Yard, Front Yard, Sprinkler - Automatic, Sprinkler - Back Yard, Sprinklers In Front, Sprinkler - Rain Sensor, Sprinkler - Side Yard
Details
- Additional structures: None
- Parcel number: 2457 Tumbleweed Bend
- Special conditions: Standard
Construction
Type & style
- Home type: SingleFamily
- Property subtype: Single Family Residence
Materials
- Foundation: Slab
- Roof: Composition, Shingle
Condition
- New Construction
- New construction: Yes
- Year built: 2026
Details
- Builder name: DR HORTON
Utilities & green energy
- Sewer: Public Sewer
- Water: Public
- Utilities for property: Electricity Available, Natural Gas Available, Sewer Available, Underground Utilities, Water Available
Community & HOA
Community
- Features: Cluster Mailbox, Dog Park, Park, Playground, Pool
- Subdivision: The Enclave at Bar W
HOA
- Has HOA: Yes
- Services included: Common Area Maintenance
- HOA fee: $155 quarterly
- HOA name: BAR W RANCH
Location
- Region: Leander
Financial & listing details
- Price per square foot: $189/sqft
- Date on market: 4/9/2026
- Listing terms: Cash,Conventional,FHA,FMHA (Fannie Mae),Texas Vet,USDA Loan,VA Loan,Zero Down
- Electric utility on property: Yes
Estimated market value
Not available
Estimated sales range
Not available
Not available
Price history
| Date | Event | Price |
|---|---|---|
| 8/4/2026 | Pending sale | $560,140$189/sqft |
Source:  Unlock MLS #9130947 Report a problem Unlock MLS #9130947 Report a problem | ||
| 7/17/2026 | Price change | $560,140-0.9%$189/sqft |
Source: Unlock MLS #9130947 Report a problem | ||
| 4/9/2026 | Listed for sale | $565,190$191/sqft |
Source: Unlock MLS #9130947 Report a problem | ||
Public tax history
Tax history is unavailable.
Monthly payment
Est. payment
Payment breakdown
Explore the cost of this home by adjusting the details. Changes won't be saved.Climate risks
Neighborhood: 78641
Nearby schools
Schools provided by the listing agent
- Elementary: Bar W
- Middle: Santa Rita Middle
- High: Liberty Hill
- District: Liberty Hill ISD
Source: Unlock MLS. This data may not be complete. We recommend contacting the local school district to confirm school assignments for this home.

Similar homes
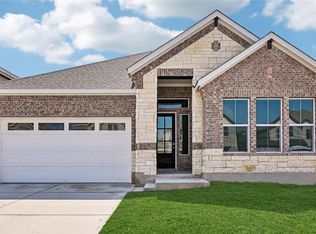
- $546,9904 bd3 ba2.6k sqft2429 Tumbleweed Bnd, Leander, TX 78641Active
 Unlock MLS
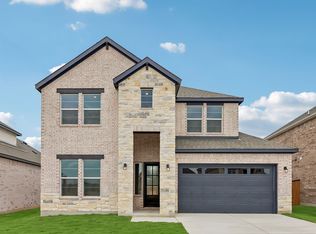
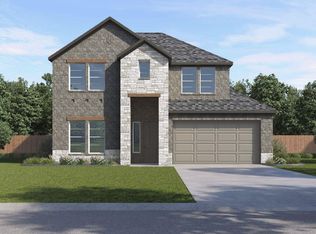
 - $543,5404 bd3 ba2.9k sqft2424 Tumbleweed Bnd, Leander, TX 78641Active
 Unlock MLS
 - $529,2904 bd3 ba2.4k sqft2425 Tumbleweed Bnd, Leander, TX 78641Active
 Unlock MLS
 - from $562,9004 bd3 ba2.4k sqft2442W Plan, Santa Rita Ranch 45', Liberty Hill, TX 78642New Construction
 Perry Homes
 - $598,9904 bd4 ba2.7k sqft408 Amista Dr, Liberty Hill, TX 78642ActiveMLS ID #3740258, Greg Smith, RGS Realty LLC. Unlock MLS
- $599,9905 bd4 ba2.9k sqft404 Amista Dr, Liberty Hill, TX 78642ActiveMLS ID #7515547, Greg Smith, RGS Realty LLC. Unlock MLS
