Skip main navigation
Sold for $290,000
  • $290,000

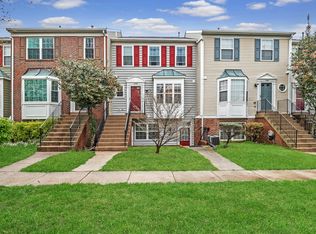
    2457 Wentworth Dr, Crofton, MD 21114

    2beds
    1,198sqft
    Condominium
    Built in 1993
    -- sqft lot
    $293,500 Zestimate®
    $242/sqft
    $2,246 Estimated rent

    Home value

    $293,500

    $273,000 - $314,000

    $2,246/mo

    Zestimate® history
    Loading
    Loading...

    Owner options

    List your home for rent

    $2,246/mo

    Rent Zestimate®

    Find your next renter with Zillow Rental Manager. Plus, with online applications, you can quickly screen prospective tenants – for free.

    Learn more

    $2,246/mo

    Rent Zestimate®

    Refinance and save

    $1,764/mo

    Est. payment

    Refinancing to a lower rate could help reduce your monthly payments and save thousands over the life of the loan.

    See today's rates

    $1,764/mo

    Est. payment

    Explore your selling options

    Work with a Zillow partner agent

    Leverage their expertise and Zillow's premium Showcase listings to get your home seen by more buyers.

    Get started

    List with your own agent

    Get your home in front of millions of buyers by listing it on Zillow.

    Learn how to do it

    Sell it yourself

    Take full control of how buyers see your home on Zillow by listing For Sale by Owner (FSBO).

    List your home

    What's special

    Private fully fenced backyardSleek easy-to-maintain laminate flooringNewer carpetSpacious primary bedroomDouble closets
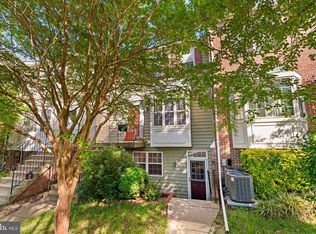
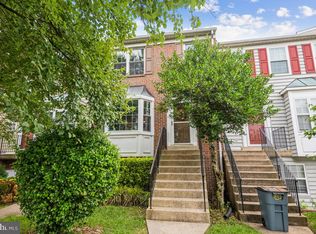
    Perfect Move-In Ready Starter Home with Low Maintenance Living Welcome to this charming and fully move-in ready 2-bedroom, 1-bath home—ideal for first-time homebuyers looking for comfort, convenience, and style without the hassle of major updates. Freshly painted throughout, this one-level home features an open and airy floor plan with sleek, easy-to-maintain laminate flooring. The heart of the home is the modern kitchen with granite countertops and a large island with seating for four—perfect for casual meals, entertaining, or weekend brunches. The kitchen flows seamlessly into the cozy living room, where a fireplace adds warmth and charm. Step through the back door and enjoy a private, fully fenced backyard designed for minimal upkeep, complete with pavers that create the perfect space for grilling, relaxing, or hosting friends—without the yard work. The spacious primary bedroom includes newer carpet, double closets, and private access to the full bathroom. The second bedroom is also generously sized with plush newer carpet, making it great for guests, a home office, or a roommate setup. Additional highlights: * Full-size washer and dryer included * Exterior storage closet for added convenience * Close to shopping, dining, and everyday essentials * Easy commute to DC, Baltimore, Annapolis, Fort Meade, and NSA If you're looking for your first home that’s stylish, functional, and move-in ready with low maintenance in mind—this is it! Don’t miss out on this fantastic opportunity. Some photos have been virtually staged

    Zillow last checked:

    Listing updated:

    Listed by:

    Corey Lancaster 240-988-3173,

    Samson Properties,

    Listing Team: The Lancaster Team

    Bought with:

    Leslie Shafer, 0225204786

    Omnia Real Estate LLC

    Source: Bright MLS,MLS#: MDAA2119316MLS Logo

    Facts & features

    Interior

    Bedrooms & bathrooms
    • Bedrooms: 2
    • Bathrooms: 1
    • Full bathrooms: 1
    • Main level bathrooms: 1
    • Main level bedrooms: 2
    Rooms
    • Room types: Family Room
    Family room
    • Level: Main
    Heating
    • Forced Air, Natural Gas
    Cooling
    • Central Air, Heat Pump, Electric
    Appliances
    • Included: Microwave, Cooktop, Dishwasher, Disposal, Dryer, Washer, Water Heater, Refrigerator, Oven/Range - Electric, Gas Water Heater
    • Laundry: Dryer In Unit, Washer In Unit, In Unit
    Features
    • Open Floorplan, Kitchen Island, Ceiling Fan(s), Dry Wall
    • Flooring: Laminate, Carpet, Vinyl
    • Has basement: No
    • Number of fireplaces: 1
    • Fireplace features: Glass Doors
    Interior area
    • Total structure area: 1,198
    • Total interior livable area: 1,198 sqft
    • Finished area above ground: 1,198
    • Finished area below ground: 0

    Property

    Parking
    • Parking features: On Street
    • Has uncovered spaces: Yes
    Accessibility
    • Accessibility features: Other
    Features
    • Levels: One
    • Stories: 1
    • Patio & porch: Patio
    • Pool features: Community
    • Fencing: Privacy,Back Yard
    Lot
    • Features: Rear Yard
    Details
    • Additional structures: Above Grade, Below Grade
    • Parcel number: 020221390079978
    • Zoning: CROFTONE
    • Special conditions: Standard

    Construction

    Type & style
    • Home type: Condo
    • Architectural style: Ranch/Rambler
    • Property subtype: Condominium
    • Attached to another structure: Yes
    Materials
    • Vinyl Siding
    Condition
    • Very Good
    • New construction: No
    • Year built: 1993

    Utilities & green energy

    • Sewer: Public Sewer
    • Water: Public

    Community & HOA

    Community
    • Condo and coop fee: $231 monthly
    • Subdivision: Stonehaven Mews In Crofton Village
    HOA
    • Has HOA: No
    • Amenities included: Tennis Court(s), Tot Lots/Playground, Pool
    • Services included: Common Area Maintenance, Management, Reserve Funds, Snow Removal, Trash, Water, Pool(s)
    • HOA name: WPM REAL ESTATE
    Location
    • Region: Crofton

    Financial & listing details

    • Price per square foot: $242/sqft
    • Tax assessed value: $208,467
    • Annual tax amount: $2,390
    • Date on market: 7/11/2025
    • Listing agreement: Exclusive Right To Sell
    • Listing terms: FHA,Conventional,VA Loan,Cash
    • Ownership: Condominium

    Price history

    DateEventPrice
    9/3/2025Sold$290,000+0%$242/sqft
    Source: Bright MLS #MDAA2119316 Report a problem
    8/14/2025Pending sale$289,999$242/sqft
    Source: Bright MLS #MDAA2119316 Report a problem
    8/12/2025Price change$289,999-3.3%$242/sqft
    Source: Bright MLS #MDAA2119316 Report a problem
    8/4/2025Price change$299,9990%$250/sqft
    Source: Bright MLS #MDAA2119316 Report a problem
    7/11/2025Listed for sale$300,000+18.6%$250/sqft
    Source: Bright MLS #MDAA2119316 Report a problem
    10/12/2021Listing removed--
    Source: Zillow Rental Manager Report a problem
    10/8/2021Listed for rent$1,800+20.4%$2/sqft
    Source: Zillow Rental Manager Report a problem
    9/20/2021Listing removed--
    Source: Long & Foster Broker Feed Report a problem
    8/10/2021Price change$252,900-1.9%$211/sqft
    Source: Bright MLS #MDAA2002382 Report a problem
    7/19/2021Price change$257,900-2.6%$215/sqft
    Source: Bright MLS #MDAA2002382 Report a problem
    7/9/2021Listed for sale$264,900+16.7%$221/sqft
    Source: Bright MLS #MDAA2002382 Report a problem
    11/8/2013Listing removed$1,495$1/sqft
    Source: Crofton/Bowie Tri-County Sales #AA8211319 Report a problem
    10/26/2013Listed for rent$1,495$1/sqft
    Source: Long & Foster Real Estate, Inc. #AA8211319 Report a problem
    3/20/2008Sold$227,000+16.4%$189/sqft
    Source: Public Record Report a problem
    8/31/2004Sold$195,000+50%$163/sqft
    Source: Public Record Report a problem
    8/20/2002Sold$130,000+41.8%$109/sqft
    Source: Public Record Report a problem
    8/31/1993Sold$91,670$77/sqft
    Source: Public Record Report a problem

    Public tax history

    YearProperty taxesTax assessment
    2025$3,265 +22.8%$260,333 +7.2%
    2024$2,659 +8%$242,867 +7.7%
    2023$2,461 +8.6%$225,400 +3.9%
    2022$2,267 +4.1%$216,933 +4.1%
    2021$2,178 +4.1%$208,467 +4.2%
    2020$2,092 +3%$200,000
    2019$2,030 +6.6%$200,000 +6.5%
    2018$1,905 +2.8%$187,867 +3.3%
    2017$1,853 $181,800 +4.8%
    2016-- $173,433 +5.1%
    2015-- $165,067 +5.3%
    2014-- $156,700
    2013-- $156,700
    2012-- $156,700 -27.8%
    2011-- $216,960
    2010-- $216,960
    2009-- $216,960 -0.1%
    2008-- $217,270 +17.7%
    2007-- $184,532 +21.6%
    2006-- $151,796 +27.5%
    2005-- $119,060 +7.4%
    2004-- $110,832 +8%
    2003-- $102,606 +8.7%
    2002-- $94,380
    2001-- $94,380
    Find assessor info on the county website

    Neighborhood: 21114

    Nearby schools

    GreatSchools rating
    Schools provided by the listing agent
    • District: Anne Arundel County Public Schools

    Source: Bright MLS. This data may not be complete. We recommend contacting the local school district to confirm school assignments for this home.

    Get a cash offer in 3 minutes
    Find out how much your home could sell for in as little as 3 minutes with a no-obligation cash offer.
    Estimated market value
    $293,500
    Get a cash offer in 3 minutes
    Find out how much your home could sell for in as little as 3 minutes with a no-obligation cash offer.
    Estimated market value
    $293,500