Skip main navigation
Sold for $355,000
  • $355,000

    2461 Wentworth Dr, Crofton, MD 21114

    3beds
    1,370sqft
    Townhouse
    Built in 1993
    1,365 Square Feet Lot
    $380,600 Zestimate®
    $259/sqft
    $2,587 Estimated rent

    Home value

    $380,600

    $362,000 - $400,000

    $2,587/mo

    Zestimate® history
    Loading
    Loading...

    Owner options

    List your home for rent

    $2,587/mo

    Rent Zestimate®

    Find your next renter with Zillow Rental Manager. Plus, with online applications, you can quickly screen prospective tenants – for free.

    Learn more

    $2,587/mo

    Rent Zestimate®

    Refinance and save

    $2,159/mo

    Est. payment

    Refinancing to a lower rate could help reduce your monthly payments and save thousands over the life of the loan.

    See today's rates

    $2,159/mo

    Est. payment

    Explore your selling options

    Work with a Zillow partner agent

    Leverage their expertise and Zillow's premium Showcase listings to get your home seen by more buyers.

    Get started

    List with your own agent

    Get your home in front of millions of buyers by listing it on Zillow.

    Learn how to do it

    Sell it yourself

    Take full control of how buyers see your home on Zillow by listing For Sale by Owner (FSBO).

    List your home

    What's special

    Baby poolFence rear yardWalk-in closetVaulted ceilingHall bathLarge newly painted deckBreakfast area
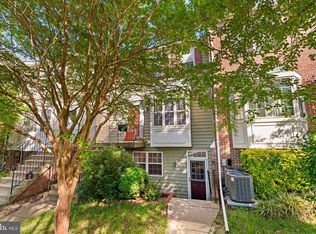
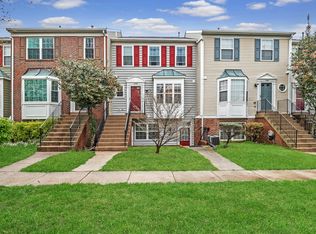
    Welcome to this well-maintained 3 bedrooms 2.5 baths located in the Stonehaven Mews community in Crofton. The main level features a family room, dining room, kitchen with a breakfast area. There is a glass sliding door that leads to a large newly painted deck, perfect for gathering with family and friends! The upper level has a master bedroom with vaulted ceiling and walk-in closet and its own full bath.There are 2 other bedrooms with a hall bath. The lower level has a washer and a dryer and leads to a fence rear yard, ideal for families with young children. Condo fees include water & sewer, 2 Olympic size pools (each with a baby pool), tennis court, Volleyball Court, Basketball Court, Playground and much more...

    Zillow last checked:

    Listing updated:

    Listed by:

    Lionel Momeni Ngaleu 202-386-1934,

    Long & Foster Real Estate, Inc.

    Bought with:

    June Steinweg, 578920

    Long & Foster Real Estate, Inc.

    Source: Bright MLS,MLS#: MDAA2063782MLS Logo

    Facts & features

    Interior

    Bedrooms & bathrooms
    • Bedrooms: 3
    • Bathrooms: 3
    • Full bathrooms: 2
    • 1/2 bathrooms: 1
    • Main level bathrooms: 1
    Heating
    • Central, Natural Gas
    Cooling
    • Central Air, Programmable Thermostat, Electric
    Appliances
    • Included: Gas Water Heater
    Features
    • Basement: Exterior Entry,Rear Entrance,Partial,Walk-Out Access
    • Number of fireplaces: 1
    • Fireplace features: Glass Doors
    Interior area
    • Total structure area: 1,370
    • Total interior livable area: 1,370 sqft
    • Finished area above ground: 1,370

    Property

    Parking
    • Parking features: Parking Lot
    Accessibility
    • Accessibility features: None
    Features
    • Levels: Three
    • Stories: 3
    • Pool features: Community
    • Fencing: Back Yard
    Lot
    • Size: 1,365 Square Feet
    Details
    • Additional structures: Above Grade
    • Parcel number: 020221390079974
    • Zoning: R5
    • Zoning description: Residential
    • Special conditions: Standard

    Construction

    Type & style
    • Home type: Townhouse
    • Architectural style: Colonial
    • Property subtype: Townhouse
    Materials
    • Brick Front
    • Foundation: Concrete Perimeter
    • Roof: Asphalt
    Condition
    • New construction: No
    • Year built: 1993

    Utilities & green energy

    • Sewer: Public Sewer
    • Water: Public

    Community & HOA

    Community
    • Condo and coop fee: $216 monthly
    • Subdivision: Stonehaven Mews
    HOA
    • Has HOA: No
    • Amenities included: Pool, Common Grounds, Tennis Court(s)
    • Services included: Pool(s), Insurance
    Location
    • Region: Crofton

    Financial & listing details

    • Price per square foot: $259/sqft
    • Tax assessed value: $255,400
    • Annual tax amount: $2,978
    • Date on market: 7/13/2023
    • Listing agreement: Exclusive Agency
    • Listing terms: FHA,VA Loan,USDA Loan,Other,Cash
    • Ownership: Fee Simple

    Price history

    DateEventPrice
    8/11/2023Sold$355,000+2.9%$259/sqft
    Source: Bright MLS #MDAA2063782 Report a problem
    7/17/2023Pending sale$345,000$252/sqft
    Source: Bright MLS #MDAA2063782 Report a problem
    7/13/2023Listed for sale$345,000+48.1%$252/sqft
    Source: Bright MLS #MDAA2063782 Report a problem
    4/30/2014Sold$233,000-2.9%$170/sqft
    Source: Public Record Report a problem
    3/22/2014Pending sale$240,000$175/sqft
    Source: Long & Foster Real Estate #AA8262358 Report a problem
    1/30/2014Listed for sale$240,000-12.7%$175/sqft
    Source: Long & Foster Real Estate #AA8262358 Report a problem
    6/2/2008Sold$275,000+150%$201/sqft
    Source: Public Record Report a problem
    6/24/1999Sold$110,000+2.1%$80/sqft
    Source: Public Record Report a problem
    8/9/1993Sold$107,686$79/sqft
    Source: Public Record Report a problem

    Public tax history

    YearProperty taxesTax assessment
    2025$3,696 +21.7%$299,467 +7.9%
    2024$3,038 +8.9%$277,433 +8.6%
    2023$2,789 +5.8%$255,400 +1.2%
    2022$2,637 +1.2%$252,300 +1.2%
    2021$2,604 +1.2%$249,200 +1.3%
    2020$2,574 +2%$246,100
    2019$2,523 +5.5%$246,100 +4.4%
    2018$2,391 +1.7%$235,767 +2.2%
    2017$2,351 $230,600 +5.8%
    2016-- $217,900 +6.2%
    2015-- $205,200 +6.6%
    2014-- $192,500
    2013-- $192,500
    2012-- $192,500 -22.9%
    2011-- $249,630 +0%
    2010-- $249,520 +0%
    2009-- $249,410 +0%
    2008-- $249,300 +18.4%
    2007-- $210,496 +22.6%
    2006-- $171,693 +29.2%
    2005-- $132,890 +5.9%
    2004-- $125,480 +6.3%
    2003-- $118,070 +6.7%
    2002-- $110,660 +1%
    2001-- $109,590
    Find assessor info on the county website

    Neighborhood: 21114

    Nearby schools

    GreatSchools rating
    Schools provided by the listing agent
    • District: Anne Arundel County Public Schools

    Source: Bright MLS. This data may not be complete. We recommend contacting the local school district to confirm school assignments for this home.

    Get a cash offer in 3 minutes
    Find out how much your home could sell for in as little as 3 minutes with a no-obligation cash offer.
    Estimated market value
    $380,600
    Get a cash offer in 3 minutes
    Find out how much your home could sell for in as little as 3 minutes with a no-obligation cash offer.
    Estimated market value
    $380,600