Skip main navigation
Sold for $383,000
  • $383,000

    2465 Wentworth Dr, Crofton, MD 21114

    3beds
    1,372sqft
    Townhouse
    Built in 1993
    -- sqft lot
    $389,700 Zestimate®
    $279/sqft
    $2,778 Estimated rent

    Home value

    $389,700

    $362,000 - $421,000

    $2,778/mo

    Zestimate® history
    Loading
    Loading...

    Owner options

    List your home for rent

    $2,778/mo

    Rent Zestimate®

    Find your next renter with Zillow Rental Manager. Plus, with online applications, you can quickly screen prospective tenants – for free.

    Learn more

    $2,778/mo

    Rent Zestimate®

    Refinance and save

    $2,326/mo

    Est. payment

    Refinancing to a lower rate could help reduce your monthly payments and save thousands over the life of the loan.

    See today's rates

    $2,326/mo

    Est. payment

    Explore your selling options

    Work with a Zillow partner agent

    Leverage their expertise and Zillow's premium Showcase listings to get your home seen by more buyers.

    Get started

    List with your own agent

    Get your home in front of millions of buyers by listing it on Zillow.

    Learn how to do it

    Sell it yourself

    Take full control of how buyers see your home on Zillow by listing For Sale by Owner (FSBO).

    List your home

    What's special

    Newly carpeted staircasesLarge walk-in closetNewly built deckBack terraceUpgraded hardwood flooringEn suite bathNew stainless-steel appliances
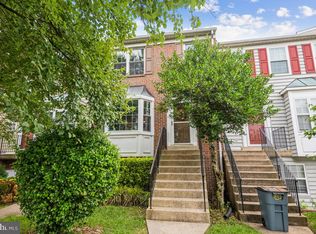
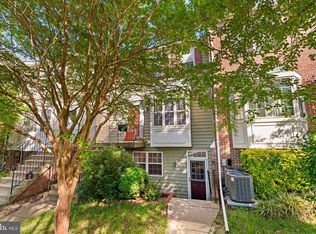
    *Offer deadline Monday February 17th at 4pm* Welcome home to 2465 Wentworth Dr, a beautiful 3 bed, 2.5 bath, 3 story townhouse condo. Cook dinner in your spacious kitchen with granite counter tops and all new stainless-steel appliances. The large living area boasts plenty of natural light and leads to the newly built deck that is perfect for enjoying summer evenings outside. Step up in comfort on the newly carpeted staircases. The rest of the house features upgraded hardwood flooring throughout. Upstairs are three generous sized bedrooms. The primary has an en suite bath and a large walk-in closet. The lower level is where the laundry is and an entrance to your back terrace for planting a garden, letting the dog out or just relaxing in the privacy of your own space. The entire house has been freshly painted, deep cleaned, and is ready for its new owner!

    Zillow last checked:

    Listing updated:

    Listed by:

    Amy Faulconer 301-980-6013,

    Pearson Smith Realty, LLC

    Bought with:

    Josh Nevid, 5010733

    Berkshire Hathaway HomeServices PenFed Realty

    Source: Bright MLS,MLS#: MDAA2103512MLS Logo

    Facts & features

    Interior

    Bedrooms & bathrooms
    • Bedrooms: 3
    • Bathrooms: 3
    • Full bathrooms: 2
    • 1/2 bathrooms: 1
    • Main level bathrooms: 1
    Basement
    • Area: 0
    Heating
    • Forced Air, Natural Gas
    Cooling
    • Central Air, Electric
    Appliances
    • Included: Gas Water Heater
    • Laundry: Laundry Room
    Features
    • Combination Kitchen/Dining, Open Floorplan
    • Has basement: No
    • Has fireplace: No
    Interior area
    • Total structure area: 1,372
    • Total interior livable area: 1,372 sqft
    • Finished area above ground: 1,372
    • Finished area below ground: 0

    Property

    Parking
    • Parking features: Parking Lot
    Accessibility
    • Accessibility features: None
    Features
    • Levels: Three
    • Stories: 3
    • Pool features: None
    Details
    • Additional structures: Above Grade, Below Grade
    • Parcel number: 020221390079973
    • Zoning: R
    • Special conditions: Standard

    Construction

    Type & style
    • Home type: Townhouse
    • Architectural style: Colonial
    • Property subtype: Townhouse
    Materials
    • Combination, Brick
    • Foundation: Slab
    Condition
    • Excellent
    • New construction: No
    • Year built: 1993

    Utilities & green energy

    • Sewer: Public Sewer
    • Water: Public

    Community & neighborhood

    Location
    • Region: Crofton
    • Subdivision: Stonehaven Mews In Crofton Village

    HOA & financial

    Other fees
    • Condo and coop fee: $265 monthly

    Other

    Other facts
    • Listing agreement: Exclusive Right To Sell
    • Ownership: Condominium

    Price history

    DateEventPrice
    3/17/2025Sold$383,000+2.1%$279/sqft
    Source: Bright MLS #MDAA2103512 Report a problem
    2/18/2025Contingent$375,000$273/sqft
    Source: Bright MLS #MDAA2103512 Report a problem
    2/13/2025Listed for sale$375,000+47.1%$273/sqft
    Source: Bright MLS #MDAA2103512 Report a problem
    3/24/2021Listing removed--
    Source: Owner Report a problem
    5/6/2017Listing removed$1,900$1/sqft
    Source: Owner Report a problem
    5/5/2017Listed for rent$1,900$1/sqft
    Source: Owner Report a problem
    9/12/2016Sold$254,900+13.3%$186/sqft
    Source: Public Record Report a problem
    7/10/2012Sold$225,000-3%$164/sqft
    Source: Public Record Report a problem
    4/1/2012Listed for sale$231,900+118.2%$169/sqft
    Source: Q.Williams Real Estate Associates #AA7807705 Report a problem
    11/8/1999Sold$106,290+3.5%$77/sqft
    Source: Public Record Report a problem
    8/3/1993Sold$102,740$75/sqft
    Source: Public Record Report a problem

    Public tax history

    YearProperty taxesTax assessment
    2025$3,766 +21.4%$306,267 +8.1%
    2024$3,103 +9.1%$283,333 +8.8%
    2023$2,844 +5.7%$260,400 +1.2%
    2022$2,689 +1.2%$257,367 +1.2%
    2021$2,658 +1.1%$254,333 +1.2%
    2020$2,629 +3.9%$251,300
    2019$2,529 +7.6%$251,300 +8.4%
    2018$2,350 +3.9%$231,767 +4.4%
    2017$2,263 $222,000 +5.9%
    2016-- $209,667 +6.3%
    2015-- $197,333 +6.7%
    2014-- $185,000
    2013-- $185,000
    2012-- $185,000 -23.9%
    2011-- $243,160
    2010-- $243,160
    2009-- $243,160 -0.5%
    2008-- $244,470 +18.7%
    2007-- $205,966 +23%
    2006-- $167,463 +29.9%
    2005-- $128,960 +6.1%
    2004-- $121,586 +6.5%
    2003-- $114,213 +6.9%
    2002-- $106,840 +1.2%
    2001-- $105,542

    Find assessor info on the county website

    Neighborhood: 21114

    Nearby schools

    GreatSchools rating
    Schools provided by the listing agent
    • Elementary: Nantucket
    • Middle: Crofton
    • High: Arundel
    • District: Anne Arundel County Public Schools

    Source: Bright MLS. This data may not be complete. We recommend contacting the local school district to confirm school assignments for this home.

    Get a cash offer in 3 minutes
    Find out how much your home could sell for in as little as 3 minutes with a no-obligation cash offer.
    Estimated market value
    $389,700
    Get a cash offer in 3 minutes
    Find out how much your home could sell for in as little as 3 minutes with a no-obligation cash offer.
    Estimated market value
    $389,700