Space is the thing everyone says they want and rarely finds enough of. This 5 bedroom 3.5 bath home has it in the places that matter! The primary suite includes a bonus sitting area, room enough for a reading nook, a desk, or just a quiet place to start the morning. The split floor plan gives everyone their own space. The kitchen is truly the heart of the home with a center island, generous counter space, and storage that actually holds what you need, all of it flowing into an oversized family room built for everyone to land in at the end of the day. Outside, a screened patio and pool set up the kind of Florida living this city was made for. Classic Weston, quiet, established, close to everything that matters. This is what enough space actually feels like, and there's plenty of it here!
For sale
$1,295,000
2458 Greenbrier Court, Weston, FL 33327
5beds
3,340sqft
:
Get pre-qualified$8,838/mo
Single Family Residence
Built in 1999
-- sqft lot
$1,237,900 Zestimate®
$388/sqft
$205/mo HOA
What's special
Split floor planScreened patioOversized family roomGenerous counter space
- 2 days |
- 464 |
- 27 |
Likely to sell faster than
Zillow last checked:
Listing updated:
Listed by:
Wendy R Newman-Scheppke 954-326-5335,
Royal Palm Realty Of S Florida
Source: BeachesMLS,MLS#: B26055872 Originating MLS: BeachesMLS
Originating MLS: BeachesMLSFacts & features
Interior
Bedrooms & bathrooms
- Bedrooms: 5
- Bathrooms: 4
- Full bathrooms: 3
- 1/2 bathrooms: 1
- Main level bathrooms: 4
- Main level bedrooms: 5
Heating
- Central
Cooling
- Central Air
Appliances
- Included: Dryer, Dishwasher, Electric Range, Microwave, Oven, Refrigerator, Washer
- Laundry: Inside, Main Level, Laundry Room
Features
- Breakfast Bar, Bedroom on Main Level, Breakfast Area, Dining Area, Separate/Formal Dining Room, Dual Sinks, High Ceilings, Kitchen Island, Main Level Primary, Sitting Area in Primary, Split Bedrooms, Walk-In Closet(s)
- Flooring: Vinyl
- Has fireplace: No
Interior area
- Total structure area: 4,001
- Total interior livable area: 3,340 sqft
Video & virtual tour
Property
Parking
- Total spaces: 4
- Parking features: Attached, Circular Driveway, Driveway, Garage
- Attached garage spaces: 2
- Has uncovered spaces: Yes
Accessibility
- Accessibility features: None
Features
- Levels: One
- Stories: 1
- Patio & porch: Patio, Screened
- Exterior features: Outdoor Living Area
- Has private pool: Yes
- Pool features: In Ground
- Fencing: Back Yard
- Has view: Yes
- View description: Pool
Details
- Parcel number: 503914011130
- Zoning: R-3
- Special conditions: Standard
Construction
Type & style
- Home type: SingleFamily
- Property subtype: Single Family Residence
Materials
- Block
- Roof: Tile
Condition
- Resale
- New construction: No
- Year built: 1999
Utilities & green energy
- Sewer: Public Sewer
- Water: Public
- Utilities for property: Cable Available, Electricity Connected, Sewer Connected, Water Connected
Community & HOA
Community
- Features: Home Owners Association, Gated
- Security: Gated with Guard, Gated Community
- Subdivision: Hunters Pointe
HOA
- Has HOA: Yes
- Amenities included: Basketball Court, Gated, Playground, Sports Fields, Security, Sidewalks
- Services included: Common Areas, Security
- HOA fee: $615 quarterly
Location
- Region: Weston
Financial & listing details
- Price per square foot: $388/sqft
- Tax assessed value: $418,600
- Annual tax amount: $8,826
- Date on market: 7/23/2026
- Cumulative days on market: 122 days
- Listing terms: Cash,Conventional,VA Loan
- Electric utility on property: Yes
Estimated market value
$1,237,900
$1.18M - $1.30M
$7,746/mo
Price history
| Date | Event | Price |
|---|---|---|
| 7/23/2026 | Listed for sale | $1,295,000$388/sqft |
Source:  BeachesMLS #B26055872 Report a problem BeachesMLS #B26055872 Report a problem | ||
| 7/2/2026 | Listing removed | $1,295,000$388/sqft |
Source:  MIAMI #A11975661 Report a problem MIAMI #A11975661 Report a problem | ||
| 5/20/2026 | Price change | $1,295,000-4.1%$388/sqft |
Source: MIAMI #A11975661 Report a problem | ||
| 4/26/2026 | Price change | $1,350,000-3.2%$404/sqft |
Source: MIAMI #A11975661 Report a problem | ||
| 3/4/2026 | Listed for sale | $1,395,000+408.6%$418/sqft |
Source: MIAMI #A11975661 Report a problem | ||
| 7/23/1999 | Sold | $274,300$82/sqft |
Source: Public Record Report a problem | ||
Public tax history
| Year | Property taxes | Tax assessment |
|---|---|---|
| 2025 | $8,826 +2.9% | $418,600 +2.9% |
| 2024 | $8,574 +2.9% | $406,810 +3% |
| 2023 | $8,334 +6.4% | $394,970 +3% |
| 2022 | $7,834 +3% | $383,470 +3% |
| 2021 | $7,608 +2.9% | $372,310 +1.4% |
| 2020 | $7,392 +3.3% | $367,170 +2.3% |
| 2019 | $7,156 | $358,920 +1.9% |
| 2018 | $7,156 +4.7% | $352,230 +2.1% |
| 2017 | $6,833 +5.1% | $344,990 +2.1% |
| 2016 | $6,502 +0.3% | $337,900 +0.7% |
| 2015 | $6,484 -2.1% | $335,560 +0.8% |
| 2014 | $6,623 | $332,900 -42.7% |
| 2013 | $6,623 +4.7% | $580,840 +13.1% |
| 2012 | $6,326 +3.5% | $513,650 +10% |
| 2011 | $6,110 +0.4% | $467,020 +54.9% |
| 2010 | $6,085 +6.4% | $301,560 +2.7% |
| 2009 | $5,718 +1.5% | $293,640 +0.1% |
| 2008 | $5,631 +2.7% | $293,350 +3.4% |
| 2007 | $5,484 -0.3% | $283,650 +2.5% |
| 2006 | $5,503 | $276,740 +3% |
| 2005 | -- | $268,680 +3% |
| 2004 | $5,807 +1.1% | $260,860 +1.9% |
| 2003 | $5,745 +0.1% | $256,000 +2.4% |
| 2002 | $5,738 +5.9% | $250,000 +1.6% |
| 2001 | $5,416 +3.4% | $246,070 |
| 2000 | $5,239 | -- |
Find assessor info on the county website
Monthly payment
Est. payment
Payment breakdown
Explore the cost of this home by adjusting the details. Changes won't be saved.Climate risks
Neighborhood: Weston Hills
Nearby schools
GreatSchools rating
- 10/10Gator Run Elementary SchoolGrades: PK-5Distance: 2.1 mi
- 9/10Falcon Cove Middle SchoolGrades: 6-8Distance: 2.6 mi
- 8/10Cypress Bay High SchoolGrades: 9-12Distance: 2.5 mi
Schools provided by the listing agent
- Elementary: Gator Run
- Middle: Falcon Cove
- High: Cypress Bay
Source: BeachesMLS. This data may not be complete. We recommend contacting the local school district to confirm school assignments for this home.
- $1,452,3005 bd4 ba3.9k sqft2456 Greenbrier Ct, Weston, FL 33327Off Market
- $1,432,3005 bd4 ba3.7k sqft2476 Quail Roost Dr, Weston, FL 33327Off Market

- $1,390,5004 bd4 ba3.3k sqft2474 Quail Roost Dr, Weston, FL 33327Off Market

- $1,387,000-- bd-- ba3.5k sqft2475 Quail Roost Dr, Weston, FL 33327Off Market
- $1,184,0004 bd3 ba3.5k sqft2460 Greenbrier Ct, Weston, FL 33327Off Market
- $1,571,8006 bd4 ba4.9k sqft2477 Quail Roost Dr, Weston, FL 33327Off Market
- $1,799,5007 bd5 ba4.7k sqft2479 Quail Roost Dr, Weston, FL 33327Off Market
- $1,050,0005 bd4 ba3.8k sqft2459 Greenbrier Ct, Weston, FL 33327Sold
A local agent can set up tours, give advice and negotiate with sellers.
Similar homes
- $1,139,9004 bd3 ba2.6k sqftSector 7-Parcel N-2, Fort Lauderdale, FL 33327For Sale
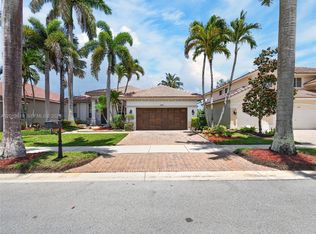
 MLS ID #A12019819, Jonathan Gomez Medina, LoKation. MIAMI
 - $989,9995 bd4 ba2.6k sqftSector 2-Parcels 12 13 14, Fort Lauderdale, FL 33327For Sale
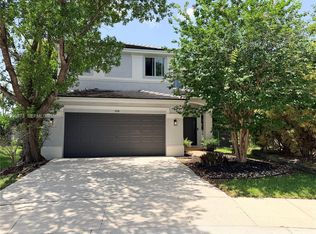 MLS ID #A12055873, Veronica Vasconez, CasaMagna Realty LLC. MIAMI
 - $1,195,0005 bd4 ba3k sqftSavanna, Weston, FL 33327For Sale
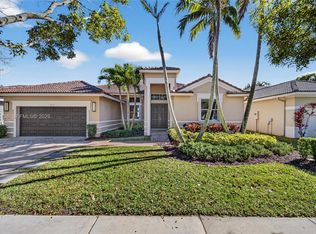 MLS ID #A11973136, Haimar Hernaiz, SOREAL, LLC.. MIAMI
 - $1,400,0005 bd5 ba3.2k sqftMaple Island, Weston, FL 33326For Sale
 MLS ID #A12014260, Jacqueline Gillman, Coldwell Banker Realty. MIAMI
 - $1,385,0005 bd4 ba3.1k sqftWeston Hills, Weston, FL 33332For SaleMLS ID #A11992656, Rose Sklar, Coldwell Banker Realty. MIAMI
- $1,375,0004 bd3 ba2.7k sqftMeadowood, Weston, FL 33332For SaleMLS ID #A12042560, Jonathan Minerick, HomeCoin.com. MIAMI
- $1,690,0006 bd6 ba4k sqftSector 2-Parcels 9 & 10, Weston, FL 33327For SaleMLS ID #A12045750, Sebastian Golitz, ESA Realty Inc. MIAMI
- $1,200,0005 bd3 ba3k sqftIsles At Weston, Weston, FL 33332For SaleMLS ID #A12043988, Sherri Pfefer, Coldwell Banker Realty. MIAMI
- $1,149,5005 bd4 ba2.9k sqftSector 4, Weston, FL 33326For SaleMLS ID #A11890997, Jean Paul Figallo, Douglas Elliman. MIAMI
- $1,095,0005 bd3 ba2.8k sqftThe Ridges, Weston, FL 33331For SaleMLS ID #A12028432, Sandra Rathe, Real Broker LLC. MIAMI
- $989,9955 bd4 ba2.6k sqftSector 2- Parcels 21b 22, Weston, FL 33327For SaleMLS ID #A11951213, Jeannette Genova, FGI Realty. MIAMI
- $1,299,0005 bd5 ba3.3k sqftSunset Lakes Plat Three, Miramar, FL 33029For SaleMLS ID #A12032923, Monica Davis, Compass Florida, LLC. MIAMI
- $1,350,0004 bd3 ba2.9k sqftFla Fruit Lands Co Sub No, Plantation, FL 33323For SaleMLS ID #A11997409, Damon Penn PA, EXP Realty, LLC.. MIAMI
- $1,275,0004 bd3 ba2.7k sqftImagination Farms East, Davie, FL 33330For SaleMLS ID #A11911428, Louis Tamayo, Grass Tamayo Real Estate Group LLC. MIAMI
- $874,9004 bd3 ba2.4k sqftSector 2-Parcels 21a 25 2, Weston, FL 33327For SaleMLS ID #A11961932, Gina Costa, Related General Realty, LLC.. MIAMI
- $1,090,0005 bd4 ba2.5k sqftThe Ridges, Weston, FL 33331For SaleMLS ID #A12011092, Flavio Quintela, LPT Realty, LLC. MIAMI
- $1,375,0005 bd4 ba3.7k sqftSunset Lakes Plat One, Miramar, FL 33029For SaleMLS ID #A12043338, Sandra Rathe, Real Broker LLC. MIAMI
- $1,149,0004 bd4 ba3.2k sqftSapphire Pointe - Diamond, Fort Lauderdale, FL 33331For SaleMLS ID #A12007956, Gisela Freeman, Luxe Properties. MIAMI
- $719,9994 bd3 ba2.1k sqftSector 3 - Parcels C D E, Weston, FL 33327For SaleMLS ID #A12003508, Luis Gonzalez LLC, Coldwell Banker Realty. MIAMI
- $698,0003 bd2 ba1.6k sqftSavanna, Fort Lauderdale, FL 33327For SaleMLS ID #A12050007, Carolina Hernandez, Ancla Realty, Inc.. MIAMI
