Skip main navigation
Off market
  • $428,500

    2459 Celtic Dr, Fayetteville, NC 28306

    5beds
    3,001sqft
    SingleFamily
    Built in 1996
    0.47 Acres Lot
    $428,500 Zestimate®
    $143/sqft
    $2,697 Estimated rent

    Home value

    $428,500

    $407,000 - $450,000

    $2,697/mo

    Zestimate® history
    Loading
    Loading...

    Owner options

    List your home for rent

    $2,697/mo

    Rent Zestimate®

    Find your next renter with Zillow Rental Manager. Plus, with online applications, you can quickly screen prospective tenants – for free.

    Learn more

    $2,697/mo

    Rent Zestimate®

    Refinance and save

    $2,656/mo

    Est. payment

    Refinancing to a lower rate could help reduce your monthly payments and save thousands over the life of the loan.

    See today's rates

    $2,656/mo

    Est. payment

    Explore your selling options

    Work with a Zillow partner agent

    Leverage their expertise and Zillow's premium Showcase listings to get your home seen by more buyers.

    Get started

    List with your own agent

    Get your home in front of millions of buyers by listing it on Zillow.

    Learn how to do it

    Sell it yourself

    Take full control of how buyers see your home on Zillow by listing For Sale by Owner (FSBO).

    List your home

    What's special

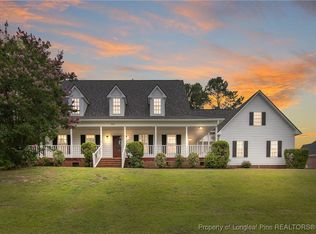
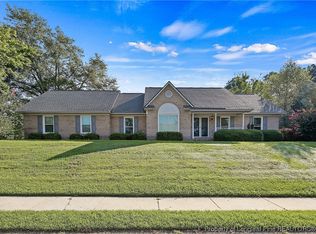
    Updates galore. Plenty of space. Great location. This 2-story brick home has 5 Bedrooms (Bonus is 5th), 3 Full Baths, 2 Half Baths & well over 3600 square feet of roomy, usable space. It is located in the secluded Fairfield subdivision in the popular New Century school district. The Eat-in Kitchen has been updated with granite counter tops & stainless appliances. All 5 Baths have new granite topped vanities; new toilets & most have new tile. There is no carpet in the home with tile & hardwood down plus tile & wood laminate up. The huge central Great Room is vaulted to the second floor with a gas log fireplace. There is a large Living Room & formal Dining Room plus a grand entry Foyer vaulted to the second floor. Your favorite room in the house might be the oversized Sunroom with a dedicated mini-split HVAC & nearly 500 square feet of cheery, bright space overlooking your persimmon tree lined & fenced back yard. The luxurious Master Suite is also on the first floor. It is spacious...

    This property is not currently displayed as for sale or rent on Zillow. This may be different from what's on other websites or public sources.

    Facts & features

    Interior

    Bedrooms & bathrooms
    • Bedrooms: 5
    • Bathrooms: 5
    • Full bathrooms: 3
    • 1/2 bathrooms: 2
    Heating
    • Heat pump, Gas
    Appliances
    • Included: Dishwasher, Garbage disposal, Microwave, Range / Oven, Refrigerator
    • Laundry: Main Level, W / D Hookups
    Features
    • Ceiling Fan(s), Double Vanity, Walk-In Closet(s), Granite Counters, Foyer, Master Downstairs, Cathedral/Vaulted Ceiling, Bonus Room, Air Conditioned, Bath-Separate Shower, Bath-Jetted Tub, Bonus Rm-Finished w/Closet & Bath
    • Flooring: Tile, Hardwood
    • Doors: Storm Door(s)
    • Windows: Insulated Windows, Blinds
    • Basement: Crawl Space
    • Has fireplace: Yes
    • Fireplace features: Prefab, Gas Log
    Interior area
    • Total interior livable area: 3,001 sqft

    Property

    Parking
    • Total spaces: 2
    • Parking features: Garage - Attached
    Features
    • Patio & porch: Patio, Porch - Stoop
    • Exterior features: Brick
    • Fencing: Fencing - Rear
    Lot
    • Size: 0.47 Acres
    • Features: Interior Lot
    • Topography: Level
    Details
    • Parcel number: 9485368469
    • Special conditions: Standard
    • Other equipment: Generator

    Construction

    Type & style
    • Home type: SingleFamily
    Materials
    • masonry
    • Foundation: Piers
    • Roof: Composition
    Condition
    • Good
    • Year built: 1996

    Utilities & green energy

    • Electric: Lumbee River Electric
    • Gas: Piedmont Natural Gas
    • Sewer: Septic Tank
    • Water: Public Works

    Community & HOA

    Community
    • Security: Smoke Detector(s)
    Location
    • Region: Fayetteville

    Financial & listing details

    • Price per square foot: $143/sqft
    • Tax assessed value: $434,100
    • Annual tax amount: $4,606
    • Inclusions: Refrigerator in kitchen DOES NOT CONVEY
    • Exclusions: Refrigerator
    • Road surface type: Paved

    Price history

    DateEventPrice
    8/9/2021Sold$370,000-5.1%$123/sqft
    Source: LPRMLS #652949 Report a problem
    6/17/2021Pending sale$389,900$130/sqft
    Source: LPRMLS #652949 Report a problem
    5/11/2021Listed for sale$389,900$130/sqft
    Source: LPRMLS #652949 Report a problem
    4/18/2021Pending sale$389,900$130/sqft
    Source: LPRMLS #652949 Report a problem
    3/25/2021Listed for sale$389,900-2.5%$130/sqft
    Source: LPRMLS #652949 Report a problem
    3/17/2021Listing removed--
    Source: LPRMLS #648763 Report a problem
    2/12/2021Pending sale$399,900$133/sqft
    Source: LPRMLS #648763 Report a problem
    1/18/2021Listed for sale$399,900+22.7%$133/sqft
    Source: LPRMLS #648763 Report a problem
    7/27/2012Listing removed$325,900$109/sqft
    Source: RE/MAX HOMEOWNERS, LTD #369235 Report a problem
    7/20/2011Listed for sale$325,900$109/sqft
    Source: RE/MAX Homeowners, LTD #369235 Report a problem

    Public tax history

    YearProperty taxesTax assessment
    2025$4,606 +3.6%$434,100 +51.3%
    2024$4,445 +4.1%$287,000
    2023$4,272 +4.7%$287,000
    2022$4,080 +16.7%$287,000
    2021$3,495 $287,000 -6.6%
    2020-- $307,427 +7.1%
    2019$3,460 $287,000
    2018$3,460 $287,000
    2017$3,460 +5.5%$287,000 -3.8%
    2016$3,279 +6.5%$298,450 +4.7%
    2015$3,079 +0.2%$285,000
    2014$3,072 +2.7%$285,000
    2013$2,992 -0.2%$285,000
    2012$2,999 +0.2%$285,000
    2011$2,992 $285,000
    2010-- $285,000
    2009-- $285,000 +26.2%
    2008-- $225,900
    2007-- $225,900 -1.7%
    2006-- $229,900
    2005-- --
    2004-- $229,900
    2003-- $229,900 +5%
    2002-- $218,950
    2001-- $218,950
    Find assessor info on the county website

    Neighborhood: Fairfield

    Nearby schools

    GreatSchools rating
    Schools provided by the listing agent
    • Elementary: New Century International
    • Middle: New Century Middle
    • High: Seventy-First Senior High
    • District: CUMBERLAND COUNTY SCHOOLS

    Source: The MLS. This data may not be complete. We recommend contacting the local school district to confirm school assignments for this home.

    Get a cash offer in 3 minutes
    Find out how much your home could sell for in as little as 3 minutes with a no-obligation cash offer.
    Estimated market value
    $428,500
    Get a cash offer in 3 minutes
    Find out how much your home could sell for in as little as 3 minutes with a no-obligation cash offer.
    Estimated market value
    $428,500