Custom-built 3 bedroom/2.5 bath, over 2,100 sq ft located in the hidden gem of Fairfield. Formals, trey ceilings, no carpet, oversized garage with storage, epoxy finished floors and a sauna. Crown and doorway moulding throughout. Spacious kitchen and breakfast area. Beyond the kitchen is the laundry room and half bath. No need for guests to venture into the private living spaces as you entertain. Den with wood-burning fireplace. The owners’ suite features a garden tub, separate shower, dual vanities and huge closet. The new owner has the option of maintaining the CPI security system already installed. Exterior and interior security cameras remain. Beautifully landscaped, fenced yard, sprinkler system, and storage shed. The refrigerator, washer and dryer remain. New roof in 2018, new HVAC in 2022. Convenient to shopping, restaurants, library, schools, major thoroughfares including I-295, and Fort Liberty. Preferred attorney is Hutchens Law Firm.
Sold for $308,000
$308,000
2463 Celtic Dr, Fayetteville, NC 28306
3beds
2,157sqft
Single Family Residence
Built in 1996
0.37 Acres Lot
$322,800 Zestimate®
$143/sqft
$1,982 Estimated rent
Home value
$322,800
$307,000 - $339,000
$1,982/mo
Zestimate® history
Owner options
List your home for rent
$1,982/mo
Rent Zestimate®
Find your next renter with Zillow Rental Manager. Plus, with online applications, you can quickly screen prospective tenants – for free.
$1,982/mo
Rent Zestimate®
Refinance and save
$1,904/mo
Est. payment
Refinancing to a lower rate could help reduce your monthly payments and save thousands over the life of the loan.
$1,904/mo
Est. payment
Explore your selling options
Work with a Zillow partner agent
Leverage their expertise and Zillow's premium Showcase listings to get your home seen by more buyers.
Get startedList with your own agent
Get your home in front of millions of buyers by listing it on Zillow.
Learn how to do itSell it yourself
Take full control of how buyers see your home on Zillow by listing For Sale by Owner (FSBO).
List your homeWhat's special
Fenced yardHuge closetSeparate showerTrey ceilingsGarden tubNew hvacConvenient to shopping
Zillow last checked:
Listing updated:
Listed by:
WANDA WALKER,
TOWNSEND REAL ESTATE
Bought with:
ALEXANDRA HARRIS, 348010
TEAM HARRIS INC.
Source: LPRMLS,MLS#: 712042 Originating MLS: Longleaf Pine Realtors
Originating MLS: Longleaf Pine RealtorsFacts & features
Interior
Bedrooms & bathrooms
- Bedrooms: 3
- Bathrooms: 3
- Full bathrooms: 2
- 1/2 bathrooms: 1
Heating
- Electric, Forced Air, Heat Pump
Cooling
- Has cooling: Yes
Appliances
- Included: Dryer, Dishwasher, Range, Refrigerator, Range Hood, Washer
- Laundry: Washer Hookup, Dryer Hookup, Main Level, In Unit
Features
- Attic, Breakfast Area, Bathtub, Tray Ceiling(s), Ceiling Fan(s), Separate/Formal Dining Room, Double Vanity, Entrance Foyer, Separate/Formal Living Room, Garden Tub/Roman Tub, Kitchen Exhaust Fan, Primary Downstairs, Bath in Primary Bedroom, Pull Down Attic Stairs, Storage, Sauna, Separate Shower, Tub Shower, Unfurnished, Walk-In Closet(s), Walk-In Shower
- Flooring: Ceramic Tile, Hardwood, Tile
- Doors: Storm Door(s)
- Windows: Blinds, Insulated Windows, Storm Window(s), Window Treatments
- Basement: None
- Attic: Pull Down Stairs
- Number of fireplaces: 1
- Fireplace features: Masonry
Interior area
- Total interior livable area: 2,157 sqft
Property
Parking
- Total spaces: 2
- Parking features: Attached, Garage, Garage Door Opener, Garage Faces Rear, Garage Faces Side
- Attached garage spaces: 2
Features
- Levels: One
- Stories: 1
- Patio & porch: Covered, Front Porch, Patio, Porch
- Exterior features: Corner Lot, Fence, Sprinkler/Irrigation, Porch, Patio, Storage
- Fencing: Back Yard,Partial,Privacy,Yard Fenced
Lot
- Size: 0.37 Acres
- Features: 1/4 to 1/2 Acre Lot, Cleared, Wooded
- Topography: Cleared,Sloping
- Residential vegetation: Wooded
Details
- Parcel number: 9485366460
- Zoning description: R10 - Residential District
- Special conditions: Probate Listing,Standard
Construction
Type & style
- Home type: SingleFamily
- Architectural style: One Story
- Property subtype: Single Family Residence
Materials
- Brick Veneer
Condition
- Good Condition
- New construction: No
- Year built: 1996
Utilities & green energy
- Sewer: Septic Tank
- Water: Public
Community & HOA
Community
- Features: Gutter(s), Street Lights, Sidewalks
- Security: Security System, Fire Sprinkler System, Smoke Detector(s)
- Subdivision: Fairfield
HOA
- Has HOA: No
Location
- Region: Fayetteville
Financial & listing details
- Price per square foot: $143/sqft
- Tax assessed value: $303,900
- Annual tax amount: $3,371
- Date on market: 9/14/2023
- Cumulative days on market: 27 days
- Listing terms: Cash,Conventional,FHA,New Loan,VA Loan
- Inclusions: Refrigerator, washer, dryer.
- Exclusions: None
- Ownership: More than a year
- Road surface type: Paved
Price history
| Date | Event | Price |
|---|---|---|
| 12/8/2023 | Sold | $308,000$143/sqft |
Source:  LPRMLS #712042 Report a problem LPRMLS #712042 Report a problem | ||
| 10/11/2023 | Pending sale | $308,000$143/sqft |
Source: LPRMLS #712042 Report a problem | ||
| 9/14/2023 | Listed for sale | $308,000+105.3%$143/sqft |
Source: LPRMLS #712042 Report a problem | ||
| 12/6/1999 | Sold | $150,000$70/sqft |
Source: Public Record Report a problem | ||
Public tax history
| Year | Property taxes | Tax assessment |
|---|---|---|
| 2025 | $3,371 +7.8% | $303,900 +58.8% |
| 2024 | $3,127 +4.5% | $191,400 |
| 2023 | $2,992 +5.4% | $191,400 |
| 2022 | $2,838 | $191,400 |
| 2021 | $2,838 | $191,400 -4% |
| 2020 | -- | $199,334 +4.1% |
| 2019 | $2,803 | $191,400 |
| 2018 | $2,803 | $191,400 |
| 2017 | $2,803 +3.4% | $191,400 -7.8% |
| 2016 | $2,710 +1% | $207,600 |
| 2015 | $2,682 +0.3% | $207,600 |
| 2014 | $2,675 +2.7% | $207,600 |
| 2013 | $2,605 | $207,600 |
| 2012 | $2,605 | $207,600 |
| 2011 | $2,605 | $207,600 |
| 2010 | -- | $207,600 |
| 2009 | -- | $207,600 +26.3% |
| 2008 | -- | $164,400 |
| 2007 | -- | $164,400 |
| 2006 | -- | $164,400 |
| 2005 | -- | -- |
| 2004 | -- | $164,400 |
| 2003 | -- | $164,400 +8.2% |
| 2002 | -- | $152,000 |
| 2001 | -- | $152,000 |
Find assessor info on the county website
Neighborhood: Fairfield
Nearby homes
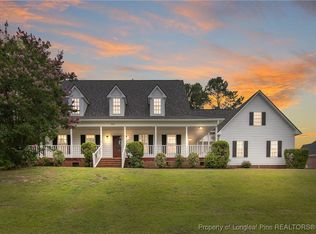
- $385,0003 bd3 ba2.6k sqft7716 Dundennon Dr, Fayetteville, NC 28306Sold
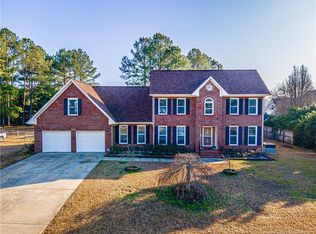
- $429,8005 bd5 ba3k sqft2459 Celtic Dr, Fayetteville, NC 28306Off Market
- $352,0004 bd2 ba2.7k sqft7701 Gaelic Dr, Fayetteville, NC 28306Off Market
- $299,8004 bd2 ba2.1k sqft7721 Dundennon Dr, Fayetteville, NC 28306Off Market
- $313,2003 bd2 ba2.2k sqft2458 Celtic Dr, Fayetteville, NC 28306Off Market
- $350,0003 bd3 ba3k sqft2454 Celtic Dr, Fayetteville, NC 28306Off Market
- $415,5005 bd3 ba3.4k sqft7712 Dundennon Dr, Fayetteville, NC 28306Off Market
- $317,2003 bd2 ba2.5k sqft2462 Celtic Dr, Fayetteville, NC 28306Off Market
Nearby schools
GreatSchools rating
- 6/10New Century International ElementaryGrades: PK-5Distance: 0.8 mi
- 8/10New Century International Middle SchoolGrades: 6-8Distance: 1 mi
- 4/10Seventy-First HighGrades: 9-12Distance: 3.7 mi
Schools provided by the listing agent
- Middle: New Century Middle
- High: Seventy-First Senior High
Source: LPRMLS. This data may not be complete. We recommend contacting the local school district to confirm school assignments for this home.
Get a cash offer in 3 minutes
Find out how much your home could sell for in as little as 3 minutes with a no-obligation cash offer.
Estimated market value
$322,800
Get a cash offer in 3 minutes
Find out how much your home could sell for in as little as 3 minutes with a no-obligation cash offer.
Estimated market value
$322,800
Nearby cities
Nearby neighborhoods
Nearby zip codes
Other Fayetteville Topics
