Skip main navigation
Sold for $385,000
  • $385,000

    7716 Dundennon Dr, Fayetteville, NC 28306

    3beds
    2,682sqft
    Single Family Residence
    Built in 2000
    0.39 Acres Lot
    $-- Zestimate®
    $144/sqft
    $2,664 Estimated rent

    Home value

    Not available

    Estimated sales range

    Not available

    $2,664/mo

    Zestimate® history
    Loading
    Loading...

    Owner options

    List your home for rent

    $2,664/mo

    Rent Zestimate®

    Find your next renter with Zillow Rental Manager. Plus, with online applications, you can quickly screen prospective tenants – for free.

    Learn more

    $2,664/mo

    Rent Zestimate®

    Refinance and save

    $2,361/mo

    Est. payment

    Refinancing to a lower rate could help reduce your monthly payments and save thousands over the life of the loan.

    See today's rates

    $2,361/mo

    Est. payment

    Explore your selling options

    Work with a Zillow partner agent

    Leverage their expertise and Zillow's premium Showcase listings to get your home seen by more buyers.

    Get started

    List with your own agent

    Get your home in front of millions of buyers by listing it on Zillow.

    Learn how to do it

    Sell it yourself

    Take full control of how buyers see your home on Zillow by listing For Sale by Owner (FSBO).

    List your home

    What's special

    In-ground poolWrap around porchBeautifully landscaped groundsGenerously sized bonus roomSpacious deckOversized walk-in showerSpacious kitchen
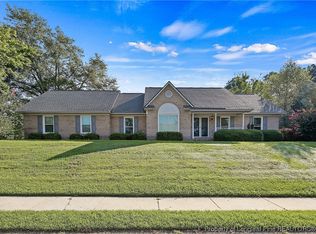
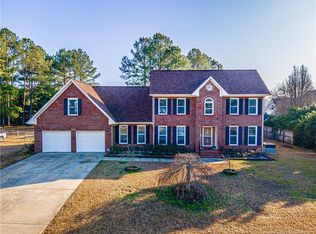
    Your Dream Summer Oasis Awaits at 7716 Dundennon Drive This exquisite residence blends timeless Southern charm with refined, modern comfort. From the iconic wrap around porch to the beautifully landscaped grounds and private backyard retreat—complete with a spacious deck and in-ground pool—this home is built for relaxation and entertaining. Inside, discover a well-appointed layout featuring a main-level primary suite with a spa-inspired ensuite, including a jetted soaking tub, oversized walk-in shower, and elevated finishes designed for comfort. Enjoy a formal dining room, a light-filled great room, and a spacious kitchen ideal for everyday living and hosting. Upstairs offers two additional bedrooms plus a generously sized bonus room that can flex as a home office, media space, or guest area. Ample attic storage throughout provides organized space for seasonal items and more. Major system updates include a newer roof (2017), dual HVAC units (2017 & 2018), and a tankless gas water heater for continuous hot water. Located in the established Fairfield community with convenient access to shopping, recreation, and key commuter routes—including Fort Liberty—this property offers a well-rounded blend of charm, functionality, and lifestyle potential. Pool has been virtually enhanced. Seller will provide a new liner and resurfacing to be paid at closing. Buyer may select their preferred liner style. Schedule your private tour today and explore everything this inviting home has to offer—just in time for pool season.

    Zillow last checked:

    Listing updated:

    Listed by:

    TASHEEN "TESSA" ZAIDI,

    AA MAYVILLE REALTY

    Bought with:

    WENDY OCONNOR, 348708

    EXP REALTY LLC

    Source: LPRMLS,MLS#: 747185MLS LogoOriginating MLS: Longleaf Pine Realtors

    Facts & features

    Interior

    Bedrooms & bathrooms
    • Bedrooms: 3
    • Bathrooms: 3
    • Full bathrooms: 2
    • 1/2 bathrooms: 1
    Heating
    • Forced Air, Gas, Heat Pump
    Cooling
    • Central Air
    Appliances
    • Included: Dryer, Dishwasher, Disposal, Microwave, Range, Refrigerator, Washer
    Features
    • Separate/Formal Dining Room, Double Vanity, Entrance Foyer, Eat-in Kitchen, Granite Counters, Jetted Tub, Primary Downstairs, Walk-In Closet(s)
    • Flooring: Tile, Wood, Carpet
    • Basement: Crawl Space
    • Number of fireplaces: 1
    • Fireplace features: Gas Log
    Interior area
    • Total interior livable area: 2,682 sqft

    Property

    Parking
    • Total spaces: 2
    • Parking features: Attached, Garage, Garage Faces Side
    • Attached garage spaces: 2
    Features
    • Levels: Two
    • Stories: 2
    • Patio & porch: Deck, Front Porch, Porch
    • Exterior features: Deck, Fence, Porch
    • Pool features: Indoor, In Ground, Pool
    • Fencing: Back Yard
    Lot
    • Size: 0.39 Acres
    • Features: 1/4 to 1/2 Acre Lot
    • Topography: Sloping
    Details
    • Parcel number: 9485367386.000
    • Zoning description: AR - Agricultural
    • Special conditions: None

    Construction

    Type & style
    • Home type: SingleFamily
    • Architectural style: Two Story
    • Property subtype: Single Family Residence
    Materials
    • Vinyl Siding
    Condition
    • Good Condition
    • New construction: No
    • Year built: 2000

    Utilities & green energy

    • Sewer: Septic Tank
    • Water: Public

    Community & HOA

    Community
    • Subdivision: Fairfield
    HOA
    • Has HOA: No
    Location
    • Region: Fayetteville

    Financial & listing details

    • Price per square foot: $144/sqft
    • Tax assessed value: $396,500
    • Annual tax amount: $4,250
    • Date on market: 7/18/2025
    • Cumulative days on market: 68 days
    • Listing terms: Cash,FHA,New Loan,VA Loan
    • Inclusions: Refrigerator, Washer, Dryer
    • Exclusions: NA
    • Ownership: More than a year

    Price history

    DateEventPrice
    12/10/2025Sold$385,000$144/sqft
    Source: LPRMLS #747185 Report a problem
    9/23/2025Pending sale$385,000$144/sqft
    Source: LPRMLS #747185 Report a problem
    8/29/2025Price change$385,000-3.7%$144/sqft
    Source: LPRMLS #747185 Report a problem
    7/18/2025Listed for sale$399,999+40.4%$149/sqft
    Source: LPRMLS #747185 Report a problem
    9/11/2020Sold$285,000+1.8%$106/sqft
    Source: LPRMLS #638501 Report a problem
    7/27/2020Pending sale$280,000$104/sqft
    Source: TOWNSEND REAL ESTATE #638501 Report a problem
    7/24/2020Listed for sale$280,000+14.3%$104/sqft
    Source: TOWNSEND REAL ESTATE #638501 Report a problem
    4/5/2017Sold$245,000-2%$91/sqft
    Source: Public Record Report a problem
    3/6/2017Pending sale$249,900$93/sqft
    Source: TEAM HARRIS, INC. #471888 Report a problem
    11/20/2016Price change$249,900-3.8%$93/sqft
    Source: TEAM HARRIS, INC. #471888 Report a problem
    9/8/2016Listed for sale$259,900$97/sqft
    Source: TEAM HARRIS, INC. #471888 Report a problem
    8/24/2016Pending sale$259,900$97/sqft
    Source: TEAM HARRIS, INC. #471888 Report a problem
    7/31/2016Listed for sale$259,900+51.1%$97/sqft
    Source: TEAM HARRIS, INC. #471888 Report a problem
    3/16/2001Sold$172,000$64/sqft
    Source: Public Record Report a problem

    Public tax history

    YearProperty taxesTax assessment
    2025$4,250 +13.1%$396,500 +67.2%
    2024$3,759 +4.3%$237,200
    2023$3,605 +5%$237,200
    2022$3,433 $237,200
    2021$3,433 $237,200
    2020-- --
    2019$3,314 $230,700
    2018$3,314 $230,700
    2017$3,314 -4%$230,700 -13.7%
    2016$3,451 +1.1%$267,400
    2015$3,415 +0.2%$267,400
    2014$3,408 +2.7%$267,400
    2013$3,320 $267,400
    2012$3,320 $267,400
    2011$3,320 $267,400
    2010-- $267,400
    2009-- $267,400 +28.3%
    2008-- $208,400
    2007-- $208,400 +6.7%
    2006-- $195,400
    2005-- --
    2004-- $195,400 +0.4%
    2003-- $194,600 +6.1%
    2002-- $183,401
    2001-- $183,401
    Find assessor info on the county website

    Neighborhood: Fairfield

    Nearby schools

    GreatSchools rating
    Schools provided by the listing agent
    • Elementary: New Century International
    • Middle: New Century Middle
    • High: Seventy-First Senior High

    Source: LPRMLS. This data may not be complete. We recommend contacting the local school district to confirm school assignments for this home.

    Get pre-qualified for a loan
    At Zillow Home Loans, we can pre-qualify you in as little as 5 minutes with no impact to your credit score.

    An equal housing lender. NMLS #10287.