Welcome to Artisan Estates, an exclusive new enclave of just 33 homesites where timeless design meets modern luxury. This exceptional residence offers over 2,200 square feet of thoughtfully curated living space, all on one level, and rests on a generous half-acre+ homesite. From the moment you enter, you’re greeted by elegant 9–10 foot ceilings, abundant natural light, and a seamless blend of comfort and sophistication. The private & elegant living quarters consist of 4 spacious bedrooms and 3 full bathrooms that include secondary bedrooms featuring double door closets, and a luxurious owner’s suite showcasing a trey ceiling, expansive windows, and ample space for king-size furnishings. The spa-inspired owner’s bath is complete with oversized tiled walk-in shower with glass enclosure, a private water closet, and an impressive walk-in closet. The home has sophisticated open living: the expansive great room serves as the heart of the home, highlighted by a dramatic trey ceiling, a stunning fireplace, and walls of windows that flood the space with natural light. The open layout flows effortlessly into the dining area and gourmet kitchen, ideal for both intimate gatherings and elegant entertaining. The designer chef’s kitchen features luxurious quartz countertops, a classic subway tile backsplash, a striking center island, and soft-close cabinetry and drawers throughout. Perfectly positioned near shopping, schools, and churches, Artisan Estates offers the tranquility of refined suburban living with the convenience of being just 20 minutes from downtown Greenville. For outdoor enthusiasts, Lyman Lake is only minutes away, offering endless opportunities for boating and recreation. Artisan Estates: where luxury, space, and lifestyle come together.
Sold co op non member
$439,900
246 Artisan Dr, Lyman, SC 29365
4beds
2,260sqft
Single Family Residence
Built in 2026
0.57 Acres Lot
$437,800 Zestimate®
$195/sqft
$2,313 Estimated rent
Home value
$437,800
Estimated sales range
Not available
$2,313/mo
Zestimate® history
Owner options
List your home for rent
$2,313/mo
Rent Zestimate®
Find your next renter with Zillow Rental Manager. Plus, with online applications, you can quickly screen prospective tenants – for free.
$2,313/mo
Rent Zestimate®
Refinance and save
$2,627/mo
Est. payment
Refinancing to a lower rate could help reduce your monthly payments and save thousands over the life of the loan.
$2,627/mo
Est. payment
Explore your selling options
Work with a Zillow partner agent
Leverage their expertise and Zillow's premium Showcase listings to get your home seen by more buyers.
Get startedList with your own agent
Get your home in front of millions of buyers by listing it on Zillow.
Learn how to do itSell it yourself
Take full control of how buyers see your home on Zillow by listing For Sale by Owner (FSBO).
List your homeWhat's special
Stunning fireplaceAll on one levelSophisticated open livingStriking center islandLuxurious quartz countertopsExpansive great roomClassic subway tile backsplash
Zillow last checked:
Listing updated:
Listed by:
Traci M Brock 864-978-7888,
RE/MAX Executive Spartanburg
Bought with:
Non-MLS Member
NON MEMBER
Source: SAR as distributed by MLS GRID,MLS#: 332004
Facts & features
Interior
Bedrooms & bathrooms
- Bedrooms: 4
- Bathrooms: 3
- Full bathrooms: 3
- Main level bathrooms: 3
- Main level bedrooms: 4
Rooms
- Room types: Main Fl Master Bedroom
Primary bedroom
- Area: 240
- Dimensions: 15x16
Bedroom 2
- Area: 154
- Dimensions: 11x14
Bedroom 3
- Area: 144
- Dimensions: 12x12
Bedroom 4
- Area: 144
- Dimensions: 12x12
Dining room
- Area: 160
- Dimensions: 10x16
Great room
- Area: 240
- Dimensions: 15x16
Kitchen
- Area: 120
- Dimensions: 10x12
Laundry
- Area: 88
- Dimensions: 11x8
Other
- Description: Covered Porch
- Area: 102
- Dimensions: 17x6
Heating
- Heat Pump, Electricity
Cooling
- Heat Pump, Electricity
Appliances
- Included: Dishwasher, Disposal, Microwave, Electric Range, Range - Smooth Top, Range, Electric Water Heater
- Laundry: 1st Floor, Electric Dryer Hookup, Sink, Walk-In, Washer Hookup
Features
- Ceiling Fan(s), Cathedral Ceiling(s), Tray Ceiling(s), Attic Stairs Pulldown, Fireplace, Soaking Tub, Ceiling - Smooth, Solid Surface Counters, Open Floorplan, Split Bedroom Plan, Coffered Ceiling(s), Walk-In Pantry
- Flooring: Ceramic Tile, Luxury Vinyl
- Windows: Tilt-Out
- Has basement: No
- Attic: Pull Down Stairs
- Number of fireplaces: 1
Interior area
- Total interior livable area: 2,260 sqft
- Finished area above ground: 2,260
- Finished area below ground: 0
Property
Parking
- Total spaces: 2
- Parking features: Attached, 2 Car Attached, Garage Door Opener, Driveway, Garage, Attached Garage
- Attached garage spaces: 2
- Has uncovered spaces: Yes
Features
- Levels: One
- Patio & porch: Porch
Lot
- Size: 0.57 Acres
- Features: Level
- Topography: Level
Construction
Type & style
- Home type: SingleFamily
- Architectural style: Craftsman
- Property subtype: Single Family Residence
Materials
- Stone, Vinyl Siding
- Foundation: Slab
- Roof: Architectural
Condition
- New construction: Yes
- Year built: 2026
Details
- Builder name: Prime Builders Group, Llc
Utilities & green energy
- Electric: Duke
- Sewer: Septic Tank
- Water: Public, SJWD
Community & HOA
Community
- Security: Smoke Detector(s)
- Subdivision: Artisan Estates
HOA
- Has HOA: Yes
- Amenities included: Street Lights
Location
- Region: Lyman
Financial & listing details
- Price per square foot: $195/sqft
- Annual tax amount: $50
- Date on market: 12/27/2025
- Cumulative days on market: 64 days
Price history
| Date | Event | Price |
|---|---|---|
| 4/17/2026 | Sold | $439,900$195/sqft |
Source:  SAR as distributed by MLS GRID #332004 Report a problem SAR as distributed by MLS GRID #332004 Report a problem | ||
| 2/28/2026 | Pending sale | $439,900$195/sqft |
Source: SAR as distributed by MLS GRID #332004 Report a problem | ||
| 12/27/2025 | Listed for sale | $439,900$195/sqft |
Source: SAR as distributed by MLS GRID #332004 Report a problem | ||
Public tax history
Tax history is unavailable.
Neighborhood: 29365
Nearby homes
- $439,9004 bd3 ba2.2k sqft246 Artisan Dr LOT 23, Lyman, SC 29365Sold

- $479,9004 bd3 ba2.4k sqft254 Artisan Dr LOT 21, Lyman, SC 29365Sold
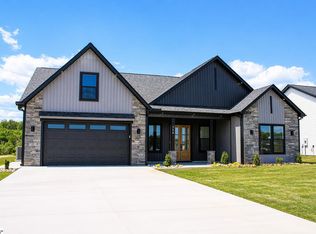
- $479,9004 bd3 ba2.4k sqft254 Artisan Dr, Lyman, SC 29365Sold
- $519,9004 bd3 ba2.4k sqft238 Artisan Dr, Lyman, SC 29365Pending
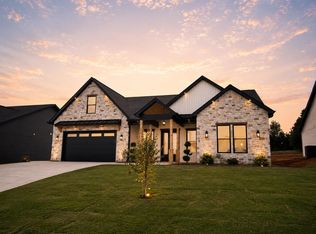
- $424,9003 bd2 ba2.3k sqft250 Artisan Dr, Lyman, SC 29365Pending
- $449,9004 bd3 ba2.2k sqft262 Artisan Dr, Lyman, SC 29365Pending
- $399,9003 bd2 ba2k sqft242 Artisan Dr, Lyman, SC 29365Sold
- $424,9003 bd2 ba2.2k sqft234 Artisan Dr, Lyman, SC 29365New Construction
Nearby schools
GreatSchools rating
- 6/10Holly Springs-Motlow Elementary SchoolGrades: PK-6Distance: 3.1 mi
- 6/10T. E. Mabry Middle SchoolGrades: 7-8Distance: 5.8 mi
- 8/10Chapman High SchoolGrades: 9-12Distance: 6.4 mi
Schools provided by the listing agent
- Elementary: 5-Lyman Elem
- Middle: 5-Dr Hill Middle
- High: 5-Byrnes High
Source: SAR as distributed by MLS GRID. This data may not be complete. We recommend contacting the local school district to confirm school assignments for this home.
Get a cash offer in 3 minutes
Find out how much your home could sell for in as little as 3 minutes with a no-obligation cash offer.
Estimated market value
$437,800
Get a cash offer in 3 minutes
Find out how much your home could sell for in as little as 3 minutes with a no-obligation cash offer.
Estimated market value
$437,800
- South Carolina
- Spartanburg County
- Inman
- 29365
- 246 Artisan Dr
Nearby cities
Nearby zip codes
Other Inman Topics
