Welcome to Artisan Estates — a boutique community featuring just 33 homesites, where classic architecture is paired with contemporary elegance. This beautifully designed home offers more than 2,300 square feet of refined single-level living, situated on a spacious half-acre+ lot. From the entry, the home impresses with soaring 9–10 foot ceilings, abundant natural light, and a layout that balances warmth and sophistication. The private living areas include three generously sized bedrooms and two full baths. Secondary bedrooms are equipped with double-door closets, while the owner’s suite provides a true retreat with a trey ceiling, large windows, and ample room for king-size furnishings. The spa-like owner’s bath features an oversized tiled walk-in shower with glass enclosure, dual linen closets, a private water closet, and an expansive walk-in closet. Designed for elevated everyday living and entertaining, the open-concept great room anchors the home with a striking trey ceiling, elegant fireplace, and walls of windows that fill the space with natural light. The flow continues seamlessly into the dining area and gourmet kitchen, making it ideal for both casual gatherings and formal entertaining. The chef’s kitchen showcases quartz countertops, a timeless subway tile backsplash, a statement center island, and soft-close cabinetry and drawers throughout. An additional flex room and utility room on the upper level provide versatile space for work, hobbies, or storage. Conveniently located near shopping, schools, and churches, Artisan Estates delivers peaceful suburban living. Outdoor enthusiasts will appreciate Lyman Lake only minutes away, offering boating and recreational opportunities. Artisan Estates — where refined design, generous space, and an exceptional lifestyle come together.
Pending
Price cut: $15K (6/2)
$424,900
250 Artisan Dr, Lyman, SC 29365
3beds
2,332sqft
:
Get pre-qualified$2,597/mo
Single Family Residence
Built in 2026
0.57 Acres Lot
$424,200 Zestimate®
$182/sqft
$-- HOA
What's special
Elegant fireplaceStatement center islandOpen-concept great roomAdditional flex roomThree generously sized bedroomsAbundant natural lightTimeless subway tile backsplash
- 190 days |
- 697 |
- 41 |
Zillow last checked:
Listing updated:
Listed by:
Oleh Kurat 864-510-1293,
Affinity Group Realty
Source: SAR as distributed by MLS GRID,MLS#: 332748
Facts & features
Interior
Bedrooms & bathrooms
- Bedrooms: 3
- Bathrooms: 2
- Full bathrooms: 2
Rooms
- Room types: Bonus, Main Fl Master Bedroom, Office/Study
Primary bedroom
- Level: First
- Area: 210
- Dimensions: 15X14
Bedroom 2
- Level: First
- Area: 143
- Dimensions: 13X11
Bedroom 3
- Level: First
- Area: 132
- Dimensions: 12X11
Bonus room
- Level: Second
- Area: 308
- Dimensions: 14X22
Dining room
- Level: First
- Area: 88
- Dimensions: 8x11
Great room
- Level: First
- Area: 425
- Dimensions: 17X25
Kitchen
- Level: First
- Area: 130
- Dimensions: 13X10
Laundry
- Area: 70
- Dimensions: 7X10
Other
- Description: Owners suite closet
- Area: 63
- Dimensions: 7X9
Other
- Description: Covered porch
- Area: 126
- Dimensions: 14X9
Other
- Description: Utility room
- Area: 130
- Dimensions: 13X10
Other
- Description: Office
- Area: 108
- Dimensions: 12X9
Heating
- Heat Pump, Electricity
Cooling
- Heat Pump, Electricity
Appliances
- Included: Dishwasher, Disposal, Microwave, Electric Range, Range - Smooth Top, Range, Electric Water Heater
- Laundry: 1st Floor, Electric Dryer Hookup, Sink, Walk-In, Washer Hookup
Features
- Ceiling Fan(s), Cathedral Ceiling(s), Tray Ceiling(s), Attic Stairs Pulldown, Fireplace, Ceiling - Smooth, Solid Surface Counters, Open Floorplan, Split Bedroom Plan, Pantry
- Flooring: Carpet, Ceramic Tile, Luxury Vinyl
- Has basement: No
- Attic: Pull Down Stairs
- Has fireplace: Yes
Interior area
- Total interior livable area: 2,332 sqft
- Finished area above ground: 2,332
- Finished area below ground: 0
Property
Parking
- Total spaces: 2
- Parking features: Attached, 2 Car Attached, Garage Door Opener, Driveway, Garage, Attached Garage
- Attached garage spaces: 2
- Has uncovered spaces: Yes
Features
- Levels: One
- Patio & porch: Porch
Lot
- Size: 0.57 Acres
- Features: Level
- Topography: Level
Construction
Type & style
- Home type: SingleFamily
- Architectural style: Craftsman
- Property subtype: Single Family Residence
Materials
- Stone, Vinyl Siding
- Foundation: Slab
- Roof: Architectural
Condition
- New construction: Yes
- Year built: 2026
Utilities & green energy
- Electric: Duke
- Sewer: Septic Tank
- Water: Public, SJWD
Community & HOA
Community
- Security: Smoke Detector(s)
- Subdivision: Artisan Estates
HOA
- Has HOA: Yes
- Amenities included: Street Lights
Location
- Region: Lyman
Financial & listing details
- Price per square foot: $182/sqft
- Annual tax amount: $20
- Date on market: 1/19/2026
Estimated market value
$424,200
$403,000 - $445,000
$2,305/mo
Price history
| Date | Event | Price |
|---|---|---|
| 7/14/2026 | Pending sale | $424,900$182/sqft |
Source:  SAR as distributed by MLS GRID #332748 Report a problem SAR as distributed by MLS GRID #332748 Report a problem | ||
| 6/2/2026 | Price change | $424,900-3.4%$182/sqft |
Source: SAR as distributed by MLS GRID #332748 Report a problem | ||
| 5/20/2026 | Price change | $439,900-2.2%$189/sqft |
Source: SAR as distributed by MLS GRID #332748 Report a problem | ||
| 1/19/2026 | Listed for sale | $449,900$193/sqft |
Source: SAR as distributed by MLS GRID #332748 Report a problem | ||
| 1/15/2026 | Listing removed | $449,900$193/sqft |
Source: SAR as distributed by MLS GRID #332003 Report a problem | ||
| 12/27/2025 | Listed for sale | $449,900$193/sqft |
Source: SAR as distributed by MLS GRID #332003 Report a problem | ||
Public tax history
Tax history is unavailable.
Monthly payment
Est. payment
Payment breakdown
Explore the cost of this home by adjusting the details. Changes won't be saved.Climate risks
Neighborhood: 29365
Nearby schools
GreatSchools rating
- 6/10Holly Springs-Motlow Elementary SchoolGrades: PK-6Distance: 3.2 mi
- 6/10T. E. Mabry Middle SchoolGrades: 7-8Distance: 5.8 mi
- 8/10Chapman High SchoolGrades: 9-12Distance: 6.3 mi
Schools provided by the listing agent
- Elementary: 5-Lyman Elem
- Middle: 5-Dr Hill Middle
- High: 5-Byrnes High
Source: SAR as distributed by MLS GRID. This data may not be complete. We recommend contacting the local school district to confirm school assignments for this home.
- $489,9004 bd3 ba2.4k sqft239 Artisan Dr, Lyman, SC 29365Sold
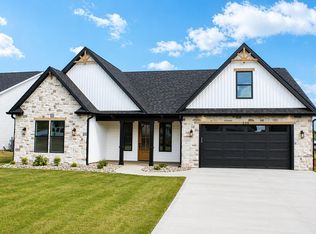
- $399,9003 bd2 ba2k sqft242 Artisan Dr, Lyman, SC 29365Sold
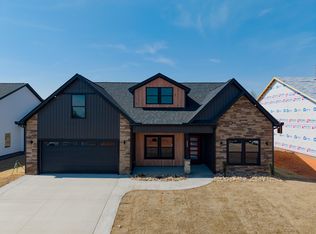
- $479,9004 bd3 ba2.4k sqft254 Artisan Dr, Lyman, SC 29365Sold
- $479,9004 bd3 ba2.4k sqft254 Artisan Dr LOT 21, Lyman, SC 29365Sold
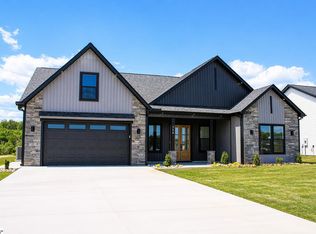
- $439,9004 bd3 ba2.2k sqft246 Artisan Dr, Lyman, SC 29365Sold
- $489,9004 bd3 ba2.4k sqft239 Artisan Dr #4, Lyman, SC 29365Sold
- $439,9004 bd3 ba2.2k sqft246 Artisan Dr LOT 23, Lyman, SC 29365Sold
- $459,9003 bd3 ba2.3k sqft235 Artisan Dr, Lyman, SC 29365Pending
A local agent can set up tours, give advice and negotiate with sellers.
A local lender can help you make sure your offer is ready when you are.
Similar homes
- $424,9003 bd2 ba2.2k sqft234 Artisan Dr, Lyman, SC 29365New Construction
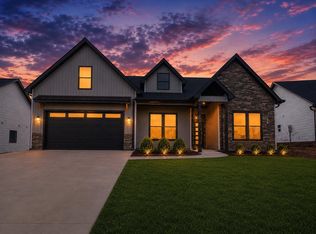 MLS ID #339334, Oleh Kurat, Affinity Group Realty. SAR as distributed by MLS GRID
 - $430,0003 bd3 ba2.3k sqft327 Zoey Park Dr, Lyman, SC 29365New Construction
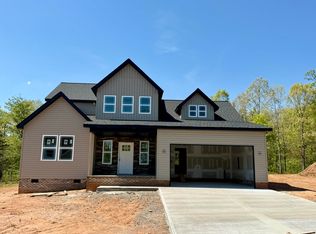 MLS ID #335947, Kelly Casey, Casey Group Real Estate, LLC. SAR as distributed by MLS GRID
 - $469,9003 bd3 ba2k sqft116 Mimosa Rd Lot 30, Inman, SC 29349New Construction
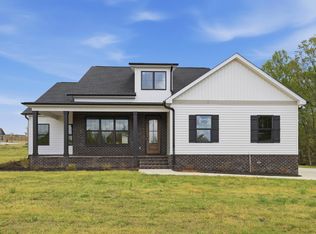 MLS ID #1578805, Gavin Sears, Access Realty, LLC. Greater Greenville AOR
 - $469,9003 bd3 ba2k sqft116 Mimosa Rd, Inman, SC 29349New Construction
 MLS ID #332468, Heather Kennedy, Access Realty. SAR as distributed by MLS GRID
 - $415,0003 bd2 ba1.8k sqft2024 Edwards Lake Rd, Greer, SC 29651New ConstructionMLS ID #1597229, Charles Bennett, Keller Williams DRIVE. Greater Greenville AOR
- $429,9003 bd3 ba2.2k sqft370 Scenic Ave, Campobello, SC 29322New ConstructionMLS ID #338243, Kathy Klochko, Affinity Group Realty. SAR as distributed by MLS GRID
- $554,9004 bd4 ba2.8k sqft158 Mimosa Rd Lot 24, Inman, SC 29349New ConstructionMLS ID #1588217, Heather Kennedy, Access Realty, LLC. Greater Greenville AOR
- $400,0003 bd2 ba2.1k sqft836 Orchard Valley Ln, Boiling Springs, SC 29316For SaleMLS ID #339114, Julia Pipenko, Keller Williams Realty. SAR as distributed by MLS GRID
- $559,9004 bd4 ba2.8k sqft176 Mimosa Rd Lot 21, Inman, SC 29349New ConstructionMLS ID #1590362, Heather Kennedy, Access Realty, LLC. Greater Greenville AOR
- $449,9003 bd3 ba2.3k sqft360 Scenic Ave, Campobello, SC 29322New ConstructionMLS ID #338242, Kathy Klochko, Affinity Group Realty. SAR as distributed by MLS GRID
- $499,9004 bd3 ba2.4k sqft129 Faulkner Cir, Greer, SC 29651New ConstructionMLS ID #1596135, Justin Boyd, Keller Williams DRIVE. Greater Greenville AOR
- from $312,2003 bd2 ba1.5k sqftSage Plan, Ballentine Ridge, Lyman, SC 29365New ConstructionEnchanted Homes
- $554,9004 bd4 ba2.8k sqft158 Mimosa Rd, Inman, SC 29349New ConstructionMLS ID #335900, Heather Kennedy, Access Realty. SAR as distributed by MLS GRID
- $559,9004 bd4 ba2.8k sqft176 Mimosa Rd, Inman, SC 29349New ConstructionMLS ID #336622, Heather Kennedy, Access Realty. SAR as distributed by MLS GRID
- $399,9003 bd3 ba1.6k sqft1655 Old Switzer Rd, Moore, SC 29369For SaleMLS ID #336787, Britt Brandt, Real Home International. SAR as distributed by MLS GRID
- $349,9904 bd2 ba1.8k sqft461 Cooley Springs School Rd, Chesnee, SC 29323New ConstructionMLS ID #1598489, Valentina Ragozinski, Affinity Group Realty. Greater Greenville AOR
- $494,9003 bd2 ba2.2k sqft323 Wall St, Campobello, SC 29322New ConstructionMLS ID #1589896, Kendall Somero, Carolina Moves, LLC. Greater Greenville AOR
- $381,8294 bd3 ba2.5k sqft340 Blane Ct #Mus0058, Inman, SC 29349New ConstructionGreater Greenville AOR
- $449,0004 bd3 ba2.7k sqft77 Tannery Dr, Greer, SC 29651For SaleMLS ID #1593016, Sean Conn, EXP Realty LLC. Greater Greenville AOR
- $499,9003 bd2 ba2.2k sqft230 Blease Horton Rd, Boiling Springs, SC 29316For SaleMLS ID #339181, Scott Childers, Buice Realty, Inc.. SAR as distributed by MLS GRID
