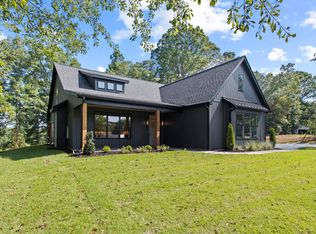
Welcome to Artisan Estates! This beautifully appointed one-level home offers over 2,470 square feet of thoughtfully designed living space on a spacious half-acre+ lot. From the moment you enter, you are welcomed by 9–10 foot ceilings, abundant natural light, and a layout that blends comfort with a refined, modern feel. The home features three generously sized bedrooms and two full bathrooms. Secondary bedrooms include double-door closets, while the owner’s suite offers a private retreat with a trey ceiling, large windows, and ample space for king-size furnishings. The en-suite bath is designed for comfort and functionality, featuring an oversized tiled walk-in shower with a glass enclosure, dual linen closets, a private water closet, and a spacious walk-in closet. The open-concept great room serves as the heart of the home, ideal for both everyday living and entertaining, and is highlighted by a trey ceiling, elegant fireplace, and large windows that fill the space with natural light. The kitchen and dining areas flow seamlessly, creating a cohesive and inviting atmosphere. Situated in a desirable community with convenient access to local amenities, this home offers the perfect balance of space, style, and location.
Pending
$519,900
238 Artisan Dr, Lyman, SC 29365
4beds
2,470sqft
:
Get pre-qualified$3,144/mo
Single Family Residence
Built in 2026
0.57 Acres Lot
$518,600 Zestimate®
$210/sqft
$-- HOA
What's special
Elegant fireplaceBeautifully appointed one-level homeThree generously sized bedroomsAbundant natural lightDual linen closetsPrivate water closetSpacious walk-in closet
- 55 days |
- 237 |
- 15 |
Likely to sell faster than
Zillow last checked:
Listing updated:
Listed by:
Valentina Ragozinski 864-921-2220,
Affinity Group Realty
Source: SAR as distributed by MLS GRID,MLS#: 337760
Facts & features
Interior
Bedrooms & bathrooms
- Bedrooms: 4
- Bathrooms: 3
- Full bathrooms: 3
Rooms
- Room types: Bonus, Main Fl Master Bedroom, Office/Study
Appliances
- Laundry: 1st Floor
Features
- Tray Ceiling(s), Fireplace, Ceiling - Smooth, Open Floorplan
- Has basement: No
- Has fireplace: No
Interior area
- Total interior livable area: 2,470 sqft
- Finished area above ground: 2,470
- Finished area below ground: 0
Property
Parking
- Total spaces: 2
- Parking features: Assigned, Attached, Garage Door Opener, Driveway, Garage, Attached Garage
- Attached garage spaces: 2
- Has uncovered spaces: Yes
Features
- Levels: One
- Patio & porch: Patio, Porch
Lot
- Size: 0.57 Acres
- Features: Level
- Topography: Level
Details
- Special conditions: None
Construction
Type & style
- Home type: SingleFamily
- Architectural style: Craftsman
- Property subtype: Single Family Residence
Materials
- Stone, Vinyl Siding
- Foundation: Slab
Condition
- New construction: Yes
- Year built: 2026
Utilities & green energy
- Electric: Duke
- Sewer: Septic Tank
- Water: Public, SJWD
Community & HOA
Community
- Security: Smoke Detector(s)
- Subdivision: Artisan Estates
HOA
- Has HOA: Yes
Location
- Region: Lyman
Financial & listing details
- Price per square foot: $210/sqft
- Annual tax amount: $20
- Date on market: 5/31/2026
Estimated market value
$518,600
$493,000 - $545,000
$2,418/mo
Price history
| Date | Event | Price |
|---|---|---|
| 6/13/2026 | Pending sale | $519,900$210/sqft |
Source:  SAR as distributed by MLS GRID #337760 Report a problem SAR as distributed by MLS GRID #337760 Report a problem | ||
| 5/31/2026 | Listed for sale | $519,900$210/sqft |
Source: SAR as distributed by MLS GRID #337760 Report a problem | ||
| 5/28/2026 | Listing removed | $519,900$210/sqft |
Source: SAR as distributed by MLS GRID #336079 Report a problem | ||
| 4/29/2026 | Pending sale | $519,900$210/sqft |
Source: SAR as distributed by MLS GRID #336079 Report a problem | ||
| 4/20/2026 | Listed for sale | $519,900$210/sqft |
Source: SAR as distributed by MLS GRID #336079 Report a problem | ||
Public tax history
Tax history is unavailable.
Monthly payment
Est. payment
Payment breakdown
Explore the cost of this home by adjusting the details. Changes won't be saved.Climate risks
Neighborhood: 29365
Nearby schools
GreatSchools rating
- 6/10Holly Springs-Motlow Elementary SchoolGrades: PK-6Distance: 3.1 mi
- 6/10T. E. Mabry Middle SchoolGrades: 7-8Distance: 5.8 mi
- 8/10Chapman High SchoolGrades: 9-12Distance: 6.3 mi
Schools provided by the listing agent
- Elementary: 5-Lyman Elem
- Middle: 5-Dr Hill Middle
- High: 5-Byrnes High
Source: SAR as distributed by MLS GRID. This data may not be complete. We recommend contacting the local school district to confirm school assignments for this home.
- $439,9004 bd3 ba2.2k sqft246 Artisan Dr LOT 23, Lyman, SC 29365Sold

- $424,9003 bd2 ba2.2k sqft234 Artisan Dr, Lyman, SC 29365New Construction
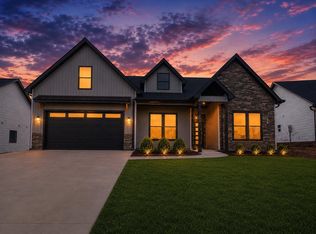
- $449,9004 bd3 ba2.2k sqft230 Artisan Dr, Lyman, SC 29365New Construction

- $439,9004 bd3 ba2.2k sqft246 Artisan Dr, Lyman, SC 29365Sold
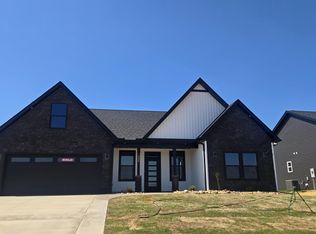
- $399,9003 bd2 ba2k sqft242 Artisan Dr, Lyman, SC 29365Sold
- $462,890-- bd-- ba-- sqft291 Rector Rd, Inman, SC 29349Off Market
- $424,9003 bd2 ba2.3k sqft250 Artisan Dr, Lyman, SC 29365Pending
- $489,9004 bd3 ba2.4k sqft239 Artisan Dr, Lyman, SC 29365Sold
A local agent can set up tours, give advice and negotiate with sellers.
A local lender can help you make sure your offer is ready when you are.
Similar homes
- $424,9003 bd2 ba2.2k sqft234 Artisan Dr, Lyman, SC 29365New ConstructionMLS ID #339334, Oleh Kurat, Affinity Group Realty. SAR as distributed by MLS GRID
- $490,0004 bd2 ba2k sqft1525 Ballenger Rd, Wellford, SC 29385For Sale
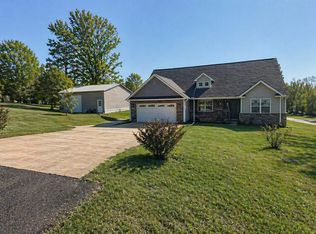 MLS ID #334378, Viktoriya Prokopchuk, Ponce Realty Group. SAR as distributed by MLS GRID
 - $499,9004 bd3 ba2.4k sqft129 Faulkner Cir, Greer, SC 29651New Construction
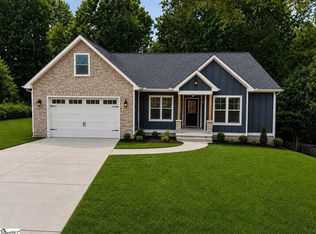 MLS ID #1596135, Justin Boyd, Keller Williams DRIVE. Greater Greenville AOR
 - $549,9004 bd3 ba2.7k sqft50 Waldrop Rd, Taylors, SC 29687New Construction
 MLS ID #1584789, Laura Simmons, Laura Simmons & Associates RE. Greater Greenville AOR
 - $510,0004 bd3 ba2.5k sqft651 Narrow Cir, Inman, SC 29349New ConstructionMLS ID #335474, Liliya Kimbrell, Shulikov Realty & Associates. SAR as distributed by MLS GRID
- $529,0003 bd2 ba2k sqft800 Glassy Rd, Landrum, SC 29356New ConstructionMLS ID #1593064, Kristy Anderson, Keller Williams Grv Upst. Greater Greenville AOR
- $455,0004 bd3 ba2.2k sqft160 Holmes Dr, Spartanburg, SC 29303New ConstructionMLS ID #1592806, Hannah Pcheny, Laura Simmons & Associates RE. Greater Greenville AOR
- $494,9003 bd2 ba2.2k sqft323 Wall St, Campobello, SC 29322New ConstructionMLS ID #1589896, Kendall Somero, Carolina Moves, LLC. Greater Greenville AOR
- $345,0004 bd3 ba2.1k sqft570 New Cut Meadows Rd, Inman, SC 29349For SaleMLS ID #338772, Stephanie L Wilson, EXP Realty LLC. SAR as distributed by MLS GRID
- $565,0004 bd4 ba2.9k sqft140 Lauden Dr, Moore, SC 29369For SaleMLS ID #1589703, Olga Bridges, Success Properties, LLC. Greater Greenville AOR
- $535,0005 bd4 ba3.5k sqft315 New Harvest Ln, Boiling Springs, SC 29316For SaleMLS ID #338366, Tatyana Popescu, Affinity Group Realty. SAR as distributed by MLS GRID
- $493,9003 bd2 ba2.2k sqft329 Wall St, Campobello, SC 29322New ConstructionMLS ID #1589899, Kendall Somero, Carolina Moves, LLC. Greater Greenville AOR
- $544,0004 bd3 ba2.9k sqft11573 New Cut Rd, Campobello, SC 29322New ConstructionMLS ID #327313, Wanda Durham, Solid Ground Properties. SAR as distributed by MLS GRID
- $649,9004 bd4 ba2.5k sqft640 Double Bridge Rd, Boiling Springs, SC 29316For SaleMLS ID #339671, Lisa Donald, Leslie Horne and Associates. SAR as distributed by MLS GRID
- $629,0003 bd3 ba2k sqft369 Pine Dr, Greer, SC 29651New ConstructionMLS ID #1596182, Laura Simmons, Laura Simmons & Associates RE. Greater Greenville AOR
- $549,9005 bd3 ba2.6k sqft63 McCauley Ln, Travelers Rest, SC 29690New ConstructionMLS ID #1593500, Zach Brinson, Keller Williams Grv Upst. Greater Greenville AOR
- $449,9003 bd3 ba2.3k sqft360 Scenic Ave, Campobello, SC 29322New ConstructionMLS ID #338242, Kathy Klochko, Affinity Group Realty. SAR as distributed by MLS GRID
- $649,0004 bd3 ba3.3k sqft210 Cocoa Rd, Inman, SC 29349For SaleMLS ID #337894, Mariya Tarkovskiy, Shulikov Realty & Associates. SAR as distributed by MLS GRID
- $650,0004 bd4 ba2.7k sqft757 New South Ct, Wellford, SC 29385New ConstructionSAR as distributed by MLS GRID
- $509,9003 bd3 ba1.9k sqft226 Maco Ter, Greenville, SC 29607For SaleMLS ID #1565236, Kris Fox, Fox Homes, LLC. Greater Greenville AOR
