Waterfront living meets Southern charm in this beautifully designed 2-bedroom, 2-bath home featuring a versatile bonus room and an enclosed cypress-lined sunroom. The open floor plan is ideal for entertaining, complemented by brick floors and rich cypress cabinetry throughout. Step outside to enjoy an impressive 2,791 square feet of covered outdoor space, perfect for gatherings or simply relaxing by the water. The back patio easily accommodates two boats—including a party barge—just steps from a private neighborhood boat launch with direct access to Lake Verret. A detached oversized 2-car garage and concrete slab for parking your boat completes this entertainer’s dream in a serene, private setting.
For sale
$199,900
246 Bayou Tranquille Rd, Pierre Part, LA 70339
3beds
1,500sqft
Manufactured On Land
Built in 1995
4,356 Square Feet Lot
$-- Zestimate®
$133/sqft
$4/mo HOA
What's special
Versatile bonus roomRich cypress cabinetry throughoutEnclosed cypress-lined sunroomBrick floors
- 548 days
- 340
- 12
Zillow last checked:
Listing updated:
Listed by:
Laura Buck Smith,
The Market Real Estate Co 225-953-8889,
Christopher Vicknair,
The Market Real Estate Co
Source: ROAM MLS,MLS#: 2025007765
Facts & features
Interior
Bedrooms & bathrooms
- Bedrooms: 3
- Bathrooms: 2
- Full bathrooms: 2
Primary bedroom
- Description: Main
- Area: 154.58 Square Feet
- Dimensions: 11.8 x 13.1
Bedroom
- Level: First
- Area: 97.01 Square Feet
- Dimensions: 10.9 x 8.9
Bedroom
- Level: First
- Area: 54 Square Feet
- Dimensions: 7.2 x 7.5
Primary bathroom
- Level: First
- Area: 58.65 Square Feet
- Dimensions: 8.5 x 6.9
Bathroom
- Level: First
- Area: 49.98 Square Feet
- Dimensions: 4.9 x 10.2
Dining room
- Level: First
- Area: 221.01 Square Feet
- Dimensions: 13.9 x 15.9
Kitchen
- Level: First
- Area: 205.72 Square Feet
- Dimensions: 13.9 x 14.8
Laundry
- Level: First
- Area: 26.46 Square Feet
- Dimensions: 4.9 x 5.4
Living room
- Level: First
- Area: 275.22 Square Feet
- Dimensions: 13.9 x 19.8
Heating
- Electric
Cooling
- Ceiling Fan(s), Window Unit(s), Wall Unit(s)
Appliances
- Included: Dryer, Dishwasher, Electric Cooktop, Microwave, Refrigerator, Washer, Range, Electric Stove Connection
- Laundry: Electric Dryer Hookup, Washer Hookup, Inside
Features
- Breakfast Bar, Kitchen Island, Pantry, Crown Molding, En Suite
- Flooring: Carpet, Laminate, Brick
Interior area
- Total structure area: 3,534
- Total interior livable area: 1,500 sqft
Property
Parking
- Parking features: Off Street, RV/Boat Port, Covered
- Has garage: Yes
- Has carport: Yes
Features
- Levels: One
- Stories: 1
- Exterior features: Lighting, Mooring, Dock
- Fencing: None
- Has view: Yes
- View description: Water
- Has water view: Yes
- Waterfront features: Lake Front, Pond, Walk To Water
Lot
- Size: 4,356 Square Feet
- Dimensions: 50 x 90
- Features: Bulkhead
Details
- Parcel number: 900022677
- Zoning: Res Single Family Zone
Construction
Type & style
- Home type: MobileManufactured
- Property subtype: Manufactured On Land
Materials
- Frame, Vinyl Siding
- Foundation: Slab
- Roof: Metal
Condition
- Year built: 1995
Utilities & green energy
- Sewer: Community Sewer
- Water: Commercial Water
- Utilities for property: Cable Available
Community & HOA
Community
- Features: Water Access
- Security: Smoke Detector(s)
- Subdivision: Bayou Tranquille
HOA
- Has HOA: Yes
- Services included: Accounting, Common Area, Common Area Maintenance, Maintenance of Subdivision Entry
- HOA fee: $50 annually
Location
- Region: Pierre Part
Financial & listing details
- Price per square foot: $133/sqft
- Tax assessed value: $87,500
- Annual tax amount: $134
- Date on market: 4/29/2025
- Listing terms: Cash,Conventional,FHA,USDA Loan,VA Loan
Estimated market value
Not available
Estimated sales range
Not available
Not available
Price history
| Date | Event | Price |
|---|---|---|
| 9/25/2026 | Listed for sale | $199,900$133/sqft |
Source:  ROAM MLS #2025007765 Report a problem | ||
| 8/24/2026 | Pending sale | $199,900$133/sqft |
Source: ROAM MLS #2025007765 Report a problem | ||
| 8/19/2026 | Listed for sale | $199,900-7%$133/sqft |
Source: ROAM MLS #2025007765 Report a problem | ||
| 2/20/2026 | Price change | $214,900-8.6%$143/sqft |
Source: ROAM MLS #2025007765 Report a problem | ||
| 10/14/2025 | Price change | $235,000-6%$157/sqft |
Source: ROAM MLS #2025007765 Report a problem | ||
| 6/6/2025 | Price change | $249,900-5.7%$167/sqft |
Source: ROAM MLS #2025007765 Report a problem | ||
| 4/29/2025 | Listed for sale | $265,000$177/sqft |
Source: ROAM MLS #2025007765 Report a problem | ||
Public tax history
| Year | Property taxes | Tax assessment |
|---|---|---|
| 2025 | $134 +0% | $8,750 |
| 2024 | $134 | $8,750 +34.6% |
| 2023 | -- | $6,500 |
| 2022 | -- | $6,500 |
| 2021 | -- | $6,500 |
| 2020 | -- | $6,500 +11.7% |
| 2019 | -- | $5,820 |
| 2018 | $625 +4.1% | $5,820 |
| 2017 | $601 0% | $5,820 |
| 2016 | $601 -0.1% | $5,820 |
| 2015 | $601 +0% | $5,820 |
| 2013 | $601 +0.4% | $5,820 |
| 2012 | $598 -0.6% | $5,820 -0.2% |
| 2011 | $602 | $5,830 |
| 2010 | $602 | $5,830 |
Find assessor info on the county website
Monthly payment
Climate risks
Neighborhood: 70339
- $176,0003 bd2 ba1k sqft244 Bayou Tranquille Rd, Pierre Part, LA 70339Off Market
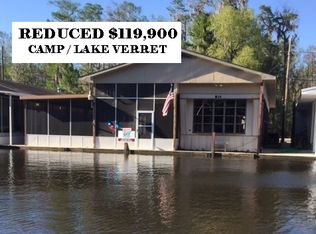
- $145,600-- bd-- ba1.7k sqft248 Bayou Tranquille Rd, Pierre Part, LA 70339Off Market
- $183,300-- bd-- ba1.1k sqft242 Bayou Tranquille Rd, Pierre Part, LA 70339Off Market
- $272,400-- bd-- ba1.9k sqft252 Bayou Tranquille Rd, Pierre Part, LA 70339Off Market
Similar homes
- $225,0003 bd2 ba1.1k sqft121 Oaklake St, Pierre Part, LA 70339For Sale
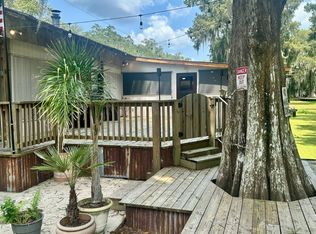 MLS ID #11959709, Rosslyn Stone, ROSSLYN STONE. My State MLS
- $275,0003 bd3 ba1.4k sqft601 Michel Rd, Pierre Part, LA 70339For Sale

 MLS ID #2026019031, Sherri Bussey, Real Estate One Group, LLC. ROAM MLS
- $115,0003 bd2 ba1.2k sqft126 Riverbend St, Pierre Part, LA 70339For Sale
 MLS ID #2026017969, Andrea St. Germain, eXp Realty. ROAM MLS
- $149,9003 bd2 ba1.4k sqft430 Belle River Rd, Pierre Part, LA 70339For Sale
 MLS ID #2026018208, Kallie B Bailey, Kallie Bailey. ROAM MLS
- $230,0003 bd3 ba1.6k sqft106 Avenue A, Pierre Part, LA 70339For SaleMLS ID #2026012831, Rae Broussard, Keller Williams Realty-First Choice. ROAM MLS
- $200,0002 bd2 ba924 sqft2051 Levee Hwy #A, Pierre Part, LA 70339For SaleMLS ID #2026007126, Danielle Engels, RE/MAX Professional. ROAM MLS
- $265,0003 bd2 ba1.5k sqft115 Lakeview St, Pierre Part, LA 70339For SaleMLS ID #2026009414, Melissa Russo-Cancienne, eXp Realty. ROAM MLS
- $240,0003 bd2 ba1.1k sqft1971 Highway 70, Pierre Part, LA 70339For SaleMLS ID #2026010414, Tori DeFreitas, The Browning-Gerald Group LLC. ROAM MLS
- $289,0003 bd3 ba2.1k sqft120 Cajun St, Pierre Part, LA 70339For SaleMLS ID #2026006475, Lindsey Gonzalez, Newlands United, LLC. ROAM MLS
- $284,9002 bd1 ba1.2k sqft278 Bayou Tranquille Rd, Pierre Part, LA 70339For SaleMLS ID #2025020197, Andrea LeJeune Hunt, HDP Real Estate. ROAM MLS
- $199,9003 bd2 ba1.4k sqft4966 Highway 1, Napoleonville, LA 70390For SaleMLS ID #2026018060, David Landry, David Landry Real Estate, LLC. ROAM MLS
- $189,9003 bd2 ba1.4k sqft120 Glenwood St, Morgan City, LA 70380For SaleMLS ID #2026018081, Sara M Vincent, Real Broker, LLC. ROAM MLS
- $200,0003 bd2 ba1.4k sqft1017 Poplar St, Morgan City, LA 70380For SaleMLS ID #2026011054, Valerie Crappell, Anslum Real Estate, LLC. ROAM MLS
- $168,0003 bd2 ba1.6k sqft1003 Debra Ct, Morgan City, LA 70380For SaleMLS ID #2026015500, Jordan Parr, KELLER WILLIAMS REALTY BAYOU P. ROAM MLS
- $165,0003 bd2 ba1.4k sqft476 Pacific St, Berwick, LA 70342For SaleMLS ID #2600007551, Shayna Henry, NextHome Cutting Edge Realty. ROAM MLS
- $223,0003 bd2 ba2k sqft6681 Highway 1, Belle Rose, LA 70341For SaleMLS ID #2026014116, Melissa Russo-Cancienne, eXp Realty. ROAM MLS
