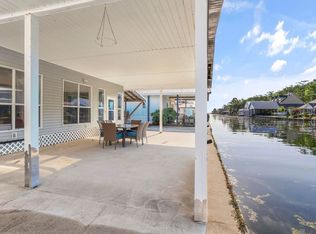
Owner financing available. Experience serene living with views of Belle River in this beautifully remodeled 3-bedroom, 2-bath home. This fully furnished gem boasts an open floor plan, perfect for gathering with family and friends. From the moment you walk inside, you'll appreciate the updated finishes, and move-in-ready convenience. Virtually everything you need is included in this home, including a washer, dryer, two side-by-side refrigerators, and a full-size chest freezer. This home features spacious bedrooms including a primary suite that is your private retreat, featuring an ensuite with a jacuzzi soaking tub perfect for unwinding after a long day and an oversized walk in closet. Enjoy year-round entertaining in the incredible climate controlled, enclosed 22' x 20' outdoor kitchen and sunroom—a versatile space that truly extends your living area offering a view of Belle River from the sunroom's wall of windows. Additional Amenities include two covered carports, three detached storage buildings, and a whole-home 22KW Generac generator for peace of mind. The crawl space is protected with a ventilation system and new spray foam insulation. The home is situated on a leased lot with Belle River Sites, the current land lease is $1,765 per year. Discover the perfect blend of comfort and nature at 430 Belle River Road!
For sale
Price cut: $10K (8/26)
$149,900
430 Belle River Rd, Pierre Part, LA 70339
3beds
1,464sqft
Manufactured Home, Residential
Built in 1983
0.38 Acres Lot
$-- Zestimate®
$102/sqft
$-- HOA
What's special
Two covered carportsFully furnishedOpen floor planViews of belle riverThree detached storage buildingsUpdated finishesSpacious bedrooms
- 94 days
- 391
- 35
Zillow last checked:
Listing updated:
Listed by:
Terri Purpera,
RE/MAX Properties 225-622-1155
Source: ROAM MLS,MLS#: 2026011724
Facts & features
Interior
Bedrooms & bathrooms
- Bedrooms: 3
- Bathrooms: 2
- Full bathrooms: 2
Rooms
- Room types: Primary Bathroom, Bedroom, Primary Bedroom, Dining Room, Family Room, Kitchen, Sunroom
Primary bedroom
- Features: En Suite Bath, Ceiling Fan(s)
- Level: First
- Area: 174.15
- Width: 12.9
Bedroom 1
- Level: First
- Area: 126.35
- Width: 9.5
Bedroom 2
- Level: First
- Area: 135.66
- Width: 10.2
Primary bathroom
- Features: Walk-In Closet(s)
- Level: First
- Area: 107.2
- Width: 8
Dining room
- Level: First
- Area: 159.12
Family room
- Level: First
- Area: 306
Kitchen
- Features: Laminate Counters, Kitchen Island, Pantry
- Level: First
- Area: 146.88
Heating
- Other
Cooling
- Window Unit(s), Ceiling Fan(s)
Appliances
- Included: Gas Stove Con, Dryer, Washer, Gas Cooktop, Dishwasher, Microwave, Range/Oven, Refrigerator, Range Hood
- Laundry: Electric Dryer Hookup, Washer Hookup, Inside
Features
- Breakfast Bar, Ceiling Varied Heights
- Flooring: Laminate
- Windows: Window Treatments
- Number of fireplaces: 1
Interior area
- Total structure area: 3,041
- Total interior livable area: 1,464 sqft
Property
Parking
- Total spaces: 4
- Parking features: 4+ Cars Park, Carport, Covered, Concrete
- Has carport: Yes
Features
- Stories: 1
- Patio & porch: Covered, Enclosed
- Exterior features: Lighting
- Has spa: Yes
- Spa features: Bath
- Has view: Yes
- View description: Water
- Has water view: Yes
- Water view: Water
Lot
- Size: 0.38 Acres
- Dimensions: 120 x 140 Leased Land
Details
- Additional structures: Storage, Workshop
- Parcel number: 900015870
- Other equipment: Generator
Construction
Type & style
- Home type: MobileManufactured
- Architectural style: Mobile
- Property subtype: Manufactured Home, Residential
Materials
- Vinyl Siding, Modular Const
- Foundation: Pillar/Post/Pier
- Roof: Metal
Condition
- New construction: No
- Year built: 1983
Utilities & green energy
- Gas: South Coast
- Sewer: Mechan. Sewer
- Water: Public
- Utilities for property: Cable Connected
Community & HOA
Community
- Subdivision: Belle River Sites
Location
- Region: Pierre Part
Financial & listing details
- Price per square foot: $102/sqft
- Tax assessed value: $65,000
- Price range: $149.9K - $149.9K
- Date on market: 6/26/2026
- Listing terms: Cash
Estimated market value
Not available
Estimated sales range
Not available
Not available
Price history
| Date | Event | Price |
|---|---|---|
| 8/26/2026 | Price change | $149,900-6.3%$102/sqft |
Source:  ROAM MLS #2026011724 Report a problem ROAM MLS #2026011724 Report a problem | ||
| 7/21/2026 | Price change | $159,900-5.9%$109/sqft |
Source: ROAM MLS #2026011724 Report a problem | ||
| 6/26/2026 | Listed for sale | $169,900$116/sqft |
Source: ROAM MLS #2026011724 Report a problem | ||
| 8/30/2011 | Sold | -- |
Source: Agent Provided Report a problem | ||
Public tax history
| Year | Property taxes | Tax assessment |
|---|---|---|
| 2025 | -- | $6,500 |
| 2024 | -- | $6,500 +537.3% |
| 2023 | -- | $1,020 |
| 2022 | -- | $1,020 |
| 2021 | -- | $1,020 |
| 2020 | -- | $1,020 |
| 2019 | -- | $1,020 |
| 2018 | $110 +4.1% | $1,020 |
| 2017 | $105 0% | $1,020 |
| 2016 | $105 -0.1% | $1,020 |
| 2015 | $105 +0% | $1,020 |
| 2013 | $105 +0.4% | $1,020 |
| 2012 | $105 +2.6% | $1,020 +3% |
| 2011 | $102 | $990 |
| 2010 | $102 | $990 |
Find assessor info on the county website
Monthly payment
Climate risks
Neighborhood: 70339
Nearby schools
- $30,000-- bd-- ba-- sqft447 Belle River Rd, Pierre Part, LA 70339Off Market
- $61,9001 bd1 ba1k sqft433 Belle River Rd, Pierre Part, LA 70339Off Market
- $10,200-- bd-- ba1.1k sqft436 Belle River Rd, Pierre Part, LA 70339Off Market
- $18,000-- bd-- ba800 sqft439 Belle River Rd, Pierre Part, LA 70339Off Market
Similar homes
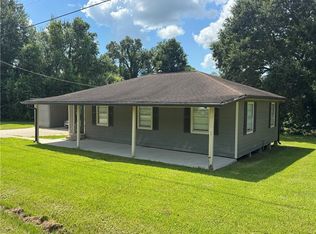
- $199,9003 bd2 ba1.5k sqft246 Bayou Tranquille Rd, Pierre Part, LA 70339For Sale
 MLS ID #2025007765, Laura Buck Smith, The Market Real Estate Co. ROAM MLS
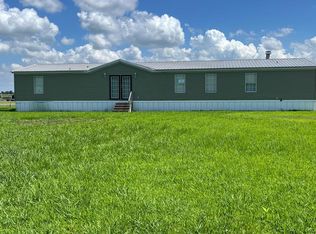
 - $149,9503 bd2 ba1.2k sqft5445 308th Hwy, Napoleonville, LA 70390For Sale
 MLS ID #2577424, Christopher Turgeon, Berkshire Hathaway HomeServices Preferred, REALTOR. GSREIN
 - $--4 bd2 ba1.9k sqft5840 Highway 308, Belle Rose, LA 70341Auction
 ServiceLink Auction
 - $200,0002 bd2 ba924 sqft2051 Levee Hwy #A, Pierre Part, LA 70339For Sale
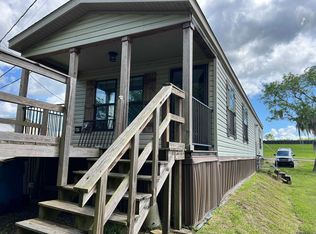 MLS ID #2026007126, Danielle Engels, RE/MAX Professional. ROAM MLS
 - $155,0003 bd2 ba1.4k sqft6630 Highway 1, Belle Rose, LA 70341For SaleMLS ID #2025000818, Geneva Harris, Harris Real Estate Services. ROAM MLS
- $168,0003 bd2 ba1.6k sqft1003 Debra Ct, Morgan City, LA 70380For SaleMLS ID #2026015500, Jordan Parr, KELLER WILLIAMS REALTY BAYOU P. ROAM MLS
- $145,0003 bd2 ba1.1k sqft402 Sandi Dr, Patterson, LA 70392For SaleMLS ID #2026007520, Anthony Dunn, Anslum Real Estate, LLC. ROAM MLS
- $159,0003 bd2 ba1.5k sqft716 Franklin St, Morgan City, LA 70380For SaleMLS ID #2026008290, Sarah Sternfels, COLDWELL BANKER LARUSSA REAL ESTATE. ROAM MLS
- $160,0003 bd1 ba1.1k sqft218 Haney St, Patterson, LA 70392For Sale
 MLS ID #2600005778, Donna Inman, Coldwell Banker Trahan Real Estate Group. RAA
 - $139,9003 bd2 ba1.3k sqft119 Domino Dr, Patterson, LA 70392For SaleMLS ID #2026012384, Jane Bourgeois, Dream Home Realty, LLC. ROAM MLS
- $145,0003 bd2 ba1.1k sqft308 Bunn St, Donaldsonville, LA 70346For SaleMLS ID #2026014598, Melissa Russo-Cancienne, eXp Realty. ROAM MLS
- $150,0002 bd2 ba1.2k sqft509 Roderick St, Morgan City, LA 70380For SaleMLS ID #2026016320, Paula Stephens, Anslum Real Estate, LLC. ROAM MLS
- $164,9003 bd2 ba1.5k sqft300 Philosopher St, Napoleonville, LA 70390For SaleMLS ID #2026015049, Teresa Jennings, eXp Realty, LLC. ROAM MLS
- $180,0003 bd2 ba1.8k sqft147 Redwood St, Labadieville, LA 70372For SaleMLS ID #2026011022, Cassie Lopes, Canal & Main Realty. ROAM MLS
- $145,0003 bd2 ba1.6k sqft1612 Maple St, Morgan City, LA 70380For SaleMLS ID #2025009290, Paula Stephens, Anslum Real Estate, LLC. ROAM MLS
- $105,0003 bd2 ba1.4k sqft1725 Prairie Road Cir, Centerville, LA 70522For SaleMLS ID #2600004723, Kay Louviere, Thomson Real Estate. RAA
- $169,9003 bd2 ba1.4k sqft476 Pacific St, Berwick, LA 70342For SaleMLS ID #2600007551, Shayna Henry, NextHome Cutting Edge Realty. RAA
- $173,0003 bd2 ba1.3k sqft3226 Karen Dr, Morgan City, LA 70380For SaleMLS ID #2026014514, Paula Stephens, Anslum Real Estate, LLC. ROAM MLS
