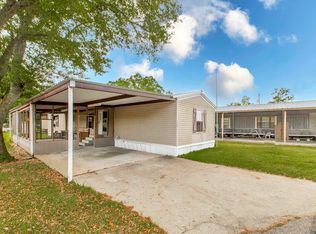
Waterfront property on Belle River with Private Boat Launch and Bulkhead. Well maintained 5-year-old dwelling on a 48x182 lot. This home offers an inviting open layout with a breakfast bar seating for four and breakfast area, ideal for casual dining and entertaining. Interior features include wood look vinyl flooring throughout, crown molding, window trim, and recessed lighting. The kitchen is equipped with attractive cabinetry, granite-look countertops, a smooth-top electric range/oven, microwave vent hood, and dishwasher. The home is all electric and includes ceiling fans, 2” blinds, and a spacious walk-in laundry room. The property is designed for easy, low-maintenance living. Outdoor amenities include unique structure over the water complete with deck (360sqft). Enjoy a built-in fish cleaning station with sink. This structure also offers potential for extra sleeping quarters or game room with existing kitchen and wall unit (306 sqft); just needs some TLC. Vinyl skirting and exterior finishes add to the home’s durability. Storage shed on property. Located in Pierre Part with convenient access to Belle River waterways. Located near Spunky Monkey and Paizano's Mobil station.
Contingent
Price cut: $35K (5/8)
$225,000
2051 Levee Hwy #A, Pierre Part, LA 70339
2beds
924sqft
Single Family Residence, Residential
Built in 2021
8,712 Square Feet Lot
$-- Zestimate®
$244/sqft
$-- HOA
What's special
Inviting open layoutGranite-look countertopsMicrowave vent hoodAttractive cabinetryStorage shed on propertySpacious walk-in laundry areaRecessed lighting
- 94 days |
- 260 |
- 10 |
Zillow last checked:
Listing updated:
Listed by:
Danielle Engels,
RE/MAX Professional 225-615-7755,
Kevin Young,
RE/MAX Professional
Source: ROAM MLS,MLS#: 2026007126
Facts & features
Interior
Bedrooms & bathrooms
- Bedrooms: 2
- Bathrooms: 2
- Full bathrooms: 2
Primary bedroom
- Features: En Suite Bath, Walk-In Closet(s)
- Level: Main
- Area: 167.04
- Width: 14.4
Bedroom 1
- Level: Main
- Area: 76.68
- Width: 7.1
Primary bathroom
- Features: Shower Only
Kitchen
- Features: Laminate Counters, Cabinets Factory Built
- Level: Main
- Area: 171.09
Living room
- Level: Main
- Area: 189.48
Heating
- Central
Cooling
- Central Air
Appliances
- Included: Elec Stove Con, Electric Cooktop, Dishwasher, Range/Oven, Electric Water Heater
- Laundry: Electric Dryer Hookup, Washer Hookup, Inside, Washer/Dryer Hookups
Features
- Breakfast Bar, Crown Molding
- Flooring: Other
- Windows: Window Treatments
Interior area
- Total structure area: 1,080
- Total interior livable area: 924 sqft
Property
Parking
- Total spaces: 4
- Parking features: 4+ Cars Park, No Covered Parking, Gravel
- Has uncovered spaces: Yes
Features
- Stories: 1
- Patio & porch: Deck
- Exterior features: Lighting
- Fencing: None
- Has view: Yes
- View description: Water
- Has water view: Yes
- Water view: Water
- Waterfront features: Waterfront, Seawall, Water Access, River Front, Navigable Water
Lot
- Size: 8,712 Square Feet
- Dimensions: 48 x 182 x 48 x 177
- Features: Rectangular Lot, Shade Tree(s)
Details
- Additional structures: Storage
- Special conditions: Standard
Construction
Type & style
- Home type: SingleFamily
- Architectural style: Mobile
- Property subtype: Single Family Residence, Residential
Materials
- Vinyl Siding, Metal Const, Other
- Foundation: Pillar/Post/Pier
Condition
- New construction: No
- Year built: 2021
Utilities & green energy
- Gas: None
- Sewer: Public Sewer
- Water: Public
Community & HOA
Community
- Security: Smoke Detector(s)
- Subdivision: Graveyard Island Campsites
Location
- Region: Pierre Part
Financial & listing details
- Price per square foot: $244/sqft
- Price range: $225K - $225K
- Date on market: 4/19/2026
- Listing terms: Cash,Conventional,VA Loan

Danielle Engels
(225) 445-0163
By pressing Contact Agent, you agree that the real estate professional identified above may call/text you about your search, which may involve use of automated means and pre-recorded/artificial voices. You don't need to consent as a condition of buying any property, goods, or services. Message/data rates may apply. You also agree to our Terms of Use. Zillow does not endorse any real estate professionals. We may share information about your recent and future site activity with your agent to help them understand what you're looking for in a home.
Estimated market value
Not available
Estimated sales range
Not available
Not available
Price history
| Date | Event | Price |
|---|---|---|
| 7/20/2026 | Contingent | $225,000$244/sqft |
Source:  ROAM MLS #2026007126 Report a problem ROAM MLS #2026007126 Report a problem | ||
| 5/8/2026 | Price change | $225,000-13.5%$244/sqft |
Source: ROAM MLS #2026007126 Report a problem | ||
| 4/19/2026 | Listed for sale | $260,000$281/sqft |
Source: ROAM MLS #2026007126 Report a problem | ||
Public tax history
Tax history is unavailable.
Monthly payment
Est. payment
Payment breakdown
Explore the cost of this home by adjusting the details. Changes won't be saved.Climate risks
Neighborhood: 70339
Nearby schools
GreatSchools rating
- 7/10Stephensville Elementary SchoolGrades: PK-8Distance: 10.8 mi
Schools provided by the listing agent
- District: St Martin Parish
Source: ROAM MLS. This data may not be complete. We recommend contacting the local school district to confirm school assignments for this home.
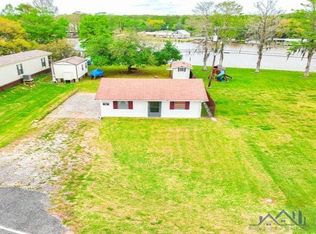
- $--2 bd1 ba692 sqft2057 Levee Hwy, Pierre Part, LA 70339Sold
- $221,700-- bd1 ba2.4k sqft2059 Levee Hwy, Pierre Part, LA 70339Off Market
- $240,500-- bd1 ba2.4k sqft2059 Levee Hwy, Pierre Part, LA 70339Off Market
- $67,500-- bd1 ba1.6k sqft2050 Levee Hwy, Pierre Part, LA 70339Off Market
- $253,400-- bd2 ba1.7k sqft2049 Levee Hwy, Pierre Part, LA 70339Off Market
- $201,500-- bd1 ba1.5k sqft2053 Levee Hwy, Pierre Part, LA 70339Off Market
- $7,200-- bd-- ba-- sqft70339-4016 4016, Pierre Part, LA 70339Off Market
- $357,800-- bd2 ba2.5k sqft70339-4016 4016, Pierre Part, LA 70339Off Market
Similar homes
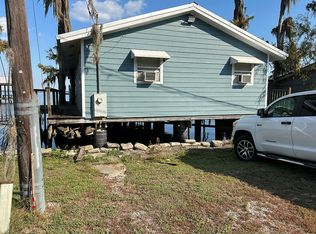
- $225,0002 bd1 ba800 sqft817 Shell Beach Rd, Pierre Part, LA 70339For Sale By Owner
- $240,0003 bd2 ba1.1k sqft1971 Highway 70, Pierre Part, LA 70339For Sale
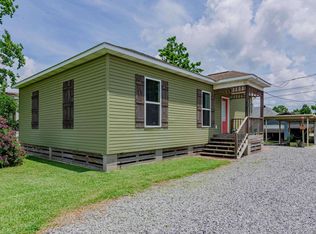
 MLS ID #2026010414, Tori DeFreitas, The Browning-Gerald Group LLC. ROAM MLS
 - $294,9002 bd1 ba1.2k sqft278 Bayou Tranquille Rd, Pierre Part, LA 70339For Sale
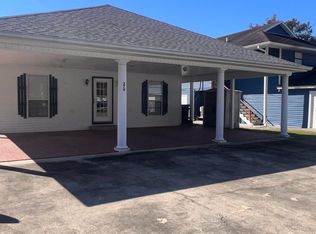 MLS ID #2025020197, Andrea LeJeune Hunt, HDP Real Estate. ROAM MLS
 - $115,0003 bd2 ba1.2k sqft126 Riverbend St, Pierre Part, LA 70339For Sale
 MLS ID #2026007073, Andrea St. Germain, eXp Realty. ROAM MLS
 - $189,8003 bd2 ba1.1k sqft210 Leona St, Morgan City, LA 70380For SaleMLS ID #2026013353, Kevin Berry, KELLER WILLIAMS REALTY BAYOU P. ROAM MLS
- $215,0002 bd1 ba1.2k sqft4214 Highway 1, Napoleonville, LA 70390For Sale
 MLS ID #2600004806, Jace Harrington, Keaty Real Estate Team. RAA
 - $175,0002 bd2 ba1.2k sqft2774 Highway 308, Labadieville, LA 70372For SaleMLS ID #2026010429, Melissa Lawson, Dawson Grey Real Estate. ROAM MLS
- $167,0003 bd3 ba1.2k sqft865 Highway 398, Labadieville, LA 70372For SaleMLS ID #2026008590, Jeff Thibodaux, KELLER WILLIAMS REALTY BAYOU P. ROAM MLS
- $160,0003 bd1 ba1.1k sqft218 Haney St, Patterson, LA 70392For SaleMLS ID #2600005778, Donna Inman, Coldwell Banker Trahan Real Estate Group. RAA
- $155,0003 bd2 ba1.3k sqft1319 2nd St, Morgan City, LA 70380For SaleMLS ID #2026008382, Paula Stephens, Anslum Real Estate, LLC. ROAM MLS
- $145,0003 bd1 ba1.1k sqft128 Bertie St, Napoleonville, LA 70390For SaleMLS ID #2026012662, Rae Broussard, Keller Williams Realty-First Choice. ROAM MLS
- $128,5002 bd1 ba524 sqft3657 Highway 308, Napoleonville, LA 70390For SaleMLS ID #2026011621, Lisa Thibodaux, Canal & Main Realty. ROAM MLS
- $158,9004 bd2 ba1.3k sqft210 Sparrow St, Labadieville, LA 70372For SaleMLS ID #2026012189, Geneva Harris, Harris Real Estate Services. ROAM MLS
- $147,5003 bd2 ba1.3k sqft119 Domino Dr, Patterson, LA 70392For SaleMLS ID #2026012384, Jane Bourgeois, Dream Home Realty, LLC. ROAM MLS
- $165,0002 bd1 ba1.1k sqft4704 Highway 182 W, Patterson, LA 70392For SaleMLS ID #11861819, Glen Elliott, Associates of Preferred Realty. My State MLS
- $135,0003 bd2 ba1.3k sqft3206 Roselawn Dr, Morgan City, LA 70380For SaleMLS ID #2600003675, Lori Broussard, Real Broker, LLC. RAA
- $135,0003 bd2 ba1.2k sqft1418 N 3rd St, Morgan City, LA 70380For SaleMLS ID #2026004865, Paula Stephens, Anslum Real Estate, LLC. ROAM MLS
- $139,5003 bd2 ba1.3k sqft1403 Ellzey St, Morgan City, LA 70380For Sale By Owner
- $119,0002 bd1 ba1k sqft230 Glenwood St, Morgan City, LA 70380For SaleMLS ID #11651771, Elizabeth Picou, Simon Real Estate, LLC. My State MLS
- $135,0003 bd1 ba1.2k sqft1215 Federal Ave, Morgan City, LA 70380For SaleMLS ID #2026002787, Paula Stephens, Anslum Real Estate, LLC. ROAM MLS
