Skip main navigation
Off market
  • $1,099,800

    246 Kingswood Dr, Avon, CT 06001

    4beds
    3,875sqft
    SingleFamily
    Built in 1999
    0.93 Acres Lot
    $1,099,800 Zestimate®
    $284/sqft
    $6,090 Estimated rent

    Home value

    $1,099,800

    $1.03M - $1.18M

    $6,090/mo

    Zestimate® history
    Loading
    Loading...

    Owner options

    List your home for rent

    $6,090/mo

    Rent Zestimate®

    Find your next renter with Zillow Rental Manager. Plus, with online applications, you can quickly screen prospective tenants – for free.

    Learn more

    $6,090/mo

    Rent Zestimate®

    Refinance and save

    $6,629/mo

    Est. payment

    Refinancing to a lower rate could help reduce your monthly payments and save thousands over the life of the loan.

    See today's rates

    $6,629/mo

    Est. payment

    Explore your selling options

    Work with a Zillow partner agent

    Leverage their expertise and Zillow's premium Showcase listings to get your home seen by more buyers.

    Get started

    List with your own agent

    Get your home in front of millions of buyers by listing it on Zillow.

    Learn how to do it

    Sell it yourself

    Take full control of how buyers see your home on Zillow by listing For Sale by Owner (FSBO).

    List your home

    What's special

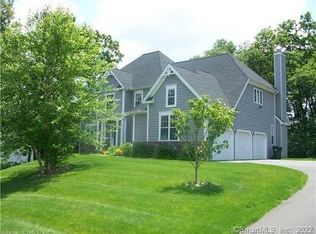
    Gorgeous center hall colonial in a sought after neighborhood! Lovely open floor plan, built with the highest quality in mind is perfect for entertaining and everyday living. The Formal living room with french doors and formal dining room with butler's pantry introduce you as you enter. The spacious kitchen has granite countertops, stainless appliances, an island and a desk area. There is a mudroom with a large closet for those winter boots and sports equipment as you come in from the three car garage. The family room has a fireplace and is opened to the kitchen so everyone can enjoy each others company whether watching TV or cooking dinner. The private library is perfect, with a fireplace, built-ins and french door. Upstairs the master suite is well designed to get you the freedom for a workout/sitting area along with a luxurious bath and walk-in closet. There are three more additional bedrooms and two full baths, one a jack and jill, the other a guest bath. The walkout lower level is ready for finishing with plumbing for a full bath and nine foot ceilings. The grounds are lovely with a heated pool and a spacious private backyard for recreation when those leaves fill in! Within minutes to RT.44 for shopping and restaurants makes this home ideal for you!!

    This property is off market, which means it's not currently listed for sale or rent on Zillow. This may be different from what's available on other websites or public sources.

    Facts & features

    Interior

    Bedrooms & bathrooms
    • Bedrooms: 4
    • Bathrooms: 4
    • Full bathrooms: 3
    • 1/2 bathrooms: 1
    Heating
    • Forced air, Gas
    Cooling
    • Central
    Appliances
    • Included: Dishwasher, Dryer, Microwave, Refrigerator, Washer
    Features
    • Flooring: Tile, Carpet, Hardwood
    • Basement: Partially finished
    • Has fireplace: Yes
    Interior area
    • Total interior livable area: 3,875 sqft

    Property

    Parking
    • Total spaces: 3
    • Parking features: Garage - Attached
    Features
    • Exterior features: Wood, Brick
    • Has spa: Yes
    Lot
    • Size: 0.93 Acres
    Details
    • Parcel number: AVONM5L4850246

    Construction

    Type & style
    • Home type: SingleFamily
    • Architectural style: Colonial
    Materials
    • concrete
    • Roof: Asphalt
    Condition
    • Year built: 1999

    Community & HOA

    Location
    • Region: Avon

    Financial & listing details

    • Price per square foot: $284/sqft
    • Tax assessed value: $565,500
    • Annual tax amount: $17,389

    Price history

    DateEventPrice
    7/3/2017Sold$650,000-3.7%$168/sqft
    Source: Smart MLS #G10197555 Report a problem
    4/18/2017Pending sale$674,900$174/sqft
    Source: Berkshire Hathaway HomeServices New England Properties #G10197555 Report a problem
    3/20/2017Price change$674,900-3.6%$174/sqft
    Source: Berkshire Hathaway HomeServices New England Properties #G10197555 Report a problem
    2/15/2017Listed for sale$699,900+12.9%$181/sqft
    Source: Berkshire Hathaway HomeServices New England Properties #G10197555 Report a problem
    10/31/2014Sold$620,000-4.6%$160/sqft
    Source: Smart MLS #G690078 Report a problem
    9/16/2014Pending sale$649,900$168/sqft
    Source: Berkshire Hathaway HomeServices New England Properties #G690078 Report a problem
    9/6/2014Price change$649,900-3.7%$168/sqft
    Source: Berkshire Hathaway HomeServices New England Properties #G690078 Report a problem
    8/13/2014Price change$674,900-3.4%$174/sqft
    Source: Berkshire Hathaway HomeServices New England Properties #G690078 Report a problem
    7/18/2014Listed for sale$699,000+4.6%$180/sqft
    Source: BerkshireHathawayNEProperties #G690078 Report a problem
    11/30/2010Sold$668,000-6.6%$172/sqft
    Source: Public Record Report a problem
    10/8/2010Price change$714,900-2.1%$184/sqft
    Source: Prudential Connecticut Realty #G565027 Report a problem
    9/10/2010Price change$729,900-2.5%$188/sqft
    Source: Prudential Connecticut Realty #G565027 Report a problem
    7/30/2010Price change$748,900-2.6%$193/sqft
    Source: Prudential Connecticut Realty #G565027 Report a problem
    6/19/2010Listed for sale$768,900+7.8%$198/sqft
    Source: Prudential CT Realty #G565027 Report a problem
    6/20/2003Sold$713,000+19.8%$184/sqft
    Source: Public Record Report a problem
    9/27/1999Sold$595,000$154/sqft
    Source: Public Record Report a problem

    Public tax history

    YearProperty taxesTax assessment
    2025$17,389 +9.2%$565,500 +5.4%
    2024$15,917 +2.9%$536,660 +22.8%
    2023$15,465 +2.3%$436,990
    2022$15,124 +1.2%$436,990
    2021$14,949 +4%$436,990
    2020$14,377 $436,990
    2019$14,377 -0.3%$436,990 -5%
    2018$14,424 +2.5%$460,110
    2017$14,075 +6.2%$460,110
    2015$13,251 +1.7%$460,110
    2014$13,030 -7.3%$460,110 -13.8%
    2013$14,056 +2.6%$534,030
    2012$13,698 +2.4%$534,030
    2011$13,372 +7%$534,030
    2010$12,502 $534,030
    2009$12,502 +6.8%$534,030 +21.1%
    2008$11,704 +6.6%$441,150 +2.7%
    2007$10,976 +2.8%$429,580
    2006$10,675 +5.9%$429,580 0%
    2004$10,078 -0.9%$429,600 +19.5%
    2003$10,174 +9.3%$359,500
    2001$9,311 $359,500
    Find assessor info on the county website

    Neighborhood: 06001

    Nearby schools

    GreatSchools rating
    Schools provided by the listing agent
    • Elementary: ROARING BROOK
    • High: AVON

    Source: The MLS. This data may not be complete. We recommend contacting the local school district to confirm school assignments for this home.

    Get pre-qualified for a loan
    At Zillow Home Loans, we can pre-qualify you in as little as 5 minutes with no impact to your credit score.

    An equal housing lender. NMLS #10287.

    Sell for more on Zillow
    Get a Zillow Showcase℠ listing at no additional cost and you could sell for .
    $1,099,800
    2% more
    +$21,996
    With Zillow Showcase(estimated)
    $1,121,796
