This beautifully renovated, beach house-inspired brick colonial offers over 5,000 sqft of sun-drenched, thoughtfully designed living space with 4 bedrooms, 3.5 baths, and custom features throughout-perfect for entertaining or unwinding in style. From the moment you walk in, you're welcomed by a grand chandelier and elegant sightlines that lead you through an airy, open layout. To one side, a formal living room; to the other, a chic formal dining room with upgraded lighting. At the heart of the home lies a gorgeously renovated chef's kitchen featuring a commercial-grade stove, Sub-Zero refrigerator, custom cabinetry, and designer finishes. The kitchen flows into a spacious family room and dedicated home office, offering flexibility for both relaxed living and work-from-home ease. Warm hardwood floors, detailed trim, and recessed lighting create a coastal-luxe ambiance throughout. Step outside and the vacation vibes continue: an expansive Trex deck leads to a resort-style backyard featuring a sparkling new pool, oversized gazebo with built-in bar, grill, and beverage fridge-perfect for summer gatherings and sunset cocktails. Upstairs, the primary suite is a true retreat with one of the largest walk-in closets you'll find, and a spa-like bath complete with dual vanities, a jacuzzi tub, and a newly upgraded walk-in shower. Three additional bedrooms and two full baths-including a Jack & Jill-offer space and comfort for family or guests. A full-size laundry room adds practicalit
Sold for $1,450,245
$1,450,245
245 Kingswood Drive, Avon, CT 06001
4beds
5,187sqft
Single Family Residence
Built in 2000
0.92 Acres Lot
$1,518,600 Zestimate®
$280/sqft
$6,348 Estimated rent
Home value
$1,518,600
$1.38M - $1.67M
$6,348/mo
Zestimate® history
Owner options
List your home for rent
$6,348/mo
Rent Zestimate®
Find your next renter with Zillow Rental Manager. Plus, with online applications, you can quickly screen prospective tenants – for free.
$6,348/mo
Rent Zestimate®
Refinance and save
$8,742/mo
Est. payment
Refinancing to a lower rate could help reduce your monthly payments and save thousands over the life of the loan.
$8,742/mo
Est. payment
Explore your selling options
Work with a Zillow partner agent
Leverage their expertise and Zillow's premium Showcase listings to get your home seen by more buyers.
Get startedList with your own agent
Get your home in front of millions of buyers by listing it on Zillow.
Learn how to do itSell it yourself
Take full control of how buyers see your home on Zillow by listing For Sale by Owner (FSBO).
List your homeWhat's special
Primary suiteSparkling new poolCommercial-grade stoveExpansive trex deckGrand chandelierUpgraded lightingFull-size laundry room
Zillow last checked:
Listing updated:
Listed by:
Jacek Mikolajczyk Team,
Jacek Mikolajczyk 860-874-6646,
Berkshire Hathaway NE Prop. 860-677-4949
Bought with:
Melissa Young, RES.0768488
Berkshire Hathaway NE Prop.
Source: Smart MLS,MLS#: 24122947
Facts & features
Interior
Bedrooms & bathrooms
- Bedrooms: 4
- Bathrooms: 4
- Full bathrooms: 3
- 1/2 bathrooms: 1
Primary bedroom
- Features: High Ceilings, Vaulted Ceiling(s), Ceiling Fan(s), Full Bath, Walk-In Closet(s)
- Level: Upper
- Area: 500 Square Feet
- Dimensions: 20 x 25
Bedroom
- Features: Full Bath
- Level: Upper
- Area: 168 Square Feet
- Dimensions: 12 x 14
Bedroom
- Features: Full Bath, Jack & Jill Bath
- Level: Upper
- Area: 210 Square Feet
- Dimensions: 14 x 15
Bedroom
- Features: Full Bath, Jack & Jill Bath
- Level: Upper
- Area: 168 Square Feet
- Dimensions: 12 x 14
Dining room
- Features: Remodeled, Dry Bar, Hardwood Floor
- Level: Main
- Area: 208 Square Feet
- Dimensions: 13 x 16
Family room
- Features: Remodeled, Fireplace, Hardwood Floor
- Level: Main
- Area: 345 Square Feet
- Dimensions: 15 x 23
Kitchen
- Features: Double-Sink, Hardwood Floor
- Level: Main
- Area: 420 Square Feet
- Dimensions: 14 x 30
Living room
- Features: Remodeled, Fireplace, Hardwood Floor
- Level: Main
- Area: 196 Square Feet
- Dimensions: 14 x 14
Media room
- Level: Upper
- Area: 288 Square Feet
- Dimensions: 12 x 24
Office
- Features: Remodeled, High Ceilings, Bookcases, Built-in Features, Fireplace
- Level: Main
- Area: 224 Square Feet
- Dimensions: 14 x 16
Other
- Level: Lower
- Area: 225 Square Feet
- Dimensions: 15 x 15
Rec play room
- Level: Lower
Heating
- Forced Air, Natural Gas
Cooling
- Central Air
Appliances
- Included: Gas Range, Microwave, Refrigerator, Subzero, Disposal, Gas Water Heater, Water Heater
- Laundry: Upper Level
Features
- Basement: Full,Partial
- Attic: Access Via Hatch
- Number of fireplaces: 2
Interior area
- Total structure area: 5,187
- Total interior livable area: 5,187 sqft
- Finished area above ground: 3,926
- Finished area below ground: 1,261
Property
Parking
- Total spaces: 3
- Parking features: Attached
- Attached garage spaces: 3
Features
- Patio & porch: Deck, Patio
- Exterior features: Outdoor Grill, Rain Gutters, Lighting
- Has private pool: Yes
- Pool features: In Ground
Lot
- Size: 0.92 Acres
- Features: Subdivided, Level, Landscaped
Details
- Additional structures: Cabana
- Parcel number: 2249111
- Zoning: R40
Construction
Type & style
- Home type: SingleFamily
- Architectural style: Colonial
- Property subtype: Single Family Residence
Materials
- Brick
- Foundation: Concrete Perimeter
- Roof: Asphalt
Condition
- New construction: No
- Year built: 2000
Utilities & green energy
- Sewer: Septic Tank
- Water: Public
- Utilities for property: Underground Utilities
Community & HOA
HOA
- Has HOA: No
Location
- Region: Avon
Financial & listing details
- Price per square foot: $280/sqft
- Tax assessed value: $677,950
- Annual tax amount: $20,847
- Date on market: 8/30/2025
Price history
| Date | Event | Price |
|---|---|---|
| 10/10/2025 | Sold | $1,450,245+3.7%$280/sqft |
Source:  Smart MLS #24122947 Report a problem Smart MLS #24122947 Report a problem | ||
| 9/24/2025 | Pending sale | $1,399,000$270/sqft |
Source: Smart MLS #24122947 Report a problem | ||
| 9/3/2025 | Contingent | $1,399,000$270/sqft |
Source:  Berkshire Hathaway HomeServices New England Properties #24122947 Report a problem Berkshire Hathaway HomeServices New England Properties #24122947 Report a problem | ||
| 8/30/2025 | Listed for sale | $1,399,000+77.1%$270/sqft |
Source: Smart MLS #24122947 Report a problem | ||
| 5/21/2021 | Sold | $790,000+9%$152/sqft |
Source: Smart MLS #170382654 Report a problem | ||
| 3/29/2021 | Contingent | $725,000$140/sqft |
Source: Smart MLS #170382654 Report a problem | ||
| 3/25/2021 | Listed for sale | $725,000+16%$140/sqft |
Source: Smart MLS #170382654 Report a problem | ||
| 6/2/2000 | Sold | $625,000$120/sqft |
Source: Public Record Report a problem | ||
Public tax history
| Year | Property taxes | Tax assessment |
|---|---|---|
| 2025 | $20,847 +3.7% | $677,950 |
| 2024 | $20,108 +11% | $677,950 +32.5% |
| 2023 | $18,114 +4% | $511,840 +1.8% |
| 2022 | $17,410 +1.2% | $503,020 |
| 2021 | $17,208 +4% | $503,020 |
| 2020 | $16,549 | $503,020 |
| 2019 | $16,549 +0.4% | $503,020 -4.4% |
| 2018 | $16,488 +2.5% | $525,920 |
| 2017 | $16,088 +6.2% | $525,920 |
| 2015 | $15,146 +1.7% | $525,920 |
| 2014 | $14,894 -6.6% | $525,920 -13.2% |
| 2013 | $15,955 +2.6% | $606,210 |
| 2012 | $15,549 +2.4% | $606,210 |
| 2011 | $15,179 +7% | $606,210 |
| 2010 | $14,191 | $606,210 |
| 2009 | $14,191 +5.5% | $606,210 +19.6% |
| 2008 | $13,450 +4% | $506,970 +0.2% |
| 2007 | $12,933 +2.8% | $506,190 |
| 2006 | $12,579 +5.9% | $506,190 0% |
| 2004 | $11,875 +7.3% | $506,200 +29.4% |
| 2003 | $11,068 +9.3% | $391,100 |
| 2001 | $10,129 | $391,100 |
Find assessor info on the county website
Neighborhood: 06001
Nearby homes
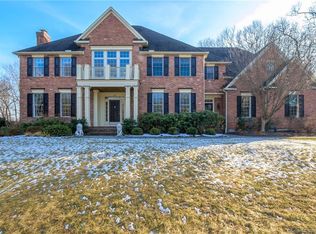
- $1,585,0005 bd7 ba5.8k sqft233 Kings Wood Dr, Avon, CT 06001Off Market
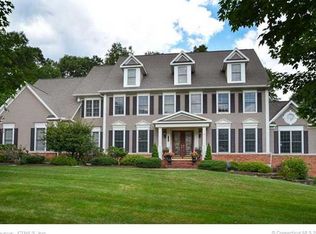
- $1,094,3004 bd4 ba3.8k sqft246 Kingswood Dr, Avon, CT 06001Off Market
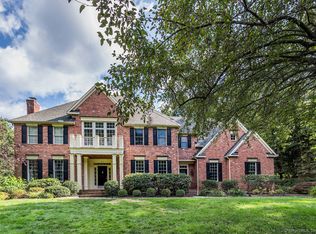
- $1,319,0005 bd7 ba5.8k sqft233 Kingswood Dr, Avon, CT 06001Sold
- $1,217,6005 bd3 ba4.1k sqft253 Kingswood Dr, Avon, CT 06001Off Market
- $1,076,7004 bd5 ba4.1k sqft32 Scarborough Dr, Avon, CT 06001Off Market
- $1,439,5005 bd6 ba4.9k sqft28 Scarborough Dr, Avon, CT 06001Off Market
- $1,046,8004 bd3 ba3.8k sqft234 Kingswood Dr, Avon, CT 06001Off Market
- $1,074,4004 bd4 ba3.4k sqft254 Kingswood Dr, Avon, CT 06001Off Market
Nearby schools
GreatSchools rating
- 9/10Roaring Brook SchoolGrades: PK-4Distance: 1.4 mi
- 9/10Avon Middle SchoolGrades: 7-8Distance: 2.2 mi
- 10/10Avon High SchoolGrades: 9-12Distance: 2.7 mi
Schools provided by the listing agent
- Elementary: Roaring Brook
- High: Avon
Source: Smart MLS. This data may not be complete. We recommend contacting the local school district to confirm school assignments for this home.


Get pre-qualified for a loan
At Zillow Home Loans, we can pre-qualify you in as little as 5 minutes with no impact to your credit score.An equal housing lender. NMLS #10287.
Sell for more on Zillow
Get a Zillow Showcase℠ listing at no additional cost and you could sell for .
$1,518,600
2% more
+$30,372
With Zillow Showcase(estimated)
$1,548,972
- Connecticut
- Hartford County
- Avon
- 06001
- 245 Kingswood Drive
Nearby cities
Nearby zip codes
Other Avon Topics
