Skip main navigation
Off market
  • $1,593,700

    233 Kings Wood Drive, Avon, CT 06001

    5beds
    5,868sqft
    Single Family Residence
    Built in 2000
    0.92 Acres Lot
    $1,593,700 Zestimate®
    $272/sqft
    $7,583 Estimated rent

    Home value

    $1,593,700

    $1.40M - $1.82M

    $7,583/mo

    Zestimate® history
    Loading
    Loading...

    Owner options

    List your home for rent

    $7,583/mo

    Rent Zestimate®

    Find your next renter with Zillow Rental Manager. Plus, with online applications, you can quickly screen prospective tenants – for free.

    Learn more

    $7,583/mo

    Rent Zestimate®

    Refinance and save

    $9,606/mo

    Est. payment

    Refinancing to a lower rate could help reduce your monthly payments and save thousands over the life of the loan.

    See today's rates

    $9,606/mo

    Est. payment

    Explore your selling options

    Work with a Zillow partner agent

    Leverage their expertise and Zillow's premium Showcase listings to get your home seen by more buyers.

    Get started

    List with your own agent

    Get your home in front of millions of buyers by listing it on Zillow.

    Learn how to do it

    Sell it yourself

    Take full control of how buyers see your home on Zillow by listing For Sale by Owner (FSBO).

    List your home

    What's special

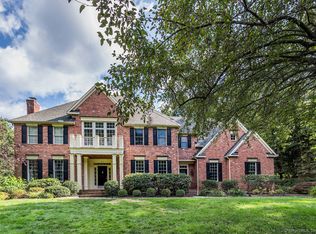
    Stunning 10 Room Brick Front Colonial~Quality Craftsmanship~Elegant Finishes~Great SE Sun Exposure fills this home with Natural Light~Inviting Open Floor Plan attractive to today's Buyers. Presenting 5 BdRms, 5.2 Baths, 4 Gas Log Fireplaces, Finished WO Lower Level, 2 Patios, Jacuzzi and 3 car attached Garage. The Architectural features come alive when you enter the grand 2 Story Foyer enhanced with Palladium Window, wainscot, T Staircase and gleaming HW floors. The gourmet chef's Kitchen is the heart of the home and opens to Family Room and Patio-perfect for entertaining. The Kitchen features a light-filled eating area, large granite topped center island, abundant cabinets, gas cooktop, wall oven, SS appliances, and walk-in Pantry. Mudroom is accessible by a separate entry and from the garage. Formal Dining Room is enhanced with wainscot, crown molding and HW Floors creating an elegant room to host your holidays. Handsome Living Room has lovely detail with custom built-ins, wet bar and gas log fireplace. Spacious Master Bedroom presents tray ceiling, Sitting Room/Library with gas fireplace and built-ins, walk-in closet, dressing room and en-suite full bath. Spa Master Bath styled with soaking tub with views to private backyard, glass enclosure tiled shower, and granite dual vanity. Second Floor completed with 4 additional Bedrooms with en-suite or Jack & Jill Baths and walk-in closets. Light-filled Lower Level features wet bar, built-ins, full bath & slider to jacuzzi.

    This property is off market, which means it's not currently listed for sale or rent on Zillow. This may be different from what's available on other websites or public sources.

    Zillow last checked:

    Listing updated:

    Listed by:

    Diane C. Barry 860-614-1569,

    Berkshire Hathaway NE Prop. 860-677-7321,

    Caitlyn Cleary 860-798-1589,

    Berkshire Hathaway NE Prop.

    Bought with:

    Amy P. Rio, REB.0788717

    Executive Real Estate Inc.

    Source: Smart MLS,MLS#: 170272051MLS Logo

    Facts & features

    Interior

    Bedrooms & bathrooms
    • Bedrooms: 5
    • Bathrooms: 7
    • Full bathrooms: 5
    • 1/2 bathrooms: 2
    Rooms
    • Room types: Laundry
    Primary bedroom
    • Features: High Ceilings, Dressing Room, Granite Counters, Walk-In Closet(s), Wall/Wall Carpet
    • Level: Upper
    • Area: 288 Square Feet
    • Dimensions: 12 x 24
    Bedroom
    • Features: High Ceilings, Full Bath, Tub w/Shower
    • Level: Upper
    • Area: 210 Square Feet
    • Dimensions: 14 x 15
    Bedroom
    • Features: High Ceilings, Double-Sink, Jack & Jill Bath, Tub w/Shower, Walk-In Closet(s), Wall/Wall Carpet
    • Level: Upper
    • Area: 132 Square Feet
    • Dimensions: 11 x 12
    Bedroom
    • Features: High Ceilings, Double-Sink, Jack & Jill Bath, Tub w/Shower, Wall/Wall Carpet
    • Level: Upper
    • Area: 132 Square Feet
    • Dimensions: 11 x 12
    Bedroom
    • Features: High Ceilings, Full Bath, Tub w/Shower, Walk-In Closet(s)
    • Level: Upper
    • Area: 154 Square Feet
    • Dimensions: 11 x 14
    Den
    • Features: Built-in Features, Full Bath, Granite Counters, Sliders, Wall/Wall Carpet
    • Level: Lower
    • Area: 1053 Square Feet
    • Dimensions: 27 x 39
    Dining room
    • Features: High Ceilings, Hardwood Floor
    • Level: Main
    • Area: 224 Square Feet
    • Dimensions: 14 x 16
    Family room
    • Features: High Ceilings, Gas Log Fireplace, Hardwood Floor, Vaulted Ceiling(s)
    • Level: Main
    • Area: 390 Square Feet
    • Dimensions: 15 x 26
    Kitchen
    • Features: High Ceilings, Balcony/Deck, Granite Counters, Hardwood Floor, Kitchen Island, Pantry
    • Level: Main
    • Area: 336 Square Feet
    • Dimensions: 14 x 24
    Library
    • Features: Built-in Features, Gas Log Fireplace, Wall/Wall Carpet
    • Level: Upper
    • Area: 140 Square Feet
    • Dimensions: 10 x 14
    Living room
    • Features: High Ceilings, Built-in Features, Gas Log Fireplace, Hardwood Floor, Wet Bar
    • Level: Main
    • Area: 208 Square Feet
    • Dimensions: 13 x 16
    Office
    • Features: High Ceilings, Built-in Features, Gas Log Fireplace
    • Level: Main
    • Area: 182 Square Feet
    • Dimensions: 13 x 14
    Heating
    • Gravity, Natural Gas
    Cooling
    • Central Air
    Appliances
    • Included: Gas Cooktop, Oven, Microwave, Refrigerator, Dishwasher, Disposal, Washer, Dryer, Wine Cooler, Gas Water Heater
    • Laundry: Upper Level, Mud Room
    Features
    • Wired for Data, Central Vacuum, Open Floorplan
    • Doors: French Doors
    • Windows: Thermopane Windows
    • Basement: Partially Finished,Walk-Out Access
    • Attic: Access Via Hatch
    • Number of fireplaces: 4
    Interior area
    • Total structure area: 5,868
    • Total interior livable area: 5,868 sqft
    • Finished area above ground: 4,968
    • Finished area below ground: 900

    Property

    Parking
    • Total spaces: 3
    • Parking features: Attached, Garage Door Opener, Paved
    • Attached garage spaces: 3
    • Has uncovered spaces: Yes
    Features
    • Patio & porch: Deck, Patio
    • Exterior features: Rain Gutters, Lighting, Underground Sprinkler
    • Spa features: Heated
    Lot
    • Size: 0.92 Acres
    • Features: Subdivided, Few Trees, Landscaped
    Details
    • Parcel number: 2249109
    • Zoning: R40

    Construction

    Type & style
    • Home type: SingleFamily
    • Architectural style: Colonial
    • Property subtype: Single Family Residence
    Materials
    • Brick, Wood Siding
    • Foundation: Concrete Perimeter
    • Roof: Asphalt
    Condition
    • New construction: No
    • Year built: 2000

    Utilities & green energy

    • Sewer: Septic Tank
    • Water: Public
    • Utilities for property: Underground Utilities
    Green energy
    • Energy efficient items: Thermostat, Ridge Vents, Windows

    Community & HOA

    Community
    • Features: Golf, Health Club, Library, Medical Facilities, Private School(s), Public Rec Facilities, Shopping/Mall, Stables/Riding
    • Security: Security System
    HOA
    • Has HOA: No
    Location
    • Region: Avon

    Financial & listing details

    • Price per square foot: $272/sqft
    • Tax assessed value: $571,780
    • Annual tax amount: $18,812
    • Date on market: 5/30/2023

    Price history

    DateEventPrice
    5/6/2020Sold$795,000-17.6%$135/sqft
    Source: Smart MLS #170272051 Report a problem
    10/5/2009Sold$965,000$164/sqft
    Source: Smart MLS #G535702 Report a problem

    Public tax history

    Tax history is unavailable.

    Neighborhood: 06001

    Nearby schools

    GreatSchools rating
    Schools provided by the listing agent
    • Elementary: Roaring Brook
    • Middle: Avon,Thompson
    • High: Avon

    Source: Smart MLS. This data may not be complete. We recommend contacting the local school district to confirm school assignments for this home.

    Get pre-qualified for a loan
    At Zillow Home Loans, we can pre-qualify you in as little as 5 minutes with no impact to your credit score.

    An equal housing lender. NMLS #10287.

    Sell for more on Zillow
    Get a Zillow Showcase℠ listing at no additional cost and you could sell for .
    $1,593,700
    2% more
    +$31,874
    With Zillow Showcase(estimated)
    $1,625,574