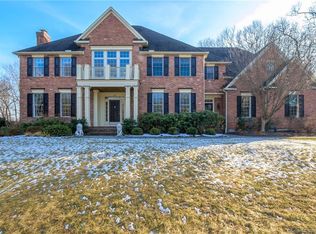
Sun-filled, brick colonial is offered in sought-after area! The floor plan is very open which lends itself to great entertaining! Fabulous, sparkling, updated white kitchen is outfitted with lots of cabinetry, large island with breakfast area, new stainless steel appliances, with entrance out to custom bluestone patio and stonewall seating! Lots of storage is available with side entrance, half bath and 3 car garage. A professionally landscaped, private yard is ready for special parties and fun sports! The family and guests can unwind in the oversized family room with gas fireplace and lots of sunny windows. The library is privately situated with gas fireplace offering a quiet work space. The living room has handsome bookcases, wine chiller and wet bar for special entertaining. The 2-story foyer is light & bright and located right off the spacious dining room. A pretty powder room is situated just off the foyer. Upstairs begins with an exceptional primary suite with trayed ceiling & sitting room with gas fireplace, loads of custom closets, bookcases and crazy, cool fully equipped bath. Four additional bedrooms, 3 freshly appointed baths and stylishly updated laundry area complete the picture. A phenomenal finished walk-out LL is ready for multiple uses offering a recreation/game room, wet-bar area with dishwasher & refrigerator, 5th full bathroom and sliders out to hot tub! This home has been meticulously maintained and is ready to be cherished by the new owner
Sold for $1,319,000
$1,319,000
233 Kingswood Drive, Avon, CT 06001
5beds
5,868sqft
Single Family Residence
Built in 2000
0.92 Acres Lot
$1,487,400 Zestimate®
$225/sqft
$7,814 Estimated rent
Home value
$1,487,400
$1.41M - $1.59M
$7,814/mo
Zestimate® history
Owner options
List your home for rent
$7,814/mo
Rent Zestimate®
Find your next renter with Zillow Rental Manager. Plus, with online applications, you can quickly screen prospective tenants – for free.
$7,814/mo
Rent Zestimate®
Refinance and save
$7,950/mo
Est. payment
Refinancing to a lower rate could help reduce your monthly payments and save thousands over the life of the loan.
$7,950/mo
Est. payment
Explore your selling options
Work with a Zillow partner agent
Leverage their expertise and Zillow's premium Showcase listings to get your home seen by more buyers.
Get startedList with your own agent
Get your home in front of millions of buyers by listing it on Zillow.
Learn how to do itSell it yourself
Take full control of how buyers see your home on Zillow by listing For Sale by Owner (FSBO).
List your homeWhat's special
Zillow last checked:
Listing updated:
Listed by:
Penny Woodford 860-558-4326,
Coldwell Banker Realty 860-674-0300
Bought with:
Evan L. Berman, RES.0772548
William Raveis Real Estate
Source: Smart MLS,MLS#: 24038263
Facts & features
Interior
Bedrooms & bathrooms
- Bedrooms: 5
- Bathrooms: 7
- Full bathrooms: 5
- 1/2 bathrooms: 2
Primary bedroom
- Features: Bookcases, High Ceilings, Gas Log Fireplace, Full Bath, Walk-In Closet(s), Wall/Wall Carpet
- Level: Upper
- Area: 360 Square Feet
- Dimensions: 15 x 24
Bedroom
- Features: High Ceilings, Full Bath, Wall/Wall Carpet
- Level: Upper
- Area: 210 Square Feet
- Dimensions: 14 x 15
Bedroom
- Features: High Ceilings, Full Bath, Walk-In Closet(s), Wall/Wall Carpet
- Level: Upper
- Area: 168 Square Feet
- Dimensions: 12 x 14
Bedroom
- Features: High Ceilings, Walk-In Closet(s), Wall/Wall Carpet
- Level: Upper
- Area: 168 Square Feet
- Dimensions: 12 x 14
Bedroom
- Features: High Ceilings, Full Bath
- Level: Upper
- Area: 168 Square Feet
- Dimensions: 12 x 14
Dining room
- Features: High Ceilings, Hardwood Floor
- Level: Main
- Area: 255 Square Feet
- Dimensions: 15 x 17
Family room
- Features: High Ceilings, Gas Log Fireplace, Hardwood Floor
- Level: Main
- Area: 425 Square Feet
- Dimensions: 17 x 25
Kitchen
- Features: High Ceilings, Granite Counters, Double-Sink, Kitchen Island, Pantry, Hardwood Floor
- Level: Main
- Area: 400 Square Feet
- Dimensions: 16 x 25
Library
- Features: High Ceilings, Bookcases, Gas Log Fireplace, Hardwood Floor
- Level: Main
- Area: 182 Square Feet
- Dimensions: 13 x 14
Living room
- Features: High Ceilings, Built-in Features, Gas Log Fireplace, Hardwood Floor
- Level: Main
- Area: 270 Square Feet
- Dimensions: 15 x 18
Other
- Features: High Ceilings, Wall/Wall Carpet
- Level: Upper
- Area: 154 Square Feet
- Dimensions: 11 x 14
Rec play room
- Features: Wet Bar, Full Bath, Wall/Wall Carpet, Tile Floor
- Level: Lower
Heating
- Forced Air, Natural Gas
Cooling
- Central Air
Appliances
- Included: Gas Cooktop, Oven, Microwave, Refrigerator, Dishwasher, Disposal, Washer, Dryer, Wine Cooler, Gas Water Heater
- Laundry: Upper Level
Features
- Central Vacuum
- Windows: Thermopane Windows
- Basement: Full,Partially Finished
- Attic: Crawl Space,Access Via Hatch
- Number of fireplaces: 4
Interior area
- Total structure area: 5,868
- Total interior livable area: 5,868 sqft
- Finished area above ground: 4,968
- Finished area below ground: 900
Property
Parking
- Total spaces: 3
- Parking features: Attached, Garage Door Opener
- Attached garage spaces: 3
Features
- Exterior features: Underground Sprinkler
- Spa features: Heated
Lot
- Size: 0.92 Acres
- Features: Subdivided
Details
- Parcel number: 2249109
- Zoning: R40
Construction
Type & style
- Home type: SingleFamily
- Architectural style: Colonial
- Property subtype: Single Family Residence
Materials
- Clapboard, Brick
- Foundation: Concrete Perimeter
- Roof: Asphalt
Condition
- New construction: No
- Year built: 2000
Utilities & green energy
- Sewer: Septic Tank
- Water: Public
- Utilities for property: Underground Utilities
Green energy
- Energy efficient items: Windows
Community & HOA
Community
- Features: Golf, Library, Playground, Private School(s), Public Rec Facilities, Shopping/Mall, Tennis Court(s)
- Security: Security System
HOA
- Has HOA: No
Location
- Region: Avon
Financial & listing details
- Price per square foot: $225/sqft
- Tax assessed value: $708,040
- Annual tax amount: $19,110
- Date on market: 8/15/2024
- Exclusions: See Property Inclusion/Exclusion Rider Attached
Price history
| Date | Event | Price |
|---|---|---|
| 9/30/2024 | Sold | $1,319,000+9.9%$225/sqft |
Source:  Smart MLS #24038263 Report a problem Smart MLS #24038263 Report a problem | ||
| 8/15/2024 | Listed for sale | $1,200,000+50.9%$204/sqft |
Source: Smart MLS #24038263 Report a problem | ||
| 5/6/2020 | Sold | $795,000-0.6%$135/sqft |
Source: BHHS NE Properties sold #170272051_06001 Report a problem | ||
| 2/28/2020 | Pending sale | $799,900$136/sqft |
Source: Berkshire Hathaway HomeServices New England Properties #170272051 Report a problem | ||
| 2/20/2020 | Listed for sale | $799,900-3.5%$136/sqft |
Source: Berkshire Hathaway NE Prop. #170272051 Report a problem | ||
| 7/28/2017 | Sold | $829,000-1.9%$141/sqft |
Source: Smart MLS #G10222181 Report a problem | ||
| 5/17/2017 | Pending sale | $845,000$144/sqft |
Source: William Raveis Real Estate #G10222181 Report a problem | ||
| 5/17/2017 | Listed for sale | $845,000-1.7%$144/sqft |
Source: William Raveis Real Estate #G10222181 Report a problem | ||
| 2/2/2015 | Sold | $860,000-1%$147/sqft |
Source: Smart MLS #G699744 Report a problem | ||
| 11/5/2014 | Pending sale | $869,000$148/sqft |
Source: Berkshire Hathaway HomeServices New England Properties #G699744 Report a problem | ||
| 10/29/2014 | Listed for sale | $869,000-9.9%$148/sqft |
Source: BHHS New England Properties #G699744 Report a problem | ||
| 10/5/2009 | Sold | $965,000-2.5%$164/sqft |
Source: Public Record Report a problem | ||
| 7/25/2009 | Listed for sale | $989,900+2.6%$169/sqft |
Source: NRT TriStates #G535702 Report a problem | ||
| 7/25/2008 | Sold | $965,000+4.3%$164/sqft |
Source: Public Record Report a problem | ||
| 6/16/2005 | Sold | $925,000+7.2%$158/sqft |
Source: Public Record Report a problem | ||
| 6/17/2003 | Sold | $862,500$147/sqft |
Source: Public Record Report a problem | ||
Public tax history
| Year | Property taxes | Tax assessment |
|---|---|---|
| 2025 | $21,772 +3.7% | $708,040 |
| 2024 | $21,000 +3.8% | $708,040 +23.8% |
| 2023 | $20,235 +2.3% | $571,780 |
| 2022 | $19,789 +1.2% | $571,780 |
| 2021 | $19,561 +4% | $571,780 |
| 2020 | $18,812 | $571,780 |
| 2019 | $18,812 +0.7% | $571,780 -4.1% |
| 2018 | $18,686 +2.5% | $596,060 |
| 2017 | $18,233 +6.2% | $596,060 |
| 2015 | $17,167 +1.7% | $596,060 |
| 2014 | $16,880 -6.3% | $596,060 -12.9% |
| 2013 | $18,022 +2.6% | $684,720 |
| 2012 | $17,563 +2.4% | $684,720 |
| 2011 | $17,145 +7% | $684,720 |
| 2010 | $16,029 | $684,720 |
| 2009 | $16,029 +4.7% | $684,720 +18.6% |
| 2008 | $15,313 +3.8% | $577,200 |
| 2007 | $14,747 +2.8% | $577,200 |
| 2006 | $14,343 +5.9% | $577,200 |
| 2004 | $13,541 +2.3% | $577,200 +23.4% |
| 2003 | $13,233 +9.3% | $467,600 |
| 2001 | $12,111 | $467,600 |
Find assessor info on the county website
Neighborhood: 06001
Nearby homes
- $1,602,3005 bd7 ba5.8k sqft233 Kings Wood Dr, Avon, CT 06001Off Market
- $1,157,9005 bd3 ba4.7k sqft225 Kingswood Dr, Avon, CT 06001Off Market
- $1,450,2454 bd4 ba5.1k sqft245 Kingswood Dr, Avon, CT 06001Sold

- $1,052,5004 bd3 ba3.8k sqft234 Kingswood Dr, Avon, CT 06001Off Market
- $1,439,5005 bd6 ba4.9k sqft28 Scarborough Dr, Avon, CT 06001Off Market
- $---- bd-- ba-- sqft20 Scarborough Dr, Avon, CT 06001Off Market
- $1,950,0005 bd10 ba9.1k sqft20 Found Land Way, Avon, CT 06001Sold
- $1,099,8004 bd4 ba3.8k sqft246 Kingswood Dr, Avon, CT 06001Off Market
Nearby schools
GreatSchools rating
- 9/10Roaring Brook SchoolGrades: PK-4Distance: 1.4 mi
- 9/10Avon Middle SchoolGrades: 7-8Distance: 2.2 mi
- 10/10Avon High SchoolGrades: 9-12Distance: 2.7 mi
Schools provided by the listing agent
- Elementary: Roaring Brook
- Middle: Avon,Thompson
- High: Avon
Source: Smart MLS. This data may not be complete. We recommend contacting the local school district to confirm school assignments for this home.


Get pre-qualified for a loan
At Zillow Home Loans, we can pre-qualify you in as little as 5 minutes with no impact to your credit score.An equal housing lender. NMLS #10287.
Sell for more on Zillow
Get a Zillow Showcase℠ listing at no additional cost and you could sell for .
$1,487,400
2% more
+$29,748
With Zillow Showcase(estimated)
$1,517,148
- Connecticut
- Hartford County
- Avon
- 06001
- 233 Kingswood Drive
Nearby cities
Nearby zip codes
Other Avon Topics
