Beautifully updated end-unit townhome offering 2 bedrooms, 2.1 bathrooms, a spacious attached garage, and a finished basement in the sought-after Bloomfield Club community. Thoughtfully updated throughout, this home combines modern finishes, flexible living spaces, and exceptional community amenities. The remodeled first floor showcases gleaming hardwood flooring and a beautifully updated kitchen featuring granite countertops, stainless steel appliances, modern cabinetry, and ample workspace, all flowing seamlessly into the dining and living areas. The inviting living room is highlighted by a cozy gas fireplace and provides direct access to the private deck, offering plenty of room for outdoor dining, grilling, relaxing, and gardening. Upstairs, the spacious primary suite offers a comfortable sitting area, a walk-in closet, and a luxurious en-suite bath featuring double sink vanity, a soaking tub, and a separate shower. A versatile loft provides additional living space and is perfect for a reading nook, play area, or exercise space. The finished basement expands the home's functionality with two additional finished rooms that can easily serve as craft room, gaming room, guest space, or for additional storage. This home has been extensively updated, including a complete first-floor remodel (2019), remodeled kitchen (2019), hardwood flooring throughout the main level (2019), remodeled first floor powder room (2019), both full bathrooms on the second floor remodel (2021), window blinds throughout (2019), furnace (2020), central air conditioner (2022), water heater (2020), both sump pumps replaced (2020), backup sump pump battery (2020), refrigerator (2019), stove (2019), dishwasher (2026), microwave (2021), garbage disposal (2019), washer (2019), dryer (2019), Ecobee smart thermostat (2019), Ring video doorbell (2019), and Ring Stick-Up security cameras (2023). Bloomfield Club offers an exceptional lifestyle with exclusive resident amenities including a beautifully appointed clubhouse, indoor and outdoor swimming pools, children's pool, fitness center, library, rentable party room, tennis, pickleball and basketball courts, scenic walking paths, tranquil sitting areas, and beautifully maintained tree-lined streets. Association dues include common insurance, clubhouse access, exercise facilities, pools, exterior maintenance, lawn care, and snow removal, allowing you to enjoy a truly low-maintenance lifestyle. Welcome Home! Multiple Offers Received. Sellers calling for Highest and Best due by noon on 6/30.
Closed
$500,000
246 Lynwood Ln, Bloomingdale, IL 60108
2beds
2,690sqft
Townhouse, Single Family Residence
Built in 1992
-- sqft lot
$500,100 Zestimate®
$186/sqft
$3,216 Estimated rent
Home value
$500,100
$460,000 - $540,000
$3,216/mo
Zestimate® history
Owner options
List your home for rent
$3,216/mo
Rent Zestimate®
Find your next renter with Zillow Rental Manager. Plus, with online applications, you can quickly screen prospective tenants – for free.
$3,216/mo
Rent Zestimate®
Refinance and save
$4,005/mo
Est. payment
Refinancing to a lower rate could help reduce your monthly payments and save thousands over the life of the loan.
$4,005/mo
Est. payment
Explore your selling options
Work with a Zillow partner agent
Leverage their expertise and Zillow's premium Showcase listings to get your home seen by more buyers.
Get startedList with your own agent
Get your home in front of millions of buyers by listing it on Zillow.
Learn how to do itSell it yourself
Take full control of how buyers see your home on Zillow by listing For Sale by Owner (FSBO).
List your homeWhat's special
Cozy gas fireplaceVersatile loftFinished basementModern cabinetrySpacious attached garageComfortable sitting areaBeautifully maintained tree-lined streets
Zillow last checked:
Listing updated:
Listed by:
Victoria Mullins, ABR 708-415-1032,
Haus & Boden, Ltd.
Bought with:
Non Member
NON MEMBER
Source: MRED as distributed by MLS GRID,MLS#: 12688267
Facts & features
Interior
Bedrooms & bathrooms
- Bedrooms: 2
- Bathrooms: 3
- Full bathrooms: 2
- 1/2 bathrooms: 1
Rooms
- Room types: Loft, Office, Recreation Room
Primary bedroom
- Features: Flooring (Carpet), Window Treatments (Blinds), Bathroom (Full)
- Level: Second
- Area: 276 Square Feet
- Dimensions: 23X12
Bedroom 2
- Features: Flooring (Carpet), Window Treatments (Blinds)
- Level: Second
- Area: 130 Square Feet
- Dimensions: 13X10
Dining room
- Features: Flooring (Hardwood), Window Treatments (Blinds)
- Level: Main
- Area: 156 Square Feet
- Dimensions: 13X12
Family room
- Features: Flooring (Hardwood), Window Treatments (Blinds)
- Level: Main
- Area: 247 Square Feet
- Dimensions: 19X13
Kitchen
- Features: Kitchen (Eating Area-Table Space, Pantry-Closet, Custom Cabinetry, Granite Counters, Pantry, SolidSurfaceCounter), Flooring (Hardwood)
- Level: Main
- Area: 144 Square Feet
- Dimensions: 12X12
Laundry
- Level: Main
- Area: 56 Square Feet
- Dimensions: 7X8
Living room
- Features: Flooring (Hardwood), Window Treatments (Blinds)
- Level: Main
- Area: 221 Square Feet
- Dimensions: 17X13
Loft
- Features: Flooring (Carpet), Window Treatments (Blinds)
- Level: Second
- Area: 180 Square Feet
- Dimensions: 15X12
Office
- Features: Flooring (Carpet)
- Level: Basement
- Area: 126 Square Feet
- Dimensions: 14X9
Recreation room
- Features: Flooring (Carpet)
- Level: Basement
- Area: 338 Square Feet
- Dimensions: 26X13
Heating
- Natural Gas, Forced Air
Cooling
- Central Air
Appliances
- Included: Range, Microwave, Dishwasher, Refrigerator, Washer, Dryer
- Laundry: Main Level, Washer Hookup, Gas Dryer Hookup
Features
- Cathedral Ceiling(s), Storage, Walk-In Closet(s), Granite Counters
- Flooring: Hardwood, Wood
- Windows: Window Treatments, Drapes
- Basement: Finished,Egress Window,Full
- Number of fireplaces: 1
- Fireplace features: Gas Starter, Family Room
Interior area
- Total structure area: 0
- Total interior livable area: 2,690 sqft
Property
Parking
- Total spaces: 2
- Parking features: Asphalt, Garage Door Opener, Yes, Garage Owned, Attached, Garage
- Attached garage spaces: 2
- Has uncovered spaces: Yes
Accessibility
- Accessibility features: No Disability Access
Lot
- Dimensions: 60 X 16 X 58 X 75 X 117
- Features: Common Grounds, Corner Lot, Landscaped, Mature Trees
Details
- Parcel number: 0216305054
- Special conditions: None
Construction
Type & style
- Home type: Townhouse
- Property subtype: Townhouse, Single Family Residence
Materials
- Brick, Cedar
- Foundation: Concrete Perimeter
- Roof: Asphalt
Condition
- New construction: No
- Year built: 1992
Details
- Builder model: SETON
Utilities & green energy
- Sewer: Public Sewer
- Water: Public
Community & HOA
Community
- Features: Park, Sidewalks, Street Lights
- Subdivision: Bloomfield Club
HOA
- Has HOA: Yes
- Amenities included: Exercise Room, Park, Party Room, Sundeck, Indoor Pool, Pool, Tennis Court(s), Ceiling Fan, Clubhouse, Laundry
- Services included: Insurance, Clubhouse, Exercise Facilities, Pool, Exterior Maintenance, Lawn Care, Scavenger, Snow Removal
- HOA fee: $465 monthly
Location
- Region: Bloomingdale
Financial & listing details
- Price per square foot: $186/sqft
- Tax assessed value: $131,581
- Annual tax amount: $9,770
- Date on market: 6/25/2026
- Listing terms: Cash
- Ownership: Fee Simple w/ HO Assn.
Price history
| Date | Event | Price |
|---|---|---|
| 7/20/2026 | Sold | $500,000+0%$186/sqft |
Source:  MRED as distributed by MLS GRID #12688267 Report a problem MRED as distributed by MLS GRID #12688267 Report a problem | ||
| 6/30/2026 | Contingent | $499,900$186/sqft |
Source: MRED as distributed by MLS GRID #12688267 Report a problem | ||
| 6/25/2026 | Listed for sale | $499,900+61.3%$186/sqft |
Source: MRED as distributed by MLS GRID #12688267 Report a problem | ||
| 6/28/2019 | Sold | $310,000-4.6%$115/sqft |
Source: MRED as distributed by MLS GRID #10345398 Report a problem | ||
| 5/25/2019 | Pending sale | $325,000$121/sqft |
Source: Keller Williams Realty Premiere Properties #10345398 Report a problem | ||
| 5/14/2019 | Listed for sale | $325,000$121/sqft |
Source: Keller Williams Realty Premiere Properties #10345398 Report a problem | ||
| 4/20/2019 | Pending sale | $325,000$121/sqft |
Source: Keller Williams Realty Premiere Properties #10345398 Report a problem | ||
| 4/16/2019 | Listed for sale | $325,000-9.2%$121/sqft |
Source: Keller Williams Premiere Properties #10345398 Report a problem | ||
| 8/17/2005 | Sold | $358,000+25.6%$133/sqft |
Source: Public Record Report a problem | ||
| 2/26/2002 | Sold | $285,000$106/sqft |
Source: Public Record Report a problem | ||
Public tax history
| Year | Property taxes | Tax assessment |
|---|---|---|
| 2024 | $9,149 +8.3% | $131,581 +9.4% |
| 2023 | $8,450 +7.7% | $120,330 +6.4% |
| 2022 | $7,845 +4% | $113,040 +5.3% |
| 2021 | $7,543 -0.9% | $107,400 +2.5% |
| 2020 | $7,614 -2.9% | $104,780 -2% |
| 2019 | $7,839 +5.4% | $106,930 +3.8% |
| 2018 | $7,435 +5.7% | $103,030 +7.9% |
| 2017 | $7,031 +4% | $95,490 +8.1% |
| 2016 | $6,761 +1.7% | $88,370 +7.2% |
| 2015 | $6,650 +1.1% | $82,460 +3.7% |
| 2014 | $6,577 +1.1% | $79,490 -3.3% |
| 2013 | $6,505 -9.5% | $82,220 -17.6% |
| 2012 | $7,191 +3% | $99,760 -9.4% |
| 2011 | $6,983 +3.7% | $110,140 -4% |
| 2010 | $6,731 +3% | $114,770 -6.9% |
| 2009 | $6,535 +0.6% | $123,240 |
| 2008 | $6,497 +4.2% | $123,240 +5.3% |
| 2007 | $6,234 +1.2% | $117,030 +3% |
| 2006 | $6,158 +3.7% | $113,640 +6.6% |
| 2005 | $5,937 +3.5% | $106,610 +6.8% |
| 2004 | $5,736 +2.9% | $99,820 +10% |
| 2003 | $5,576 -1.5% | $90,740 +0.8% |
| 2002 | $5,663 +5% | $90,060 +9% |
| 2001 | $5,395 +3.1% | $82,590 +4.9% |
| 2000 | $5,235 | $78,730 |
Find assessor info on the county website
Neighborhood: 60108
Nearby homes
- $415,0002 bd2 ba1.6k sqft248 Lynwood Ln, Bloomingdale, IL 60108Sold
- $410,0002 bd3 ba1.6k sqft250 Lynwood Ln, Bloomingdale, IL 60108Sold
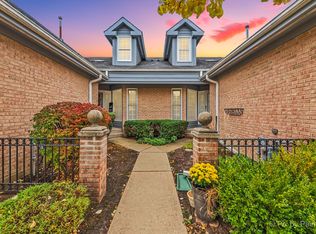
- $480,0003 bd3 ba1.9k sqft253 Benton Ln, Bloomingdale, IL 60108Sold
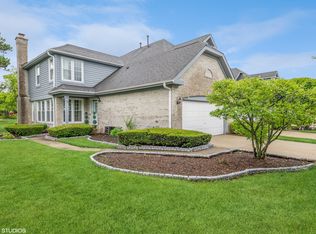
- $435,8002 bd3 ba1.8k sqft255 Benton Ln, Bloomingdale, IL 60108Off Market
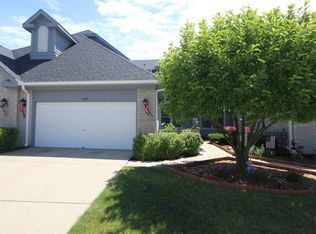
- $485,0002 bd2 ba2.1k sqft190 Ashfield Ct, Bloomingdale, IL 60108Sold
- $563,0003 bd3 ba2.1k sqft252 Lynwood Ln, Bloomingdale, IL 60108Sold
- $413,9002 bd2 ba1.8k sqft257 Benton Ln, Bloomingdale, IL 60108Off Market
- $675,1003 bd2 ba2.4k sqft188 Ashfield Ct, Bloomingdale, IL 60108Off Market
Nearby schools
GreatSchools rating
- 9/10Erickson Elementary SchoolGrades: PK-5Distance: 0.6 mi
- 9/10Westfield Middle SchoolGrades: 6-8Distance: 1.9 mi
- 7/10Lake Park High SchoolGrades: 9-12Distance: 3.3 mi
Schools provided by the listing agent
- Elementary: Erickson Elementary School
- Middle: Westfield Middle School
- High: Lake Park High School
- District: 13
Source: MRED as distributed by MLS GRID. This data may not be complete. We recommend contacting the local school district to confirm school assignments for this home.
Get a cash offer in 3 minutes
Find out how much your home could sell for in as little as 3 minutes with a no-obligation cash offer.
Estimated market value
$500,100
Get a cash offer in 3 minutes
Find out how much your home could sell for in as little as 3 minutes with a no-obligation cash offer.
Estimated market value
$500,100
- Illinois
- DuPage County
- Bloomingdale
- 60108
- 246 Lynwood Ln
Nearby cities
Nearby zip codes
Other Bloomingdale Topics
