Welcome to the Bloomfield Club. The York model 2 bedroom + loft 2.5 bath townhome with a First Floor Primary Suite + one of the larger interior lots in the community. Step into the two-story living room filled with natural light from skylights and large windows. Look out onto the front gardens from the eat-in kitchen, stainless steel appliances (2018-2020) and granite countertops (2018), pantry closet Main floor laundry (washer dryer 2015) and mudroom offer everyday convenience, especially when coming in from the attached 2-car garage with pull down stairs for attic storage. Primary Suite : a walk-in closet + 2nd closet, a bath with whirlpool tub, separate walk-in shower, double sinks and linen closet. Plenty of room to move comfortably if you have mobility needs. Upstairs, guests (or returning adult kids) get their own space with a private second suite, complete with a walk-in closet and another linen closet. (Primary and 2nd bedroom windows replaced 2020). The loft adds flexibility-ideal for an office, den, craft zone, or it can be converted into a third bedroom if needed. Entertain on the patio with option to expand, you'll appreciate the open view-with no units crowding your space. A full basement ready for your finishing touches. (Furnace and AC 2018, Water heater 2025) Create extra living space, a game room, or your own home gym. And then there's the Bloomfield Club lifestyle: enjoy resort-style amenities including an indoor and outdoor pool, baby pool, hot tub, tennis, pickleball, and basketball courts, and a clubhouse with a rentable party room and library for gatherings or special events. This is easy living in an active community, with the space and layout that make life flow better. Convenient location to local Shopping and Dining. Near Elmhurst Medical Central, Alexian Bros. and Central Dupage Hospital. Easy access to local expressways, Metra to downtown Chicago, O'Hare International Airport. Don't miss this opportunity to own this home in Bloomfield Club. Book your appointment today.
Closed
$410,000
250 Lynwood Ln, Bloomingdale, IL 60108
2beds
1,668sqft
Townhouse, Single Family Residence
Built in 1992
-- sqft lot
$421,200 Zestimate®
$246/sqft
$2,640 Estimated rent
Home value
$421,200
$388,000 - $459,000
$2,640/mo
Zestimate® history
Owner options
List your home for rent
$2,640/mo
Rent Zestimate®
Find your next renter with Zillow Rental Manager. Plus, with online applications, you can quickly screen prospective tenants – for free.
$2,640/mo
Rent Zestimate®
Refinance and save
$3,261/mo
Est. payment
Refinancing to a lower rate could help reduce your monthly payments and save thousands over the life of the loan.
$3,261/mo
Est. payment
Explore your selling options
Work with a Zillow partner agent
Leverage their expertise and Zillow's premium Showcase listings to get your home seen by more buyers.
Get startedList with your own agent
Get your home in front of millions of buyers by listing it on Zillow.
Learn how to do itSell it yourself
Take full control of how buyers see your home on Zillow by listing For Sale by Owner (FSBO).
List your homeWhat's special
Eat-in kitchenGranite countertopsStainless steel appliancesPantry closet
Zillow last checked:
Listing updated:
Listed by:
April Hieronymus, ABR,PSA,SFR,SRES clientcare@starckre.com,
Berkshire Hathaway HomeServices Starck Real Estate
Bought with:
Matthew Kombrink, GRI,SFR
One Source Realty
Miles Tischhauser
One Source Realty
Source: MRED as distributed by MLS GRID,MLS#: 12509807
Facts & features
Interior
Bedrooms & bathrooms
- Bedrooms: 2
- Bathrooms: 3
- Full bathrooms: 2
- 1/2 bathrooms: 1
Rooms
- Room types: Foyer, Loft, Walk In Closet
Primary bedroom
- Features: Flooring (Carpet), Window Treatments (Blinds, Screens), Bathroom (Full, Double Sink, Tub & Separate Shwr)
- Level: Main
- Area: 195 Square Feet
- Dimensions: 15X13
Bedroom 2
- Features: Flooring (Carpet)
- Level: Second
- Area: 165 Square Feet
- Dimensions: 11X15
Dining room
- Features: Flooring (Carpet)
- Level: Main
- Area: 104 Square Feet
- Dimensions: 8X13
Foyer
- Features: Flooring (Ceramic Tile)
- Level: Main
- Area: 25 Square Feet
- Dimensions: 5X5
Kitchen
- Features: Kitchen (Eating Area-Table Space, Pantry-Closet, Granite Counters), Flooring (Ceramic Tile), Window Treatments (Blinds)
- Level: Main
- Area: 285 Square Feet
- Dimensions: 15X19
Laundry
- Features: Flooring (Ceramic Tile)
- Level: Main
- Area: 63 Square Feet
- Dimensions: 7X9
Living room
- Features: Flooring (Carpet), Window Treatments (Skylight(s), Palladian Windows)
- Level: Main
- Area: 169 Square Feet
- Dimensions: 13X13
Loft
- Features: Flooring (Carpet)
- Level: Second
- Area: 119 Square Feet
- Dimensions: 7X17
Walk in closet
- Features: Flooring (Carpet)
- Level: Main
- Area: 35 Square Feet
- Dimensions: 5X7
Walk in closet
- Features: Flooring (Carpet)
- Level: Second
- Area: 35 Square Feet
- Dimensions: 5X7
Heating
- Natural Gas, Forced Air
Cooling
- Central Air
Appliances
- Included: Range, Microwave, Dishwasher, Refrigerator, Washer, Dryer, Disposal, Stainless Steel Appliance(s), Humidifier, Gas Water Heater
- Laundry: Main Level, In Unit
Features
- 1st Floor Bedroom, 1st Floor Full Bath, Walk-In Closet(s), Granite Counters, Pantry
- Doors: Mirrored Closet Door(s), Storm Door(s), 6 Panel Door(s)
- Windows: Screens, Skylight(s), Blinds, Palladian Windows
- Basement: Unfinished,Egress Window,Concrete,Full
- Number of fireplaces: 1
- Fireplace features: Wood Burning, Gas Log, Gas Starter, Living Room
Interior area
- Total structure area: 0
- Total interior livable area: 1,668 sqft
Property
Parking
- Total spaces: 2
- Parking features: Concrete, Garage Door Opener, Yes, Garage Owned, Attached, Garage
- Attached garage spaces: 2
- Has uncovered spaces: Yes
Accessibility
- Accessibility features: No Disability Access
Features
- Patio & porch: Patio
Lot
- Dimensions: 30x134x23x10x133
Details
- Additional structures: Tennis Court(s), Club House, Garage(s)
- Parcel number: 0216305052
- Special conditions: None
- Other equipment: TV-Cable, Ceiling Fan(s), Sump Pump
Construction
Type & style
- Home type: Townhouse
- Property subtype: Townhouse, Single Family Residence
Materials
- Vinyl Siding, Brick
- Foundation: Concrete Perimeter
- Roof: Asphalt
Condition
- New construction: No
- Year built: 1992
Details
- Builder model: York
Utilities & green energy
- Electric: Circuit Breakers
- Sewer: Public Sewer
- Water: Public
Community & HOA
Community
- Security: Carbon Monoxide Detector(s)
- Subdivision: Bloomfield Club
HOA
- Has HOA: Yes
- Amenities included: Exercise Room, Health Club, Party Room, Indoor Pool, Pool, Tennis Court(s), Ceiling Fan, Clubhouse, In Ground Pool, Patio, Private Indoor Pool, Private Inground Pool, Private Laundry Hkup, School Bus, Skylights, Trail(s)
- Services included: Clubhouse, Exercise Facilities, Pool, Exterior Maintenance, Lawn Care, Scavenger, Snow Removal
- HOA fee: $365 monthly
Location
- Region: Bloomingdale
Financial & listing details
- Price per square foot: $246/sqft
- Tax assessed value: $106,890
- Annual tax amount: $6,729
- Date on market: 11/6/2025
- Listing terms: Other
- Ownership: Fee Simple w/ HO Assn.
Price history
| Date | Event | Price |
|---|---|---|
| 2/18/2026 | Sold | $410,000-3.5%$246/sqft |
Source:  MRED as distributed by MLS GRID #12509807 Report a problem MRED as distributed by MLS GRID #12509807 Report a problem | ||
| 12/17/2025 | Contingent | $425,000$255/sqft |
Source: MRED as distributed by MLS GRID #12509807 Report a problem | ||
| 11/17/2025 | Price change | $425,000-2.3%$255/sqft |
Source: MRED as distributed by MLS GRID #12509807 Report a problem | ||
| 11/6/2025 | Listed for sale | $435,000$261/sqft |
Source: MRED as distributed by MLS GRID #12509807 Report a problem | ||
Public tax history
| Year | Property taxes | Tax assessment |
|---|---|---|
| 2024 | $6,729 -0.3% | $106,890 +9.4% |
| 2023 | $6,751 +7% | $97,750 +6.2% |
| 2022 | $6,308 +4.1% | $92,080 +5.2% |
| 2021 | $6,062 -0.9% | $87,490 +2.5% |
| 2020 | $6,117 -2.4% | $85,350 -1.6% |
| 2019 | $6,270 +5.8% | $86,730 +4% |
| 2018 | $5,927 +5.9% | $83,360 +7.9% |
| 2017 | $5,599 +4.1% | $77,260 +8.1% |
| 2016 | $5,376 +1.8% | $71,500 +7.2% |
| 2015 | $5,281 +1.2% | $66,720 +3.7% |
| 2014 | $5,219 +1% | $64,320 -3.3% |
| 2013 | $5,166 -9.9% | $66,530 -17.6% |
| 2012 | $5,731 +2.8% | $80,730 -9.4% |
| 2011 | $5,574 +3.7% | $89,130 -4% |
| 2010 | $5,376 +2.9% | $92,880 -6.9% |
| 2009 | $5,224 +0.5% | $99,730 |
| 2008 | $5,200 +4.2% | $99,730 +5.3% |
| 2007 | $4,992 +1.3% | $94,710 +3% |
| 2006 | $4,929 +3.8% | $91,960 +6.6% |
| 2005 | $4,749 +3.6% | $86,270 +6.8% |
| 2004 | $4,584 +2.6% | $80,780 +10% |
| 2003 | $4,470 -1.5% | $73,430 +0.8% |
| 2002 | $4,539 +5.1% | $72,880 +9% |
| 2001 | $4,321 +3.1% | $66,840 +4.9% |
| 2000 | $4,190 | $63,720 |
Find assessor info on the county website
Neighborhood: 60108
Nearby homes
- $415,0002 bd2 ba1.6k sqft248 Lynwood Ln, Bloomingdale, IL 60108Sold
- $563,0003 bd3 ba2.1k sqft252 Lynwood Ln, Bloomingdale, IL 60108Sold
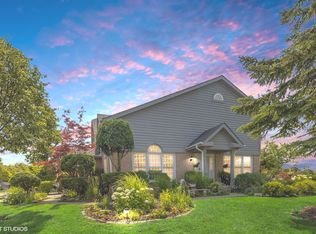
- $500,0002 bd3 ba2.6k sqft246 Lynwood Ln, Bloomingdale, IL 60108Sold
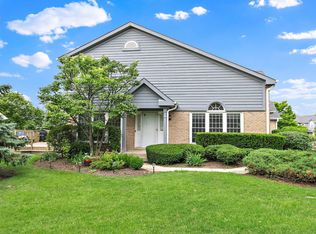
- $480,0003 bd3 ba1.9k sqft253 Benton Ln, Bloomingdale, IL 60108Sold
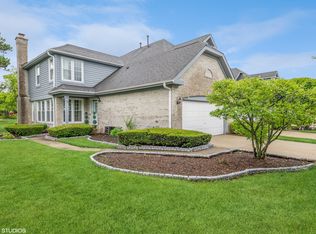
- $435,8002 bd3 ba1.8k sqft255 Benton Ln, Bloomingdale, IL 60108Off Market
- $494,1003 bd3 ba2.1k sqft323 Lynwood Cir, Bloomingdale, IL 60108Off Market
- $413,9002 bd2 ba1.8k sqft257 Benton Ln, Bloomingdale, IL 60108Off Market
- $473,2003 bd3 ba1.9k sqft251 Lynwood Ln, Bloomingdale, IL 60108Off Market
Nearby schools
GreatSchools rating
- 9/10Erickson Elementary SchoolGrades: PK-5Distance: 0.6 mi
- 9/10Westfield Middle SchoolGrades: 6-8Distance: 1.9 mi
- 7/10Lake Park High SchoolGrades: 9-12Distance: 3.3 mi
Schools provided by the listing agent
- Elementary: Erickson Elementary School
- Middle: Westfield Middle School
- High: Lake Park High School
- District: 13
Source: MRED as distributed by MLS GRID. This data may not be complete. We recommend contacting the local school district to confirm school assignments for this home.
Get a cash offer in 3 minutes
Find out how much your home could sell for in as little as 3 minutes with a no-obligation cash offer.
Estimated market value
$421,200
Get a cash offer in 3 minutes
Find out how much your home could sell for in as little as 3 minutes with a no-obligation cash offer.
Estimated market value
$421,200
- Illinois
- DuPage County
- Bloomingdale
- 60108
- 250 Lynwood Ln
Nearby cities
Nearby zip codes
Other Bloomingdale Topics
