1st time offering in the prestigious Bloomfield Club-this is the first fully renovated Seaton model to hit the market and the largest townhomes in the community, combining size, location, and level of finish rarely available together. Set apart as a premium end-unit on a slightly elevated corner lot, this home offers more privacy, not backing to a neighbor or an exterior road. It is at the top for largest yard space and lives more like a single family home than a typical townhome. 3 bedrooms, 2.5 baths, finished lower level, living room, dining room + den/family room. Natural light filled interior, extensive windowscape, palladium windows, skylights, and cathedral ceilings. Multiple glass French doors, rich hardwood floors, built-in bookcases, fireplace. The kitchen has been taken to the studs, completely reimagined with both design and every day living in mind. Rounded breakfast bar, custom cabinetry to the ceiling, quartz countertops, layered lighting, and smart storage solutions throughout. Every detail reflects a renovation done for long-term use, not a quick resale. The adjoining eating area opens to a 30-foot brick patio surrounded by mature, year-round landscaping and lush perennial gardens creating a private outdoor extension not found in other townhomes. Large primary suite, renovated bath, generous closet space (2) and includes a walk in. Additional bedrooms are bright and versatile, while the finished lower level provides valuable extra living space for entertainment, office, or media use-adding meaningful square footage not found in many competing homes. A consistent, elevated finish throughout includes 5.5-inch estate style baseboards, white panel doors, and a clean, neutral palette-delivering a true turnkey experience Residents enjoy the benefits of lifestyle choices, exclusive access to a resort style clubhouse, rentable party room, library, indoor and outdoor pools, baby pool, fitness room, pickle ball, tennis and basketball court. Interior paths, water fountain, peaceful sitting areas, tree lined streets. Exceptional residence and neighborhood to call home. Additional information tab has complete list of enhanced details/features. For buyers comparing price: this home stands in a completely different category than non-renovated or dated units. Between the premium lot, end-unit positioning, largest model footprint, and interior renovation, buyers avoid the significant cost, time, and disruption of updating a similar home while gaining a finished result that is difficult to replicate.This is a rare opportunity to secure an upgraded and best-positioned townhome in the community. Extensive list of Features, Details, Enhancements under "additional information"
Closed
$563,000
252 Lynwood Ln, Bloomingdale, IL 60108
3beds
2,119sqft
Townhouse, Single Family Residence
Built in 1992
4,997 Square Feet Lot
$568,400 Zestimate®
$266/sqft
$3,219 Estimated rent
Home value
$568,400
$517,000 - $620,000
$3,219/mo
Zestimate® history
Owner options
List your home for rent
$3,219/mo
Rent Zestimate®
Find your next renter with Zillow Rental Manager. Plus, with online applications, you can quickly screen prospective tenants – for free.
$3,219/mo
Rent Zestimate®
Refinance and save
$4,441/mo
Est. payment
Refinancing to a lower rate could help reduce your monthly payments and save thousands over the life of the loan.
$4,441/mo
Est. payment
Explore your selling options
Work with a Zillow partner agent
Leverage their expertise and Zillow's premium Showcase listings to get your home seen by more buyers.
Get startedList with your own agent
Get your home in front of millions of buyers by listing it on Zillow.
Learn how to do itSell it yourself
Take full control of how buyers see your home on Zillow by listing For Sale by Owner (FSBO).
List your homeWhat's special
Rich hardwood floorsLayered lightingSmart storage solutions throughoutExtensive windowscapePalladium windowsLargest yard spaceRenovated bath
Zillow last checked:
Listing updated:
Listed by:
Kathleen Anderson-LaManna, CSC,GRI,SFR (630)894-1900,
Berkshire Hathaway HomeServices Starck Real Estate
Bought with:
Alice Martsinkovsky
john greene, Realtor
Source: MRED as distributed by MLS GRID,MLS#: 12600304
Facts & features
Interior
Bedrooms & bathrooms
- Bedrooms: 3
- Bathrooms: 3
- Full bathrooms: 2
- 1/2 bathrooms: 1
Rooms
- Room types: Eating Area, Office, Great Room, Foyer, Storage, Walk In Closet, Other Room
Primary bedroom
- Features: Flooring (Hardwood), Window Treatments (ENERGY STAR Qualified Windows, Screens, Skylight(s)), Bathroom (Full, Double Sink, Lever/Easy to use faucets, Tub & Separate Shwr)
- Level: Second
- Area: 299 Square Feet
- Dimensions: 13X23
Bedroom 2
- Features: Flooring (Hardwood), Window Treatments (ENERGY STAR Qualified Windows, Screens)
- Level: Second
- Area: 130 Square Feet
- Dimensions: 10X13
Bedroom 3
- Features: Flooring (Hardwood), Window Treatments (ENERGY STAR Qualified Windows, Screens)
- Level: Second
- Area: 132 Square Feet
- Dimensions: 11X12
Dining room
- Features: Flooring (Hardwood), Window Treatments (ENERGY STAR Qualified Windows, Screens, Palladian Windows)
- Level: Main
- Area: 132 Square Feet
- Dimensions: 12X11
Eating area
- Features: Flooring (Hardwood), Window Treatments (ENERGY STAR Qualified Windows, Screens)
- Level: Main
- Area: 81 Square Feet
- Dimensions: 9X9
Family room
- Features: Flooring (Hardwood), Window Treatments (ENERGY STAR Qualified Windows, Screens)
- Level: Main
- Area: 228 Square Feet
- Dimensions: 12X19
Foyer
- Features: Flooring (Hardwood)
- Level: Main
- Area: 49 Square Feet
- Dimensions: 7X7
Great room
- Features: Flooring (Vinyl), Window Treatments (Aluminum Frames, Screens)
- Level: Basement
- Area: 513 Square Feet
- Dimensions: 27X19
Kitchen
- Features: Kitchen (Eating Area-Breakfast Bar, Eating Area-Table Space, Breakfast Room, Custom Cabinetry, Updated Kitchen), Flooring (Hardwood), Window Treatments (ENERGY STAR Qualified Windows, Screens)
- Level: Main
- Area: 144 Square Feet
- Dimensions: 12X12
Laundry
- Features: Flooring (Ceramic Tile)
- Level: Main
- Area: 49 Square Feet
- Dimensions: 7X7
Living room
- Features: Flooring (Hardwood), Window Treatments (ENERGY STAR Qualified Windows, Screens, Palladian Windows)
- Level: Main
- Area: 204 Square Feet
- Dimensions: 12X17
Office
- Features: Flooring (Vinyl), Window Treatments (Aluminum Frames, Screens)
- Level: Basement
- Area: 132 Square Feet
- Dimensions: 12X11
Other
- Features: Flooring (Other)
- Level: Basement
- Area: 10 Square Feet
- Dimensions: 2X5
Storage
- Features: Flooring (Other)
- Level: Basement
- Area: 56 Square Feet
- Dimensions: 14X4
Walk in closet
- Features: Flooring (Hardwood)
- Level: Second
- Area: 28 Square Feet
- Dimensions: 7X4
Heating
- Natural Gas
Cooling
- Central Air
Appliances
- Included: Range, Microwave, Dishwasher, Refrigerator, Washer, Dryer, Disposal, Stainless Steel Appliance(s), Front Controls on Range/Cooktop, Gas Cooktop, Gas Oven, Range Hood
- Laundry: Main Level, Washer Hookup, Gas Dryer Hookup, In Unit
Features
- Vaulted Ceiling(s), Cathedral Ceiling(s), Storage, Built-in Features, Walk-In Closet(s), Bookcases, Health Facilities, Separate Dining Room, Quartz Counters
- Flooring: Hardwood
- Doors: Storm Door(s)
- Windows: Screens, Skylight(s)
- Basement: Finished,Crawl Space,Rec/Family Area,Storage Space,Full
- Number of fireplaces: 1
- Fireplace features: Wood Burning, Attached Fireplace Doors/Screen, Gas Starter, Masonry, Family Room
- Common walls with other units/homes: End Unit
Interior area
- Total structure area: 800
- Total interior livable area: 2,119 sqft
- Finished area below ground: 800
Property
Parking
- Total spaces: 2
- Parking features: Concrete, Yes, Garage Owned, Attached, Garage
- Attached garage spaces: 2
Accessibility
- Accessibility features: No Disability Access
Features
- Patio & porch: Patio
Lot
- Size: 4,997 Square Feet
- Dimensions: 132.24 x 109.90 x 92
- Features: Corner Lot, Landscaped, Mature Trees, Garden, Pie Shaped Lot
Details
- Additional structures: Club House
- Parcel number: 0216305051
- Special conditions: List Broker Must Accompany
Construction
Type & style
- Home type: Townhouse
- Property subtype: Townhouse, Single Family Residence
Materials
- Brick, Cedar
- Roof: Asphalt
Condition
- New construction: No
- Year built: 1992
Details
- Builder model: Seaton
Utilities & green energy
- Electric: Circuit Breakers
- Sewer: Public Sewer
- Water: Lake Michigan
Community & HOA
Community
- Features: Sidewalks, Street Lights
- Subdivision: Bloomfield Club
HOA
- Has HOA: Yes
- Amenities included: Exercise Room, Party Room, Indoor Pool, Pool, Tennis Court(s), Ceiling Fan, Clubhouse, Laundry, Covered Porch, Patio, Skylights, Underground Utilities, Trail(s)
- Services included: Insurance, Clubhouse, Exercise Facilities, Pool, Exterior Maintenance, Lawn Care, Scavenger, Snow Removal, Other
- HOA fee: $465 monthly
Location
- Region: Bloomingdale
Financial & listing details
- Price per square foot: $266/sqft
- Tax assessed value: $128,945
- Annual tax amount: $7,017
- Date on market: 3/26/2026
- Listing terms: Conventional
- Ownership: Fee Simple w/ HO Assn.
Price history
| Date | Event | Price |
|---|---|---|
| 6/5/2026 | Sold | $563,000-2.9%$266/sqft |
Source:  MRED as distributed by MLS GRID #12600304 Report a problem MRED as distributed by MLS GRID #12600304 Report a problem | ||
| 5/20/2026 | Listing removed | $579,900$274/sqft |
Source: MRED as distributed by MLS GRID #12600304 Report a problem | ||
| 4/27/2026 | Contingent | $579,900$274/sqft |
Source: MRED as distributed by MLS GRID #12600304 Report a problem | ||
| 4/10/2026 | Listed for sale | $579,900$274/sqft |
Source: MRED as distributed by MLS GRID #12600304 Report a problem | ||
| 4/4/2026 | Contingent | $579,900$274/sqft |
Source: MRED as distributed by MLS GRID #12600304 Report a problem | ||
| 3/26/2026 | Listed for sale | $579,900-3%$274/sqft |
Source: MRED as distributed by MLS GRID #12600304 Report a problem | ||
| 3/26/2026 | Listing removed | $598,000$282/sqft |
Source: MRED as distributed by MLS GRID #12121632 Report a problem | ||
| 2/19/2026 | Listed for sale | $598,000$282/sqft |
Source: MRED as distributed by MLS GRID #12121632 Report a problem | ||
Public tax history
| Year | Property taxes | Tax assessment |
|---|---|---|
| 2024 | $7,018 -1.6% | $128,945 +9.3% |
| 2023 | $7,130 -7.2% | $117,920 +6.4% |
| 2022 | $7,680 +4% | $110,790 +5.2% |
| 2021 | $7,384 -0.9% | $105,270 +2.5% |
| 2020 | $7,454 -4.9% | $102,700 -4% |
| 2019 | $7,839 +5.4% | $106,930 +3.8% |
| 2018 | $7,435 +5.7% | $103,030 +7.9% |
| 2017 | $7,031 +4% | $95,490 +8.1% |
| 2016 | $6,761 +1.7% | $88,370 +7.2% |
| 2015 | $6,650 +1.1% | $82,460 +3.7% |
| 2014 | $6,577 +1.1% | $79,490 -3.3% |
| 2013 | $6,505 -9.5% | $82,220 -17.6% |
| 2012 | $7,191 +3% | $99,760 -9.4% |
| 2011 | $6,983 +3.7% | $110,140 -4% |
| 2010 | $6,731 +3% | $114,770 -6.9% |
| 2009 | $6,535 +0.6% | $123,240 |
| 2008 | $6,497 +4.2% | $123,240 +5.3% |
| 2007 | $6,234 +1.2% | $117,030 +3% |
| 2006 | $6,158 +3.7% | $113,640 +6.6% |
| 2005 | $5,937 +3.5% | $106,610 +6.8% |
| 2004 | $5,736 +2.9% | $99,820 +10% |
| 2003 | $5,576 -1.5% | $90,740 +0.8% |
| 2002 | $5,663 +5% | $90,060 +9% |
| 2001 | $5,395 +3.1% | $82,590 +4.9% |
| 2000 | $5,235 | $78,730 |
Find assessor info on the county website
Neighborhood: 60108
Nearby homes
- $410,0002 bd3 ba1.6k sqft250 Lynwood Ln, Bloomingdale, IL 60108Sold
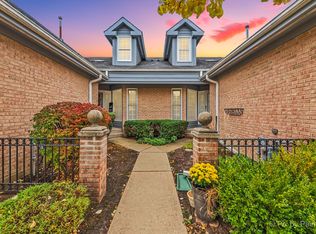
- $415,0002 bd2 ba1.6k sqft248 Lynwood Ln, Bloomingdale, IL 60108Sold
- $500,0002 bd3 ba2.6k sqft246 Lynwood Ln, Bloomingdale, IL 60108Sold
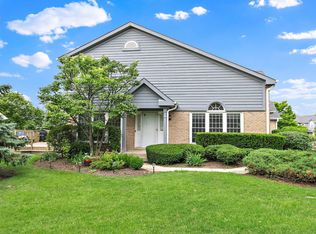
- $495,9003 bd3 ba2.1k sqft323 Lynwood Cir, Bloomingdale, IL 60108Off Market
- $480,0003 bd3 ba1.9k sqft253 Benton Ln, Bloomingdale, IL 60108Sold
- $408,1002 bd2 ba1.8k sqft255 Lynwood Ln, Bloomingdale, IL 60108Off Market
- $406,5002 bd3 ba1.8k sqft257 Lynwood Ln, Bloomingdale, IL 60108Off Market
- $477,2003 bd3 ba2.1k sqft259 Lynwood Ln, Bloomingdale, IL 60108Off Market
Nearby schools
GreatSchools rating
- 9/10Erickson Elementary SchoolGrades: PK-5Distance: 0.6 mi
- 9/10Westfield Middle SchoolGrades: 6-8Distance: 1.9 mi
- 7/10Lake Park High SchoolGrades: 9-12Distance: 3.3 mi
Schools provided by the listing agent
- Elementary: Erickson Elementary School
- Middle: Westfield Middle School
- High: Lake Park High School
- District: 13
Source: MRED as distributed by MLS GRID. This data may not be complete. We recommend contacting the local school district to confirm school assignments for this home.
Get a cash offer in 3 minutes
Find out how much your home could sell for in as little as 3 minutes with a no-obligation cash offer.
Estimated market value
$568,400
Get a cash offer in 3 minutes
Find out how much your home could sell for in as little as 3 minutes with a no-obligation cash offer.
Estimated market value
$568,400
- Illinois
- DuPage County
- Bloomingdale
- 60108
- 252 Lynwood Ln
Nearby cities
Nearby zip codes
Other Bloomingdale Topics
