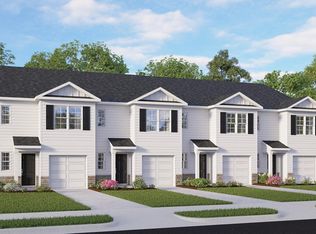
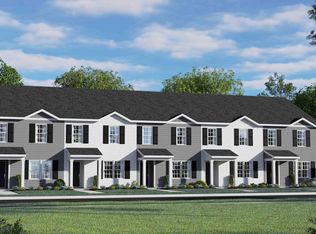
Welcome to 246 Rusling Leaf Drive at The Townes at Matthews Landing. This Pearson townhome offers 3 bedrooms, 2.5 bathrooms, approximately 1,418 square feet, and a 1-car garage. The open-concept first floor connects the kitchen, dining, and living areas, featuring quartz countertops, stainless steel appliances, and shaker-style cabinetry. Upstairs, the primary suite is complemented by two additional bedrooms, offering flexible living space. Situated on a homesite that backs to trees, this home provides a more private feel, along with access to future amenities including a pool, clubhouse, sports courts, playground, dog park, and walking areas. Photos are not of the actual home or interior features and are representative of the floor plan only.
Pending
Price cut: $2.4K (7/8)
$237,095
246 Rusling Leaf Dr, Fuquay Varina, NC 27526
3beds
1,418sqft
:
Get pre-qualified$1,557/mo
Townhouse, Residential
Built in 2025
2,178 Square Feet Lot
$248,500 Zestimate®
$167/sqft
$113/mo HOA
What's special
Primary suiteOpen-concept first floorShaker-style cabinetryStainless steel appliances
- 272 days |
- 33 |
- 2 |
Zillow last checked:
Listing updated:
Listed by:
Kenneth Ward 919-713-8414,
D.R. Horton, Inc.
Source: Doorify MLS,MLS#: 10131900
Facts & features
Interior
Bedrooms & bathrooms
- Bedrooms: 3
- Bathrooms: 3
- Full bathrooms: 2
- 1/2 bathrooms: 1
Heating
- Electric, Zoned
Cooling
- Central Air, Electric, Zoned
Appliances
- Included: Dishwasher, Disposal, Electric Water Heater, Free-Standing Electric Range, Microwave, Stainless Steel Appliance(s)
- Laundry: Electric Dryer Hookup, Laundry Closet, Upper Level, Washer Hookup
Features
- Bathtub/Shower Combination, Double Vanity, Kitchen/Dining Room Combination, Living/Dining Room Combination, Open Floorplan, Pantry, Quartz Counters, Separate Shower, Smart Thermostat, Smooth Ceilings, Walk-In Closet(s), Walk-In Shower
- Flooring: Carpet, Vinyl
- Windows: Double Pane Windows, Screens
- Has fireplace: No
- Common walls with other units/homes: 2+ Common Walls, No One Above, No One Below
Interior area
- Total structure area: 1,418
- Total interior livable area: 1,418 sqft
- Finished area above ground: 1,418
- Finished area below ground: 0
Property
Parking
- Total spaces: 2
- Parking features: Attached, Concrete, Driveway, Garage, Garage Door Opener, Garage Faces Front
- Attached garage spaces: 1
- Uncovered spaces: 1
Features
- Levels: Two
- Stories: 2
- Patio & porch: Patio
- Exterior features: Smart Light(s), Smart Lock(s)
- Pool features: Community
- Fencing: None
- Has view: Yes
Lot
- Size: 2,178 Square Feet
- Features: Landscaped
Details
- Additional structures: None
- Parcel number: 08065204 0104 77
- Special conditions: Standard
Construction
Type & style
- Home type: Townhouse
- Architectural style: Traditional
- Property subtype: Townhouse, Residential
- Attached to another structure: Yes
Materials
- Board & Batten Siding, Vinyl Siding
- Foundation: Slab
- Roof: Shingle
Condition
- New construction: Yes
- Year built: 2025
- Major remodel year: 2025
Details
- Builder name: D.R. Horton
Utilities & green energy
- Sewer: Public Sewer
- Water: Public
- Utilities for property: Electricity Available, Sewer Connected, Water Available
Green energy
- Energy efficient items: Thermostat
Community & HOA
Community
- Features: Pool, Sidewalks, Street Lights
- Subdivision: The Grove at Matthews Landing
HOA
- Has HOA: Yes
- Amenities included: Clubhouse, Dog Park, Pool, Trail(s)
- Services included: Maintenance Grounds
- HOA fee: $113 monthly
Location
- Region: Fuquay Varina
Financial & listing details
- Price per square foot: $167/sqft
- Date on market: 11/7/2025
Estimated market value
$248,500
$236,000 - $261,000
$1,786/mo
Price history
| Date | Event | Price |
|---|---|---|
| 7/27/2026 | Pending sale | $237,095$167/sqft |
Source:  Doorify MLS #10131900 Report a problem Doorify MLS #10131900 Report a problem | ||
| 7/8/2026 | Price change | $237,095-1%$167/sqft |
Source:  DR Horton Report a problem DR Horton Report a problem | ||
| 6/30/2026 | Price change | $239,490-3.2%$169/sqft |
Source: Doorify MLS #10131900 Report a problem | ||
| 6/5/2026 | Price change | $247,490-1%$175/sqft |
Source: Doorify MLS #10131900 Report a problem | ||
| 5/27/2026 | Price change | $249,990-2%$176/sqft |
Source: Doorify MLS #10131900 Report a problem | ||
| 5/21/2026 | Price change | $254,990-2.8%$180/sqft |
Source: DR Horton Report a problem | ||
| 4/8/2026 | Price change | $262,340-1%$185/sqft |
Source: Doorify MLS #10131900 Report a problem | ||
| 2/3/2026 | Price change | $264,990-2.4%$187/sqft |
Source: Doorify MLS #10131900 Report a problem | ||
| 11/18/2025 | Price change | $271,490-3.6%$191/sqft |
Source: Doorify MLS #10131900 Report a problem | ||
| 11/7/2025 | Listed for sale | $281,490$199/sqft |
Source: Doorify MLS #10131900 Report a problem | ||
Public tax history
Tax history is unavailable.
Monthly payment
Est. payment
Payment breakdown
Explore the cost of this home by adjusting the details. Changes won't be saved.Climate risks
Neighborhood: 27526
Nearby schools
GreatSchools rating
- 6/10Northwest Harnett ElementaryGrades: PK-5Distance: 6 mi
- 3/10Harnett Central MiddleGrades: 6-8Distance: 1.7 mi
- 4/10Harnett Central HighGrades: 9-12Distance: 2 mi
Schools provided by the listing agent
- Elementary: Harnett - LaFayette Year Round School
- Middle: Harnett - Harnett Central Middle
- High: Harnett - Harnett Central High
Source: Doorify MLS. This data may not be complete. We recommend contacting the local school district to confirm school assignments for this home.
- $395,0004 bd3 ba2.8k sqft56 Tributary Way, Fuquay Varina, NC 27526Sold
- $370,4984 bd3 ba2.8k sqft50 Hanging Elm Ln, Fuquay Varina, NC 27526New Construction
- $375,5005 bd3 ba2.5k sqft40 Hanging Elm Ln, Fuquay Varina, NC 27526Sold
- $342,9904 bd3 ba2.3k sqft184 Chapel St, Fuquay Varina, NC 27526Sold
- $244,9903 bd3 ba1.4k sqft37 Rusling Leaf Dr, Fuquay Varina, NC 27526New Construction
- $386,1905 bd3 ba2.5k sqft386 Rusling Leaf Dr, Fuquay Varina, NC 27526Pending
- $244,9903 bd3 ba1.4k sqft263 Rusling Leaf Dr, Fuquay Varina, NC 27526New Construction
- $239,9903 bd3 ba1.4k sqft31 Rusling Leaf Dr, Fuquay Varina, NC 27526Sold
A local agent can set up tours, give advice and negotiate with sellers.
Similar homes
- $237,5903 bd3 ba1.4k sqft254 Rusling Leaf Dr, Fuquay Varina, NC 27526New Construction
 Doorify MLS
 - $237,0953 bd3 ba1.4k sqft250 Rusling Leaf Dr, Fuquay Varina, NC 27526New ConstructionDoorify MLS
- $229,9903 bd3 ba1.4k sqft279 Rusling Leaf Dr, Fuquay Varina, NC 27526New Construction
 Doorify MLS
 - $244,9903 bd3 ba1.4k sqft263 Rusling Leaf Dr, Fuquay Varina, NC 27526New ConstructionDoorify MLS
- $244,9903 bd3 ba1.4k sqft53 Rusling Leaf Dr, Fuquay Varina, NC 27526New ConstructionDoorify MLS
- $244,9903 bd3 ba1.4k sqft37 Rusling Leaf Dr, Fuquay Varina, NC 27526New ConstructionDoorify MLS
- $244,9903 bd3 ba1.4k sqft283 Rusling Leaf Dr, Fuquay Varina, NC 27526New ConstructionDoorify MLS
- $228,6803 bd3 ba1.4k sqft267 Rusling Leaf Dr, Fuquay Varina, NC 27526New ConstructionDoorify MLS
- $229,1603 bd3 ba1.4k sqft41 Rusling Leaf Dr, Fuquay Varina, NC 27526New ConstructionDoorify MLS
- $227,1603 bd3 ba1.4k sqft45 Rusling Leaf Dr, Fuquay Varina, NC 27526New ConstructionDoorify MLS
- from $246,4903 bd3 ba1.4k sqftPearson ll Plan, The Townes at Matthews Landing, Fuquay Varina, NC 27526New ConstructionDR Horton
- $261,5233 bd3 ba1.4k sqft262 Rusling Leaf Dr, Fuquay Varina, NC 27526New ConstructionDoorify MLS
- $261,8453 bd3 ba1.4k sqft240 Rusling Leaf Dr, Fuquay Varina, NC 27526New ConstructionDoorify MLS
- $302,9853 bd2 ba1.1k sqft173 Arendell Ct, Fuquay Varina, NC 27526New ConstructionMLS ID #10183927, Daxay Malkan. Doorify MLS
- $332,9853 bd2 ba1.6k sqft174 Arendell Ct, Fuquay Varina, NC 27526New ConstructionMLS ID #10184002, Daxay Malkan. Doorify MLS
- $308,4752 bd2 ba1.1k sqft127 Arendell Ct, Fuquay Varina, NC 27526New ConstructionMLS ID #10183923, Daxay Malkan. Doorify MLS
- $349,4653 bd2 ba1.6k sqft139 Arendell Ct, Fuquay Varina, NC 27526New ConstructionMLS ID #10183925, Daxay Malkan. Doorify MLS
- $322,9853 bd2 ba1.5k sqft165 Arendell Ct, Fuquay Varina, NC 27526New ConstructionMLS ID #10183926, Daxay Malkan. Doorify MLS
- $238,4903 bd3 ba1.3k sqftAltamont, Angier, NC 27501New ConstructionDoorify MLS
- $238,4903 bd3 ba1.3k sqftAltamont, Angier, NC 27501New ConstructionDoorify MLS
