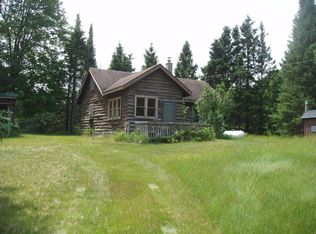
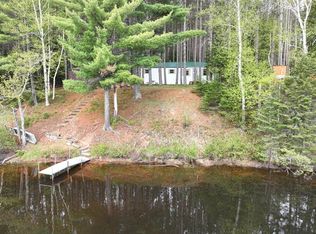
(957/PB) Make This Offering Your Base Camp! Excellently located off Hwy FF between Butternut and the Turtle Flambeau Flowage. Situated on 22+/- pristine acres is this half log-sided ?Old Homesteaders Cabin?. The cabin has not been recently occupied and does need work, or it is a possible teardown. Basement under main cabin. The attached sunroom is on a slab. Forced-air furnace (condition unknown). There appears to be a drilled well and some type of septic on site (condition unknown). 26 x 38? garage with concrete floor and two 8? overhead doors. Older 2-car shed with wood storage lean-to attached. The acreage is a mixture of Northern hardwoods and meadow. Aerial maps indicate Swamp Creek meanders through the SW corner of the property. Several miles to a boat launch on the Turtle Flambeau Flowage and 1000?s of acres of Ashland and Iron County-owned public lands. Handy? This could be an ideal labor of love project for you! Asking $149,900.
Active
$149,900
2460N County Hwy FF, Butternut, WI 54514
2beds
696sqft
Single Family Residence
Built in 1950
22 Acres Lot
$-- Zestimate®
$215/sqft
$-- HOA
What's special
Basement under main cabinForced-air furnace
- 2 days |
- 249 |
- 25 |
Zillow last checked:
Listing updated:
Listed by:
Peter Bushman 715-762-3276,
Birchland Realty Inc./Park Falls
Source: WIREX MLS,MLS#: 1602950 Originating MLS: REALTORS Association of Northwestern WI
Originating MLS: REALTORS Association of Northwestern WILoading...
Facts & features
Interior
Bedrooms & bathrooms
- Bedrooms: 2
- Bathrooms: 1
- Full bathrooms: 1
- Main level bedrooms: 2
Primary bedroom
- Level: Main
- Area: 110
- Dimensions: 10 x 11
Bedroom 2
- Level: Main
- Area: 100
- Dimensions: 10 x 10
Kitchen
- Level: Main
- Area: 120
- Dimensions: 12 x 10
Living room
- Level: Main
- Area: 100
- Dimensions: 10 x 10
Heating
- Propane, Forced Air
Features
- Basement: Partial,Block
Interior area
- Total structure area: 696
- Total interior livable area: 696 sqft
- Finished area above ground: 696
- Finished area below ground: 0
Property
Parking
- Total spaces: 4
- Parking features: 4 Car, Detached
- Garage spaces: 4
Features
- Levels: One and One Half
- Stories: 1
Lot
- Size: 22 Acres
Details
- Parcel number: 01205350000
Construction
Type & style
- Home type: SingleFamily
- Property subtype: Single Family Residence
Materials
- Log
Condition
- 21+ Years
- New construction: No
- Year built: 1950
Utilities & green energy
- Electric: Circuit Breakers
- Sewer: Other WaterWaste
- Water: Other WaterWaste, Well
Community & HOA
Location
- Region: Butternut
- Municipality: Mercer
Financial & listing details
- Price per square foot: $215/sqft
- Annual tax amount: $1,840
- Date on market: 7/6/2026
Estimated market value
Not available
Estimated sales range
Not available
Not available
Price history
| Date | Event | Price |
|---|---|---|
| 7/6/2026 | Listed for sale | $149,900$215/sqft |
Source:  WIREX MLS #1602950 Report a problem WIREX MLS #1602950 Report a problem | ||
Public tax history
Tax history is unavailable.
Monthly payment
Est. payment$--/mo
Payment breakdown
Explore the cost of this home by adjusting the details. Changes won't be saved.All calculations are estimates and provided by Zillow, Inc. for informational purposes only. Actual amounts may vary.
HOA fees may include property taxes on listings classified as Co-Ops. Contact the listing agent and/or owner for fee details.
Mortgage interest rates are dependent on a number of factors, including credit score, down payment, and repayment length. Interest rate data provided by Zillow Group Marketplace, Inc. as of 1/1/1970 from various mortgage lenders with which we have lead or other similar arrangements; the Estimated Payment is an average of those rates.
See how much you could borrow to make a competitive offer.
Climate risks
Neighborhood: 54514
Nearby schools
GreatSchools rating
- 6/10Mercer SchoolGrades: PK-12Distance: 11.7 mi
Schools provided by the listing agent
- District: Mercer
Source: WIREX MLS. This data may not be complete. We recommend contacting the local school district to confirm school assignments for this home.
A local agent can set up tours, give advice and negotiate with sellers.

- Wisconsin
- Iron County
- Butternut
- 54514
- 2460N County Hwy FF
Nearby cities
Nearby zip codes
Other Butternut Topics
