VIEWS! Stunning views from every room. Rare find! End of cul-de-sac private Stratford Collection townhome. Gated entrance at the top of the Summit, overlooking the entire valley. This 3-bedroom, 3 bath features multiple upgrades throughout. Enter to dramatic vaulted 20-foot-high ceilings and hardwood look floors. This true entertainer's home features an open kitchen with stainless steel appliances, azul granite counter tops and custom finished cabinetry with pull outs for easy access. Multiple sliding glass doors walk out from the kitchen and living areas out to the stone patio. Enjoy the built in BBQ or firepit while enjoying the sunset. The patio has a small gate to the HOA maintained greenbelt that feels like a private yard. The 3rd bedroom is currently configured as an open loft office with custom built in desks, hand blown light fixtures and a patio walk out. The Master also features a patio for outdoor enjoyment. And the Master bath feels like a spa retreat with a custom chandelier over the soaking tub and custom tiled walk-in shower. Dual sinks and a walk-in closet complete the scene. Plantation shutters and custom lighting throughout. You will find an oversized 2 car garage with direct access along with plenty of additional guest parking on this cul-de-sac. Located across the street from the HOA pool for easy access. Come home to the summit and enjoy the paseo walking trails, tennis courts other great amenities.
Sold for $859,000
$859,000
24604 Brighton Dr Unit B, Santa Clarita, CA 91355
3beds
2,036sqft
Townhouse
Built in 1991
16.44 Acres Lot
$855,200 Zestimate®
$422/sqft
$4,153 Estimated rent
Home value
$855,200
$812,000 - $898,000
$4,153/mo
Zestimate® history
Owner options
List your home for rent
$4,153/mo
Rent Zestimate®
Find your next renter with Zillow Rental Manager. Plus, with online applications, you can quickly screen prospective tenants – for free.
$4,153/mo
Rent Zestimate®
Refinance and save
$5,957/mo
Est. payment
Refinancing to a lower rate could help reduce your monthly payments and save thousands over the life of the loan.
$5,957/mo
Est. payment
Explore your selling options
Work with a Zillow partner agent
Leverage their expertise and Zillow's premium Showcase listings to get your home seen by more buyers.
Get startedList with your own agent
Get your home in front of millions of buyers by listing it on Zillow.
Learn how to do itSell it yourself
Take full control of how buyers see your home on Zillow by listing For Sale by Owner (FSBO).
List your homeWhat's special
Facts & features
Interior
Bedrooms & bathrooms
- Bedrooms: 3
- Bathrooms: 3
- Full bathrooms: 3
Heating
- Forced air
Cooling
- Central
Appliances
- Laundry: Individual Room
Features
- Balcony, Granite Counters, Copper Plumbing Full, Cathedral Ceiling(s), Ceiling Fan(s)
- Has fireplace: Yes
- Fireplace features: Dining Room
- Common walls with other units/homes: 1 common wall, End Unit
Interior area
- Total interior livable area: 2,036 sqft
Property
Parking
- Total spaces: 2
- Parking features: Garage - Attached
Features
- Levels: Two
- Pool features: In Ground, Association, Community
- Has spa: Yes
Lot
- Size: 16.44 Acres
Details
- Parcel number: 2861022011
- Special conditions: Standard
Construction
Type & style
- Home type: Townhouse
Condition
- Turnkey
- Year built: 1991
Utilities & green energy
- Sewer: Public Sewer
- Water: Public
Community & HOA
HOA
- Has HOA: Yes
- Amenities included: Other, Insurance, Maintenance Grounds, Earthquake Insurance, Spa/Hot Tub, Tennis Court(s)
- HOA fee: $464 monthly
Location
- Region: Santa Clarita
Financial & listing details
- Price per square foot: $422/sqft
- Tax assessed value: $751,874
Price history
| Date | Event | Price |
|---|---|---|
| 7/15/2026 | Sold | $859,000+26.1%$422/sqft |
Source: Public Record Report a problem | ||
| 2/5/2021 | Sold | $681,000$334/sqft |
Source: Public Record Report a problem | ||
| 12/27/2020 | Pending sale | $681,000$334/sqft |
Source: CRISNet / SRAR #SR20252556 Report a problem | ||
| 12/27/2020 | Price change | $681,000+1.6%$334/sqft |
Source: iRealty, Inc. #SR20252556 Report a problem | ||
| 12/8/2020 | Listed for sale | $670,000+18.6%$329/sqft |
Source: iRealty, Inc. #SR20252556 Report a problem | ||
| 5/20/2015 | Sold | $565,000$278/sqft |
Source: Public Record Report a problem | ||
| 4/22/2015 | Pending sale | $565,000$278/sqft |
Source: Coldwell Banker Residential Brokerage - Westlake Village Regional #215004197 Report a problem | ||
| 3/24/2015 | Listed for sale | $565,000+38.5%$278/sqft |
Source: Coldwell Banker Residential Brokerage - Westlake Village Regional #215004197 Report a problem | ||
| 4/26/2011 | Sold | $408,000+4.6%$200/sqft |
Source: Public Record Report a problem | ||
| 3/24/2011 | Listed for sale | $389,900-32.7%$192/sqft |
Source: Keller Williams VIP Properties #F11036495 Report a problem | ||
| 5/1/2009 | Listing removed | $579,500$285/sqft |
Source: Listhub #F1782831 Report a problem | ||
| 9/28/2008 | Listed for sale | $579,500+1263.5%$285/sqft |
Source: Listhub #F1782831 Report a problem | ||
| 12/29/1999 | Sold | $42,500-86.1%$21/sqft |
Source: Public Record Report a problem | ||
| 10/9/1996 | Sold | $305,894$150/sqft |
Source: Public Record Report a problem | ||
Public tax history
| Year | Property taxes | Tax assessment |
|---|---|---|
| 2026 | -- | $751,874 +2% |
| 2025 | $10,583 +3.1% | $737,132 +2% |
| 2024 | $10,260 +2.6% | $722,680 +2% |
| 2023 | $10,004 +1.8% | $708,511 +2% |
| 2022 | $9,829 +1.2% | $694,620 +10.7% |
| 2021 | $9,714 +8.4% | $627,327 +1% |
| 2020 | $8,962 | $620,896 +2% |
| 2019 | $8,962 +4.6% | $608,722 +2% |
| 2018 | $8,572 | $596,787 +2% |
| 2017 | $8,572 +2.3% | $585,086 +2% |
| 2016 | $8,381 +3.6% | $573,615 +31.9% |
| 2015 | $8,089 +28.5% | $434,927 +2% |
| 2014 | $6,297 | $426,409 +2.5% |
| 2012 | -- | $416,160 +19.6% |
| 2011 | -- | $347,892 +0.8% |
| 2010 | -- | $345,293 -0.2% |
| 2009 | -- | $346,115 +2% |
| 2008 | -- | $339,330 +2% |
| 2007 | -- | $332,677 +2% |
| 2006 | -- | $326,155 |
| 2005 | -- | $326,155 +4% |
| 2004 | -- | $313,493 +1.9% |
| 2003 | -- | $307,749 +2% |
| 2002 | -- | $301,715 +4% |
| 2000 | -- | $290,000 |
Find assessor info on the county website
Neighborhood: Valencia
Nearby homes
- $764,8003 bd3 ba2k sqft24604 Brighton Dr UNIT A, Santa Clarita, CA 91355Off Market
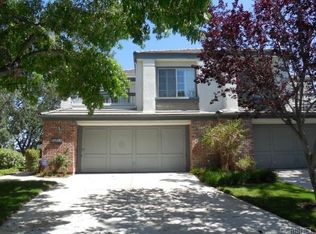
- $---- bd-- ba-- sqft24604 Brighton Dr UNIT B, Valencia, CA 91355Off Market
- $771,7003 bd3 ba2k sqft24600 Brighton Dr UNIT A, Santa Clarita, CA 91355Off Market

- $664,9002 bd3 ba1.5k sqft24600 Brighton Dr UNIT B, Santa Clarita, CA 91355Off Market
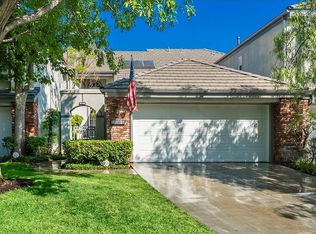
- $724,0003 bd3 ba1.8k sqft24600 Brighton Dr UNIT C, Santa Clarita, CA 91355Off Market
- $733,1003 bd3 ba2k sqft24520 Windsor Dr UNIT C, Santa Clarita, CA 91355Off Market
- $623,8002 bd3 ba1.5k sqft24520 Windsor Dr UNIT B, Santa Clarita, CA 91355Off Market
- $457,3002 bd2 ba1k sqft24159 Del Monte Dr UNIT 381, Santa Clarita, CA 91355Off Market
Nearby schools
GreatSchools rating
- 10/10Meadows Elementary SchoolGrades: K-6Distance: 0.8 mi
- 6/10Placerita Junior High SchoolGrades: 7-8Distance: 1.5 mi
- 10/10Academy Of The CanyonsGrades: 9-12Distance: 0.4 mi
Schools provided by the listing agent
- Elementary: Meadows
- District: William S. Hart Union
Source: The MLS. This data may not be complete. We recommend contacting the local school district to confirm school assignments for this home.
Get a cash offer in 3 minutes
Find out how much your home could sell for in as little as 3 minutes with a no-obligation cash offer.
Estimated market value
$855,200
Get a cash offer in 3 minutes
Find out how much your home could sell for in as little as 3 minutes with a no-obligation cash offer.
Estimated market value
$855,200
- California
- Los Angeles County
- Santa Clarita
- 91355
- Valencia
- 24604 Brighton Dr Unit B
Nearby cities
Nearby neighborhoods
Nearby zip codes
Other Santa Clarita Topics
