Rare End-Unit Former Model Home with Panoramic Valley Views.
Welcome to one of the most sought-after homes in the community — a quiet end-unit that was originally built as the model home, showcasing premium upgrades and designer finishes throughout.
Step outside and take in wide-open valley views that stretch as far as the eye can see, framed by mature palm trees, freshly manicured and standing as a testament to the care poured into this property. The secluded, large grass area offers a rare sense of space and tranquility rarely found in townhome living.
Designed for the entertainer at heart, the outdoor living space is nothing short of spectacular — featuring a built-in BBQ, a stunning built-in blue glass fire pit, and a wine refrigerator, all set against breathtaking panoramic views. Whether you’re hosting or unwinding, this backyard delivers.
Inside, the thoughtfully designed office loft impresses with marble counters and custom built-ins — a refined workspace that blends function with elegance. The oversized two-car garage rounds out the package with generous storage and parking you won’t find anywhere else in the neighborhood.
From the moment you arrive, the difference is undeniable. This is model-home living — elevated.
The 3rd bedroom is currently a loft and the access to 2nd bedroom is through the loft. Great for an office.
Sold for $859,000
Listed by: English Realty • Tony English • Contact: 949-463-1085
Bought with: Keller Williams VIP Properties
$859,000
24604 Brighton Dr, Valencia, CA 91355
3beds
2,036sqft
Townhouse
Built in 1991
16.45 Acres Lot
$-- Zestimate®
$422/sqft
$4,031 Estimated rent
Home value
Not available
Estimated sales range
Not available
$4,031/mo
Zestimate® history
Owner options
List your home for rent
$4,031/mo
Rent Zestimate®
Find your next renter with Zillow Rental Manager. Plus, with online applications, you can quickly screen prospective tenants – for free.
$4,031/mo
Rent Zestimate®
Refinance and save
$5,916/mo
Est. payment
Refinancing to a lower rate could help reduce your monthly payments and save thousands over the life of the loan.
$5,916/mo
Est. payment
Explore your selling options
Work with a Zillow partner agent
Leverage their expertise and Zillow's premium Showcase listings to get your home seen by more buyers.
Get startedList with your own agent
Get your home in front of millions of buyers by listing it on Zillow.
Learn how to do itSell it yourself
Take full control of how buyers see your home on Zillow by listing For Sale by Owner (FSBO).
List your homeWhat's special
Oversized two-car garageThoughtfully designed office loftDesigner finishes throughoutQuiet end-unitRare end-unitSecluded large grass areaMarble counters
Zillow last checked:
Listing updated:
Listed by:
Tony English DRE #01248620 949-463-1085,
English Realty
Bought with:
Jeremy Gray, DRE #01435155
Keller Williams VIP Properties
Source: CRMLS,MLS#: OC26080239 Originating MLS: California Regional MLS
Originating MLS: California Regional MLSFacts & features
Interior
Bedrooms & bathrooms
- Bedrooms: 3
- Bathrooms: 3
- Full bathrooms: 3
- Main level bathrooms: 1
Rooms
- Room types: Bedroom, Primary Bedroom, Dining Room
Bedroom
- Features: All Bedrooms Up
Bathroom
- Features: Granite Counters
Kitchen
- Features: Granite Counters
Heating
- Central
Cooling
- Central Air
Appliances
- Included: Electric Range, Gas Range, Microwave
- Laundry: Inside, Laundry Room
Features
- Breakfast Bar, Breakfast Area, Separate/Formal Dining Room, Granite Counters, All Bedrooms Up
- Flooring: Wood
- Has fireplace: Yes
- Fireplace features: Family Room, Primary Bedroom
- Common walls with other units/homes: 1 Common Wall
Interior area
- Total interior livable area: 2,036 sqft
Property
Parking
- Total spaces: 2
- Parking features: Direct Access, Driveway, Garage
- Attached garage spaces: 2
Features
- Levels: Two
- Stories: 2
- Entry location: 1
- Patio & porch: Open, Patio
- Pool features: Association
- Has spa: Yes
- Spa features: Association
- Has view: Yes
- View description: City Lights, Canyon, Hills, Mountain(s), Neighborhood, Panoramic
Lot
- Size: 16.45 Acres
- Features: 0-1 Unit/Acre
Details
- Parcel number: 2861022011
- Special conditions: Standard
Construction
Type & style
- Home type: Townhouse
- Architectural style: Traditional
- Property subtype: Townhouse
- Attached to another structure: Yes
Condition
- New construction: No
- Year built: 1991
Utilities & green energy
- Sewer: Public Sewer
- Water: Public
- Utilities for property: Cable Connected, Electricity Connected, Natural Gas Connected, Sewer Connected, Water Connected
Community & HOA
Community
- Features: Street Lights, Suburban
- Security: Carbon Monoxide Detector(s), Smoke Detector(s)
- Subdivision: Stratford Collection (Stfd)
HOA
- Has HOA: Yes
- Amenities included: Clubhouse, Maintenance Grounds, Barbecue, Picnic Area, Pool, Pets Allowed, Spa/Hot Tub, Tennis Court(s), Trail(s)
- HOA fee: $465 monthly
- HOA name: Stratford HOA
- HOA phone: 661-295-5966
- Second HOA fee: $96 monthly
Location
- Region: Valencia
Financial & listing details
- Price per square foot: $422/sqft
- Date on market: 5/8/2026
- Cumulative days on market: 3 days
- Listing terms: Cash,Cash to Existing Loan,Cash to New Loan,Owner May Carry,Submit,VA Loan
Price history
| Date | Event | Price |
|---|---|---|
| 7/15/2026 | Sold | $859,000$422/sqft |
Source:  CRMLS #OC26080239 Report a problem CRMLS #OC26080239 Report a problem | ||
| 6/1/2026 | Pending sale | $859,000$422/sqft |
Source: CRMLS #OC26080239 Report a problem | ||
| 5/11/2026 | Contingent | $859,000$422/sqft |
Source: CRMLS #OC26080239 Report a problem | ||
| 5/8/2026 | Listed for sale | $859,000$422/sqft |
Source: CRMLS #OC26080239 Report a problem | ||
Public tax history
Tax history is unavailable.
Neighborhood: Valencia
Nearby homes
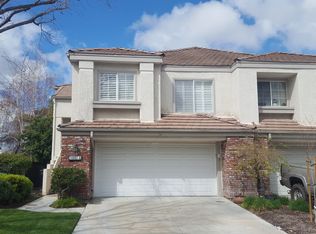
- $783,4003 bd2 ba1.9k sqft24602 Brighton Dr UNIT A, Santa Clarita, CA 91355Off Market
- $765,5003 bd2 ba1.9k sqft24602 Brighton Dr UNIT B, Santa Clarita, CA 91355Off Market

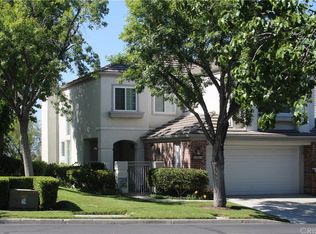
- $840,8003 bd3 ba1.8k sqft24614 Brighton Dr UNIT A, Santa Clarita, CA 91355Off Market
- $638,0002 bd3 ba1.5k sqft24614 Brighton Dr UNIT B, Santa Clarita, CA 91355Off Market
- $713,9002 bd3 ba2k sqft24614 Brighton Dr UNIT C, Santa Clarita, CA 91355Off Market
- $791,4003 bd2 ba1.9k sqft24618 Brighton Dr UNIT A, Santa Clarita, CA 91355Off Market
- $733,5003 bd2 ba1.9k sqft24618 Brighton Dr UNIT B, Santa Clarita, CA 91355Off Market
- $769,9003 bd3 ba1.8k sqft24622 Brighton Dr UNIT A, Santa Clarita, CA 91355Off Market
- $668,4002 bd3 ba1.5k sqft24622 Brighton Dr UNIT B, Santa Clarita, CA 91355Off Market
Nearby schools
GreatSchools rating
- 10/10Meadows Elementary SchoolGrades: K-6Distance: 0.8 mi
- 6/10Placerita Junior High SchoolGrades: 7-8Distance: 1.5 mi
- 10/10Academy Of The CanyonsGrades: 9-12Distance: 0.4 mi
Schools provided by the listing agent
- High: Valencia
Source: CRMLS. This data may not be complete. We recommend contacting the local school district to confirm school assignments for this home.


Get pre-qualified for a loan
At Zillow Home Loans, we can pre-qualify you in as little as 5 minutes with no impact to your credit score.An equal housing lender. NMLS #10287.
- California
- Los Angeles County
- Santa Clarita
- 91355
- Valencia
- 24604 Brighton Dr
Nearby cities
Nearby neighborhoods
Nearby zip codes
Other Santa Clarita Topics
