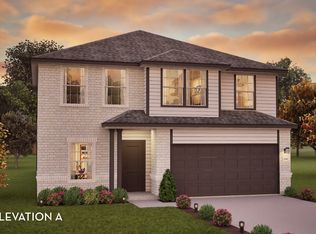
Our grandest home in the Cobalt Series, the Trinity floor plan boasts an impressive two-story floor plan that is sure to suit most any lifestyle. Upon entry, you are first greeted by the private study room that also has the option of transforming into a fifth bedroom if you would rather have the space for more guests to visit. Next, you will find the access to your convenient downstairs powder room, a walk-in utility room, as well as the entry to your two-and-a-half-car garage. Needing more storage for another car? Opt to swap your standard two-car garage for a sizable three-car garage! Down the hall, you will reach the heart of your home - the massive, two-story family room with soaring ceilings and consisting of plenty of natural light.
Pending
$376,824
24604 Myrtle Way, Montgomery, TX 77316
4beds
2,513sqft
Single Family Residence
Built in 2026
6,568 Square Feet Lot
$292,700 Zestimate®
$150/sqft
$46/mo HOA
What's special
Impressive two-story floor planPlenty of natural lightMassive two-story family roomPrivate study roomSoaring ceilingsTwo-and-a-half-car garageDownstairs powder room
- 139 days
- 15
- 0
Zillow last checked:
Listing updated:
Listed by:
Bryan Bass TREC #0603744 832-582-0030,
CastleRock Realty, LLC
Source: HAR,MLS#: 7022735
Facts & features
Interior
Bedrooms & bathrooms
- Bedrooms: 4
- Bathrooms: 3
- Full bathrooms: 2
- 1/2 bathrooms: 1
Rooms
- Room types: Family Room
Primary bedroom
- Level: First
- Area: 224
- Dimensions: 14 x 16
Bedroom
- Level: Second
- Area: 120
- Dimensions: 10 x 12
Bedroom
- Level: Second
- Area: 130
- Dimensions: 10 x 13
Bedroom
- Level: Second
- Area: 140
- Dimensions: 10 x 14
Other
- Level: First
- Area: 130
- Dimensions: 10 x 13
Family room
- Level: First
- Area: 380
- Dimensions: 20 x 19
Game room
- Level: Second
- Area: 280
- Dimensions: 14 x 20
Kitchen
- Level: First
- Area: 165
- Dimensions: 11 x 15
Heating
- Natural Gas
Cooling
- Ceiling Fan(s), Electric
Appliances
- Included: ENERGY STAR Qualified Appliances, Water Heater, Disposal, Dryer, Washer, Freestanding Oven, Microwave, Gas Cooktop, Dishwasher
- Laundry: Electric Dryer Hookup, Washer Hookup
Features
- High Ceilings, Prewired for Alarm System, Primary Bed - 1st Floor
- Flooring: Carpet, Tile
- Doors: Insulated Doors
- Windows: Insulated/Low-E windows, Window Coverings
Interior area
- Total structure area: 2,513
- Total interior livable area: 2,513 sqft
Property
Parking
- Total spaces: 2
- Parking features: Attached, Double-Wide Driveway
- Attached garage spaces: 2
Features
- Stories: 2
- Patio & porch: Covered
- Exterior features: Back Green Space, Side Yard
- Fencing: Back Yard
Lot
- Size: 6,568 Square Feet
- Features: Back Yard, Cul-De-Sac, 0 Up To 1/4 Acre
Details
- Parcel number: 809440
Construction
Type & style
- Home type: SingleFamily
- Architectural style: Contemporary
- Property subtype: Single Family Residence
Materials
- Batts Insulation, Brick, Cement Siding, Wood Siding
- Foundation: Slab
- Roof: Composition
Condition
- New construction: Yes
- Year built: 2026
Details
- Builder name: CastleRock Communities
Utilities & green energy
- Water: Water District
Green energy
- Green verification: ENERGY STAR Certified Homes, HERS Index Score
- Energy efficient items: Attic Vents, Thermostat, Lighting, HVAC, HVAC>13 SEER, HVAC>15 SEER, Other Energy Features
Community & HOA
Community
- Features: Subdivision Tennis Court
- Security: Prewired for Alarm System
- Subdivision: Magnolia Springs
HOA
- Has HOA: Yes
- Amenities included: Park, Picnic Area, Playground
- HOA fee: $550 annually
Location
- Region: Montgomery
Financial & listing details
- Price per square foot: $150/sqft
- Date on market: 4/29/2026
- Listing terms: Cash,Conventional,FHA,Texas Veterans Land Board,USDA Loan,VA Loan
- Road surface type: Concrete, Curbs
Estimated market value
$292,700
$269,000 - $319,000
$2,199/mo
Price history
| Date | Event | Price |
|---|---|---|
| 7/31/2026 | Pending sale | $376,824$150/sqft |
Source:  HAR #7022735 Report a problem HAR #7022735 Report a problem | ||
| 4/29/2026 | Listed for sale | $376,824$150/sqft |
Source: HAR #7022735 Report a problem | ||
Public tax history
Tax history is unavailable.
Monthly payment
Est. payment
Payment breakdown
Explore the cost of this home by adjusting the details. Changes won't be saved.Climate risks
Neighborhood: 77316
Nearby schools
Schools provided by the listing agent
- Elementary: Audubon Elementary
- Middle: Magnolia Parkway Junior High
- High: Magnolia West High School
Source: HAR. This data may not be complete. We recommend contacting the local school district to confirm school assignments for this home.
Similar homes
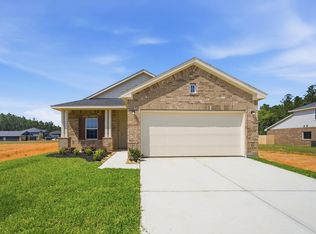
- $344,1094 bd3 ba2.5k sqft5854 Strawflower Ln, Montgomery, TX 77316New Construction
 Castlerock Communities
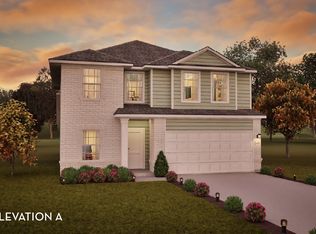
 - from $369,9904 bd3 ba1.8k sqftBonneville Plan, Kresston 50's, Montgomery, TX 77316New Construction
 Chesmar Homes
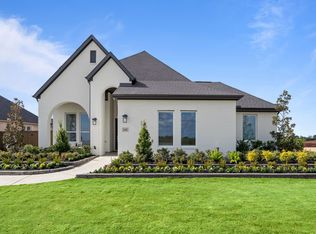
 - from $285,9904 bd3 ba2.5k sqftRio Grande Plan, Magnolia Springs, Montgomery, TX 77316New Construction
 Castlerock Communities
 - $334,7736 bd3 ba2.4k sqft5844 Trout Lily Dr, Montgomery, TX 77316New Construction
 HAR
HAR
