Affordable,Spacious, Stylish & 55+ Living at Its Best! This beautifully maintained 3-bedroom, 2-bath double-wide in the desirable Urban Acres 55+ community offers more than meets the eye. Enjoy luxury flooring, a gorgeous kitchen with granite countertops and white appliances, electric fireplace, and economical propane heating for year-round comfort. The smart split-bedroom layout provides two bedrooms on one side and a private primary suite on the other—ideal for guests or quiet living. Other highlights include new central A/C (2024), washer/dryer (2023), ceiling fans, 200-amp electric, and a large covered deck with beautiful mountain views. There’s also a storage shed, and the $640/month land lease includes water, sewer, trash, and snow removal—for truly low-maintenance living. Enjoy life in a pet-friendly, well-kept community featuring a dog park and community room for social events. Located in the Oley School District just off Pricetown Road in Berks County, this home is perfect for downsizing or enjoying a peaceful, affordable retirement.
Sold for $140,000
$140,000
2461 Elizabeth Ave Lot B01, Temple, PA 19560
3beds
1,620sqft
Manufactured Home
Built in 1998
-- sqft lot
$146,700 Zestimate®
$86/sqft
$2,177 Estimated rent
Home value
$146,700
$136,000 - $158,000
$2,177/mo
Zestimate® history
Owner options
List your home for rent
$2,177/mo
Rent Zestimate®
Find your next renter with Zillow Rental Manager. Plus, with online applications, you can quickly screen prospective tenants – for free.
$2,177/mo
Rent Zestimate®
Refinance and save
$1,639/mo
Est. payment
Refinancing to a lower rate could help reduce your monthly payments and save thousands over the life of the loan.
$1,639/mo
Est. payment
Explore your selling options
Work with a Zillow partner agent
Leverage their expertise and Zillow's premium Showcase listings to get your home seen by more buyers.
Get startedList with your own agent
Get your home in front of millions of buyers by listing it on Zillow.
Learn how to do itSell it yourself
Take full control of how buyers see your home on Zillow by listing For Sale by Owner (FSBO).
List your homeWhat's special
Electric fireplacePropane heatingSplit-bedroom layoutLuxury flooringPrivate primary suite
Zillow last checked:
Listing updated:
Listed by:
Debra Hassler 610-780-7106,
Keller Williams Platinum Realty - Wyomissing
Bought with:
Pam Pfennig, RS189466L
BHHS Homesale Realty- Reading Berks
Source: Bright MLS,MLS#: PABK2060392
Facts & features
Interior
Bedrooms & bathrooms
- Bedrooms: 3
- Bathrooms: 2
- Full bathrooms: 2
- Main level bathrooms: 2
- Main level bedrooms: 3
Rooms
- Room types: Living Room, Dining Room, Bedroom 2, Bedroom 3, Kitchen, Foyer, Bathroom 1, Bathroom 2
Bedroom 2
- Features: Ceiling Fan(s), Crown Molding, Flooring - Carpet
- Level: Main
- Area: 143 Square Feet
- Dimensions: 11 x 13
Bedroom 3
- Features: Ceiling Fan(s), Flooring - Carpet, Crown Molding
- Level: Main
- Area: 143 Square Feet
- Dimensions: 11 x 13
Bathroom 1
- Features: Bathroom - Walk-In Shower, Ceiling Fan(s), Crown Molding, Flooring - Carpet, Walk-In Closet(s)
- Level: Main
- Area: 182 Square Feet
- Dimensions: 13 x 14
Bathroom 1
- Features: Bathroom - Stall Shower, Flooring - Vinyl
- Level: Main
- Area: 56 Square Feet
- Dimensions: 7 x 8
Bathroom 2
- Features: Bathroom - Tub Shower, Flooring - Vinyl
- Level: Main
- Area: 35 Square Feet
- Dimensions: 5 x 7
Dining room
- Features: Ceiling Fan(s), Crown Molding, Flooring - Luxury Vinyl Plank
- Level: Main
- Area: 238 Square Feet
- Dimensions: 14 x 17
Foyer
- Features: Ceiling Fan(s), Crown Molding, Flooring - Luxury Vinyl Plank
- Level: Main
- Area: 91 Square Feet
- Dimensions: 7 x 13
Kitchen
- Features: Breakfast Bar, Ceiling Fan(s), Granite Counters, Dining Area, Double Sink, Flooring - Luxury Vinyl Plank, Eat-in Kitchen, Kitchen - Electric Cooking, Lighting - Ceiling, Recessed Lighting, Skylight(s)
- Level: Main
- Area: 208 Square Feet
- Dimensions: 13 x 16
Living room
- Features: Ceiling Fan(s), Fireplace - Electric, Crown Molding, Flooring - Luxury Vinyl Plank, Built-in Features, Cathedral/Vaulted Ceiling
- Level: Main
- Area: 260 Square Feet
- Dimensions: 13 x 20
Heating
- Forced Air, Programmable Thermostat, Propane
Cooling
- Central Air, Electric
Appliances
- Included: Microwave, Dishwasher, Dryer, Exhaust Fan, Oven/Range - Electric, Washer, Water Heater
- Laundry: Main Level
Features
- Bathroom - Stall Shower, Bathroom - Tub Shower, Breakfast Area, Built-in Features, Ceiling Fan(s), Combination Kitchen/Dining, Crown Molding, Dining Area, Entry Level Bedroom, Open Floorplan, Eat-in Kitchen, Primary Bath(s), Recessed Lighting, Sound System, Upgraded Countertops, Walk-In Closet(s)
- Flooring: Carpet, Luxury Vinyl
- Windows: Double Hung, Insulated Windows, Screens, Skylight(s), Window Treatments
- Has basement: No
- Has fireplace: No
Interior area
- Total structure area: 1,620
- Total interior livable area: 1,620 sqft
- Finished area above ground: 1,620
- Finished area below ground: 0
Property
Parking
- Total spaces: 2
- Parking features: Paved, Driveway
- Uncovered spaces: 2
Accessibility
- Accessibility features: None
Features
- Levels: One
- Stories: 1
- Patio & porch: Deck, Porch, Roof
- Pool features: None
- Has view: Yes
- View description: Street, Garden, Mountain(s)
- Park: Urban Acrea
Lot
- Features: Suburban
Details
- Additional structures: Above Grade, Below Grade
- Parcel number: 22531904803021T42
- Lease amount: $640
- Zoning: R4 SUBURBAN RESIDENTIAL
- Zoning description: Suburban Residential Mobile Home Park
- Special conditions: Standard
Construction
Type & style
- Home type: MobileManufactured
- Property subtype: Manufactured Home
Materials
- Vinyl Siding, Aluminum Siding
- Foundation: Crawl Space
- Roof: Architectural Shingle
Condition
- Excellent
- New construction: No
- Year built: 1998
Utilities & green energy
- Sewer: Public Sewer
- Water: Public
Community & HOA
Community
- Security: Security System
- Senior community: Yes
- Subdivision: Urban Acres
HOA
- Has HOA: Yes
- Amenities included: Community Center, Dog Park
- Services included: Water, Sewer, Trash, Snow Removal
- HOA fee: $640 monthly
- HOA name: URBAN ACRES
Location
- Region: Temple
- Municipality: ALSACE TWP
Financial & listing details
- Price per square foot: $86/sqft
- Tax assessed value: $22,100
- Annual tax amount: $644
- Date on market: 7/24/2025
- Listing agreement: Exclusive Right To Sell
- Listing terms: Cash,Other,Conventional
- Inclusions: Electric Fireplace- 2 Bar Stools- Shed- Desk And Chair- Washer - Dryer- Refrigerator-all Other Personal Items Negotiable
- Ownership: Land Lease
- Body type: Double Wide
Price history
| Date | Event | Price |
|---|---|---|
| 10/1/2025 | Sold | $140,000-3.4%$86/sqft |
Source:  Bright MLS #PABK2060392 Report a problem Bright MLS #PABK2060392 Report a problem | ||
| 8/5/2025 | Pending sale | $144,900$89/sqft |
Source: Bright MLS #PABK2060392 Report a problem | ||
| 8/1/2025 | Listing removed | $144,900$89/sqft |
Source: Bright MLS #PABK2060392 Report a problem | ||
| 7/24/2025 | Listed for sale | $144,900-3.4%$89/sqft |
Source: Bright MLS #PABK2060392 Report a problem | ||
| 7/9/2025 | Listing removed | $150,000$93/sqft |
Source: Bright MLS #PABK2055764 Report a problem | ||
| 6/26/2025 | Price change | $150,000-9.1%$93/sqft |
Source: Bright MLS #PABK2055764 Report a problem | ||
| 5/15/2025 | Price change | $165,000-2.9%$102/sqft |
Source: Bright MLS #PABK2055764 Report a problem | ||
| 4/9/2025 | Listed for sale | $169,900$105/sqft |
Source: Bright MLS #PABK2055764 Report a problem | ||
| 7/26/2024 | Listing removed | -- |
Source: Bright MLS #PABK2045572 Report a problem | ||
| 7/9/2024 | Listed for sale | $169,900$105/sqft |
Source: Bright MLS #PABK2045572 Report a problem | ||
Public tax history
| Year | Property taxes | Tax assessment |
|---|---|---|
| 2025 | $948 +6.8% | $22,100 |
| 2024 | $888 +3.8% | $22,100 |
| 2023 | $855 +1.3% | $22,100 |
| 2022 | $844 +1.3% | $22,100 |
| 2021 | $833 -19.5% | $22,100 -20.8% |
| 2020 | $1,035 +1.6% | $27,900 |
| 2019 | $1,018 +1.1% | $27,900 |
| 2018 | $1,007 +2.5% | $27,900 |
| 2017 | $982 +304.8% | $27,900 |
| 2016 | $243 +6% | $27,900 |
| 2015 | $229 | $27,900 |
| 2014 | -- | $27,900 |
| 2013 | -- | $27,900 |
| 2012 | -- | $27,900 |
| 2011 | -- | $27,900 |
| 2010 | -- | $27,900 -17.7% |
| 2009 | -- | $33,900 |
| 2008 | -- | $33,900 -36.3% |
| 2007 | -- | $53,200 |
| 2006 | -- | $53,200 |
| 2005 | -- | $53,200 |
| 2004 | -- | $53,200 |
| 2003 | -- | $53,200 |
| 2002 | -- | $53,200 |
Find assessor info on the county website
Neighborhood: 19560
Nearby homes
- $127,0003 bd2 ba1.6k sqft2461 Elizabeth Ave LOT F04, Temple, PA 19560Sold
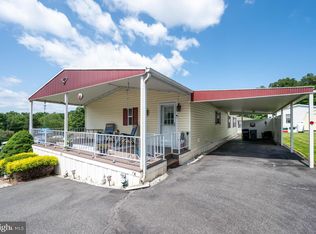
- $89,9002 bd1 ba924 sqft2461 Elizabeth Ave LOT D09, Temple, PA 19560For Sale

- $69,9002 bd1 ba1k sqft2461 Elizabeth Ave LOT G03, Temple, PA 19560Sold

- $110,0002 bd2 ba880 sqft2461 Elizabeth Ave LOT D-2, Temple, PA 19560Sold
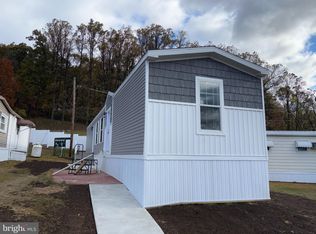
- $68,5002 bd1 ba924 sqft2461 Elizabeth Ave LOT B04, Temple, PA 19560Sold
- $69,9002 bd2 ba784 sqft2461 Elizabeth Ave LOT A07, Temple, PA 19560Sold
- $66,5002 bd1 ba840 sqft2461 Elizabeth Ave LOT C08, Temple, PA 19560Sold
- $52,5002 bd2 ba924 sqft2461 Elizabeth Ave LOT F02, Temple, PA 19560Sold
Nearby schools
GreatSchools rating
- 6/10Oley Valley El SchoolGrades: K-5Distance: 4.8 mi
- 6/10Oley Valley Middle SchoolGrades: 6-8Distance: 4.8 mi
- 5/10Oley Valley Senior High SchoolGrades: 9-12Distance: 5.6 mi
Schools provided by the listing agent
- District: Oley Valley
Source: Bright MLS. This data may not be complete. We recommend contacting the local school district to confirm school assignments for this home.
Get a cash offer in 3 minutes
Find out how much your home could sell for in as little as 3 minutes with a no-obligation cash offer.
Estimated market value
$146,700
Get a cash offer in 3 minutes
Find out how much your home could sell for in as little as 3 minutes with a no-obligation cash offer.
Estimated market value
$146,700
- Pennsylvania
- Berks County
- Temple
- 19560
- 2461 Elizabeth Ave Lot B01
Nearby cities
Nearby zip codes
Other Temple Topics
