Enjoy modern comfort and mountain views in this beautifully designed, new, never lived-in 2-bedroom, 2-bathroom home. Located in the 55+ manufactured home community of Urban Acres, this residence offers the perfect blend of style, efficiency, and accessibility—all for just $625 in lot rent, which includes water, sewer, and trash services. Inside, you’ll find an inviting open-concept layout featuring a cozy coffee bar with open shelving and sleek, upgraded black fixtures throughout the kitchen and bathrooms. The kitchen is equipped with new Whirlpool appliances, while both bathrooms feature elegant ceramic sinks. The primary suite offers a spacious walk-in shower, and the secondary bathroom includes a durable, one-piece fiberglass tub. Thoughtfully built with comfort in mind, the home includes a 36-inch wide front door for wheelchair accessibility, recessed LED lighting, a Honeywell Smart thermostat, and a high-efficiency heating system. ENERGY STAR construction ensures year-round comfort and energy savings. Residents enjoy complimentary access to the community clubhouse for events and gatherings, as well as optional lawn care and snow removal services provided by park staff. With its peaceful setting, modern features, and unbeatable value, this home offers everything you need for easy, comfortable living in a welcoming community. ** Bright MLS reduced the quality of the images. Please email dreamhomeswithdeanna@gmail.com for better-quality images if needed.
Sold for $110,000
$110,000
2461 Elizabeth Ave Lot D-2, Temple, PA 19560
2beds
880sqft
Manufactured Home
Built in 2025
-- sqft lot
$113,800 Zestimate®
$125/sqft
$1,188 Estimated rent
Home value
$113,800
$106,000 - $123,000
$1,188/mo
Zestimate® history
Owner options
List your home for rent
$1,188/mo
Rent Zestimate®
Find your next renter with Zillow Rental Manager. Plus, with online applications, you can quickly screen prospective tenants – for free.
$1,188/mo
Rent Zestimate®
Refinance and save
$603/mo
Est. payment
Refinancing to a lower rate could help reduce your monthly payments and save thousands over the life of the loan.
$603/mo
Est. payment
Explore your selling options
Work with a Zillow partner agent
Leverage their expertise and Zillow's premium Showcase listings to get your home seen by more buyers.
Get startedList with your own agent
Get your home in front of millions of buyers by listing it on Zillow.
Learn how to do itSell it yourself
Take full control of how buyers see your home on Zillow by listing For Sale by Owner (FSBO).
List your homeWhat's special
Mountain viewsHoneywell smart thermostatOpen-concept layoutCozy coffee barSleek upgraded black fixturesHigh-efficiency heating systemSpacious walk-in shower
Zillow last checked:
Listing updated:
Listed by:
DeAnna Caracci 610-944-2807,
EXP Realty, LLC
Bought with:
Unrepresented Buyer
Unrepresented Buyer Office
Source: Bright MLS,MLS#: PABK2064944
Facts & features
Interior
Bedrooms & bathrooms
- Bedrooms: 2
- Bathrooms: 2
- Full bathrooms: 2
- Main level bathrooms: 2
- Main level bedrooms: 2
Rooms
- Room types: Living Room, Dining Room, Bedroom 2, Kitchen, Bedroom 1, Laundry, Bathroom 1, Bathroom 2
Bedroom 1
- Level: Main
Bedroom 2
- Level: Main
Bathroom 1
- Level: Main
Bathroom 2
- Level: Main
Dining room
- Level: Main
Kitchen
- Level: Main
Laundry
- Level: Main
Living room
- Level: Main
Heating
- Forced Air, Programmable Thermostat, Propane
Cooling
- None
Appliances
- Included: Electric Water Heater
- Laundry: Laundry Room
Features
- Flooring: Luxury Vinyl
- Has basement: No
- Has fireplace: No
Interior area
- Total structure area: 880
- Total interior livable area: 880 sqft
- Finished area above ground: 880
Property
Parking
- Parking features: On Street
- Has uncovered spaces: Yes
Accessibility
- Accessibility features: Accessible Doors
Features
- Levels: One
- Stories: 1
- Pool features: None
- Has view: Yes
- View description: Mountain(s)
Details
- Additional structures: Above Grade
- Parcel number: TBD
- Zoning: MOBILE HOME - IN PARK
- Special conditions: Standard
Construction
Type & style
- Home type: MobileManufactured
- Architectural style: Ranch/Rambler
- Property subtype: Manufactured Home
Materials
- Vinyl Siding
- Roof: Asphalt
Condition
- Excellent
- New construction: No
- Year built: 2025
Utilities & green energy
- Sewer: Community Septic Tank
- Water: Community
Community & HOA
Community
- Senior community: Yes
- Subdivision: Urban Acres
HOA
- Has HOA: No
Location
- Region: Temple
- Municipality: ALSACE TWP
Financial & listing details
- Price per square foot: $125/sqft
- Tax assessed value: $6,700
- Annual tax amount: $287
- Date on market: 11/2/2025
- Listing agreement: Exclusive Right To Sell
- Listing terms: Cash,Conventional,VA Loan,FHA
- Inclusions: Refrigerator, Oven / Range, Dishwasher
- Ownership: Fee Simple
Price history
| Date | Event | Price |
|---|---|---|
| 12/27/2025 | Sold | $110,000$125/sqft |
Source:  Bright MLS #PABK2064944 Report a problem Bright MLS #PABK2064944 Report a problem | ||
| 11/11/2025 | Pending sale | $110,000$125/sqft |
Source: Bright MLS #PABK2064944 Report a problem | ||
| 11/2/2025 | Listed for sale | $110,000$125/sqft |
Source: Bright MLS #PABK2064944 Report a problem | ||
Public tax history
| Year | Property taxes | Tax assessment |
|---|---|---|
| 2025 | $287 +6.8% | $6,700 |
| 2024 | $269 +3.8% | $6,700 |
| 2023 | $259 +1.3% | $6,700 |
| 2022 | $256 +1.3% | $6,700 |
| 2021 | $253 +1.6% | $6,700 |
| 2020 | $249 +1.6% | $6,700 |
| 2019 | $245 +1.1% | $6,700 |
| 2018 | $242 +2.5% | $6,700 |
| 2017 | $236 +304.9% | $6,700 |
| 2016 | $58 +6% | $6,700 |
| 2015 | $55 | $6,700 |
| 2014 | -- | $6,700 |
| 2013 | -- | $6,700 |
| 2012 | -- | $6,700 |
| 2011 | -- | $6,700 |
| 2010 | -- | $6,700 |
| 2009 | -- | $6,700 |
| 2008 | -- | $6,700 |
| 2007 | -- | $6,700 |
| 2006 | -- | $6,700 |
| 2005 | -- | $6,700 |
| 2004 | -- | $6,700 |
| 2003 | -- | $6,700 |
| 2002 | -- | $6,700 |
Find assessor info on the county website
Neighborhood: 19560
Nearby homes
- $127,0003 bd2 ba1.6k sqft2461 Elizabeth Ave LOT F04, Temple, PA 19560Sold
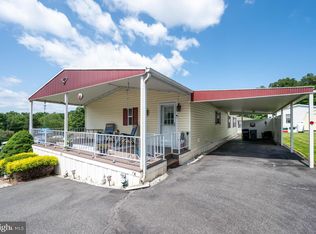
- $89,9002 bd1 ba924 sqft2461 Elizabeth Ave LOT D09, Temple, PA 19560For Sale

- $69,9002 bd1 ba1k sqft2461 Elizabeth Ave LOT G03, Temple, PA 19560Sold

- $140,0003 bd2 ba1.6k sqft2461 Elizabeth Ave LOT B01, Temple, PA 19560Sold
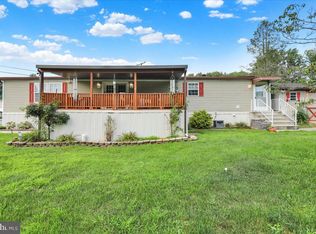
- $68,5002 bd1 ba924 sqft2461 Elizabeth Ave LOT B04, Temple, PA 19560Sold
- $69,9002 bd2 ba784 sqft2461 Elizabeth Ave LOT A07, Temple, PA 19560Sold
- $66,5002 bd1 ba840 sqft2461 Elizabeth Ave LOT C08, Temple, PA 19560Sold
- $52,5002 bd2 ba924 sqft2461 Elizabeth Ave LOT F02, Temple, PA 19560Sold
Nearby schools
GreatSchools rating
- 6/10Oley Valley El SchoolGrades: K-5Distance: 4.8 mi
- 6/10Oley Valley Middle SchoolGrades: 6-8Distance: 4.8 mi
- 5/10Oley Valley Senior High SchoolGrades: 9-12Distance: 5.6 mi
Schools provided by the listing agent
- District: Oley Valley
Source: Bright MLS. This data may not be complete. We recommend contacting the local school district to confirm school assignments for this home.
Get a cash offer in 3 minutes
Find out how much your home could sell for in as little as 3 minutes with a no-obligation cash offer.
Estimated market value
$113,800
Get a cash offer in 3 minutes
Find out how much your home could sell for in as little as 3 minutes with a no-obligation cash offer.
Estimated market value
$113,800
- Pennsylvania
- Berks County
- Temple
- 19560
- 2461 Elizabeth Ave Lot D-2
Nearby cities
Nearby zip codes
Other Temple Topics
