This well cared for 2BR 1 BA property is located in Urban Acres, a well maintained 55+ community. Enter the property from a new storm door to a 14x18 screened porch. Relax in a spacious 14x18 living room with ample afternoon sunlight, Enjoy the eat in kitchen and breakfast bar. Plenty of cabinets and storage space is available in this kitchen. Dishwasher and all other appliances remain with the property (newer oven/stove). Washer and dryer included with the property. Main bedroom is 11x11 with an additional 2nd bedroom. A 12x12 shed is located on the property for additional storage. The home is heated with forced air propane heat and features central a/c, The furnace has been serviced annually by Bernville Fuels. The rent includes water, sewer, trash and snow removal. Community clubhouse available. On-street parking. Pets allowed (restriction under 20 lbs. fee applies) Property is sold as-is condition, Immediate possession. Listing Agent is related to Seller.
Sold for $66,500
$66,500
2461 Elizabeth Ave Lot C08, Temple, PA 19560
2beds
840sqft
Manufactured Home
Built in 2002
-- sqft lot
$71,400 Zestimate®
$79/sqft
$1,338 Estimated rent
Home value
$71,400
$66,000 - $78,000
$1,338/mo
Zestimate® history
Owner options
List your home for rent
$1,338/mo
Rent Zestimate®
Find your next renter with Zillow Rental Manager. Plus, with online applications, you can quickly screen prospective tenants – for free.
$1,338/mo
Rent Zestimate®
Refinance and save
$470/mo
Est. payment
Refinancing to a lower rate could help reduce your monthly payments and save thousands over the life of the loan.
$470/mo
Est. payment
Explore your selling options
Work with a Zillow partner agent
Leverage their expertise and Zillow's premium Showcase listings to get your home seen by more buyers.
Get startedList with your own agent
Get your home in front of millions of buyers by listing it on Zillow.
Learn how to do itSell it yourself
Take full control of how buyers see your home on Zillow by listing For Sale by Owner (FSBO).
List your homeWhat's special
New storm doorAmple afternoon sunlightBreakfast barForced air propane heatEat in kitchenScreened porch
Zillow last checked:
Listing updated:
Listed by:
Tim Maue 610-914-1178,
Penn Realty Professionals LLC
Bought with:
Jeroen Harmsen, RS312678
RE/MAX Of Reading
Source: Bright MLS,MLS#: PABK2054016
Facts & features
Interior
Bedrooms & bathrooms
- Bedrooms: 2
- Bathrooms: 1
- Full bathrooms: 1
- Main level bathrooms: 1
- Main level bedrooms: 2
Rooms
- Room types: Living Room, Kitchen, Bathroom 1
Bathroom 1
- Features: Flooring - Laminated
- Level: Main
- Area: 20 Square Feet
- Dimensions: 5 x 4
Bathroom 1
- Features: Flooring - Carpet, Ceiling Fan(s)
- Level: Main
- Area: 121 Square Feet
- Dimensions: 11 x 11
Kitchen
- Features: Kitchen - Electric Cooking, Flooring - Laminated, Eat-in Kitchen
- Level: Main
- Area: 70 Square Feet
- Dimensions: 10 x 7
Living room
- Features: Ceiling Fan(s), Flooring - Carpet
- Level: Main
- Area: 224 Square Feet
- Dimensions: 16 x 14
Screened porch
- Level: Main
- Area: 112 Square Feet
- Dimensions: 14 x 8
Heating
- Forced Air, Other
Cooling
- Central Air, Electric
Appliances
- Included: Electric Water Heater
Features
- Flooring: Carpet, Laminate
- Has basement: No
- Has fireplace: No
Interior area
- Total structure area: 840
- Total interior livable area: 840 sqft
- Finished area above ground: 840
- Finished area below ground: 0
Property
Parking
- Parking features: Paved, Unassigned, On Street
- Has uncovered spaces: Yes
Accessibility
- Accessibility features: None
Features
- Levels: One
- Stories: 1
- Patio & porch: Screened Porch
- Pool features: None
Details
- Additional structures: Above Grade, Below Grade
- Parcel number: 22531904803021T57
- Zoning: RESIDENTIAL
- Special conditions: Standard
Construction
Type & style
- Home type: MobileManufactured
- Architectural style: Straight Thru
- Property subtype: Manufactured Home
Materials
- Frame
- Roof: Shingle
Condition
- New construction: No
- Year built: 2002
Utilities & green energy
- Sewer: Community Septic Tank
- Water: Community
Community & HOA
Community
- Senior community: Yes
- Subdivision: Urban Acres
HOA
- Has HOA: No
Location
- Region: Temple
- Municipality: ALSACE TWP
Financial & listing details
- Price per square foot: $79/sqft
- Tax assessed value: $24,600
- Annual tax amount: $1,031
- Date on market: 2/25/2025
- Listing agreement: Exclusive Right To Sell
- Listing terms: Cash
- Inclusions: Dish Washer, Shed
- Ownership: Ground Rent
Price history
| Date | Event | Price |
|---|---|---|
| 4/23/2025 | Sold | $66,500-11.3%$79/sqft |
Source:  Bright MLS #PABK2054016 Report a problem Bright MLS #PABK2054016 Report a problem | ||
| 4/8/2025 | Pending sale | $75,000$89/sqft |
Source: Bright MLS #PABK2054016 Report a problem | ||
| 4/7/2025 | Listing removed | $75,000$89/sqft |
Source: Bright MLS #PABK2054016 Report a problem | ||
| 3/19/2025 | Price change | $75,000-6.3%$89/sqft |
Source: Bright MLS #PABK2054016 Report a problem | ||
| 2/25/2025 | Listed for sale | $80,000$95/sqft |
Source: Bright MLS #PABK2054016 Report a problem | ||
Public tax history
| Year | Property taxes | Tax assessment |
|---|---|---|
| 2025 | $1,055 +6.8% | $24,600 |
| 2024 | $988 +3.8% | $24,600 |
| 2023 | $952 +1.3% | $24,600 |
| 2022 | $940 +1.3% | $24,600 |
| 2021 | $927 +1.6% | $24,600 |
| 2020 | $913 +1.6% | $24,600 |
| 2019 | $898 +1.1% | $24,600 |
| 2018 | $888 +2.5% | $24,600 |
| 2017 | $866 +304.9% | $24,600 |
| 2016 | $214 +6% | $24,600 |
| 2015 | $202 | $24,600 |
| 2014 | -- | $24,600 |
| 2013 | -- | $24,600 |
| 2012 | -- | $24,600 |
| 2011 | -- | $24,600 |
| 2010 | -- | $24,600 |
| 2009 | -- | $24,600 |
| 2008 | -- | $24,600 |
| 2007 | -- | $24,600 |
| 2006 | -- | $24,600 |
| 2005 | -- | $24,600 |
| 2004 | -- | $24,600 |
Find assessor info on the county website
Neighborhood: 19560
Nearby homes
- $127,0003 bd2 ba1.6k sqft2461 Elizabeth Ave LOT F04, Temple, PA 19560Sold
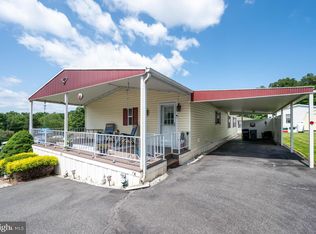
- $89,9002 bd1 ba924 sqft2461 Elizabeth Ave LOT D09, Temple, PA 19560For Sale

- $69,9002 bd1 ba1k sqft2461 Elizabeth Ave LOT G03, Temple, PA 19560Sold

- $140,0003 bd2 ba1.6k sqft2461 Elizabeth Ave LOT B01, Temple, PA 19560Sold
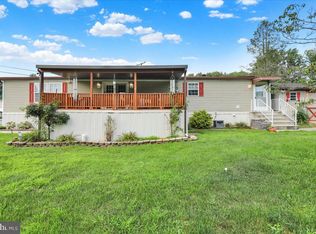
- $110,0002 bd2 ba880 sqft2461 Elizabeth Ave LOT D-2, Temple, PA 19560Sold
- $68,5002 bd1 ba924 sqft2461 Elizabeth Ave LOT B04, Temple, PA 19560Sold
- $69,9002 bd2 ba784 sqft2461 Elizabeth Ave LOT A07, Temple, PA 19560Sold
- $52,5002 bd2 ba924 sqft2461 Elizabeth Ave LOT F02, Temple, PA 19560Sold
Nearby schools
GreatSchools rating
- 6/10Oley Valley El SchoolGrades: K-5Distance: 4.8 mi
- 6/10Oley Valley Middle SchoolGrades: 6-8Distance: 4.8 mi
- 5/10Oley Valley Senior High SchoolGrades: 9-12Distance: 5.6 mi
Schools provided by the listing agent
- District: Oley Valley
Source: Bright MLS. This data may not be complete. We recommend contacting the local school district to confirm school assignments for this home.
Get a cash offer in 3 minutes
Find out how much your home could sell for in as little as 3 minutes with a no-obligation cash offer.
Estimated market value
$71,400
Get a cash offer in 3 minutes
Find out how much your home could sell for in as little as 3 minutes with a no-obligation cash offer.
Estimated market value
$71,400
- Pennsylvania
- Berks County
- Temple
- 19560
- 2461 Elizabeth Ave Lot C08
Nearby cities
Nearby zip codes
Other Temple Topics
