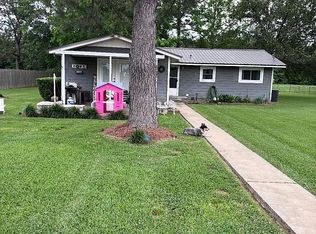
There’s something about a log-sided home and a big front porch that just feels like country living. Set on approximately 1 acre, this cozy 2-bedroom, 1.5-bath home offers rustic character inside and out. The expansive covered front porch provides plenty of room to sit back with your morning coffee and enjoy the sunrise, while two additional side-back porches offer even more outdoor space. Inside, hardwood floors add warmth to the living areas, with new carpet in both bedrooms. The living room flows naturally into the kitchen and dining areas, creating a comfortable layout. The kitchen features a center island, and the light-filled dining nook is surrounded by windows that bring the outdoors in. The main bathroom includes a tub-shower combination. With its inviting porches, open surroundings, and one-acre setting, this little country home is a place where slowing down comes naturally.
For sale
$134,500
2461 Fm 2118, Bagwell, TX 75412
2beds
968sqft
Single Family Residence
Built in 1942
1 Acres Lot
$-- Zestimate®
$139/sqft
$-- HOA
What's special
Hardwood floorsInviting porchesLog-sided homeOpen surroundingsBig front porchExpansive covered front porchOne-acre setting
- 5 days
- 199
- 16
Zillow last checked:
Listing updated:
Listed by:
Misty Toliver 0570909,
Rip England Premier Realty LLC 903-628-1234
Source: NTREIS,MLS#: 21375587
Facts & features
Interior
Bedrooms & bathrooms
- Bedrooms: 2
- Bathrooms: 2
- Full bathrooms: 1
- 1/2 bathrooms: 1
Primary bedroom
- Level: First
- Dimensions: 0 x 0
Bedroom
- Level: First
- Dimensions: 0 x 0
Dining room
- Level: First
- Dimensions: 0 x 0
Living room
- Level: First
- Dimensions: 0 x 0
Heating
- Central, Electric
Cooling
- Central Air, Ceiling Fan(s), Electric
Appliances
- Included: Dishwasher, Electric Range, Microwave
- Laundry: Laundry in Utility Room
Features
- Eat-in Kitchen, Kitchen Island, Open Floorplan
- Flooring: Carpet, Hardwood
- Has basement: No
- Has fireplace: No
Interior area
- Total interior livable area: 968 sqft
Property
Parking
- Parking features: Driveway
Features
- Levels: One
- Stories: 1
- Patio & porch: Covered
- Pool features: None
- Fencing: None
Lot
- Size: 1 Acres
- Features: Level, Few Trees
Details
- Parcel number: 01003100000021300
Construction
Type & style
- Home type: SingleFamily
- Architectural style: Ranch,Detached
- Property subtype: Single Family Residence
Materials
- Log
- Foundation: Pillar/Post/Pier
- Roof: Metal
Condition
- Resale
- Year built: 1942
Utilities & green energy
- Sewer: Septic Tank
- Water: Community/Coop
- Utilities for property: Electricity Connected, Septic Available, Water Available
Community & HOA
Community
- Subdivision: B F Brewster
HOA
- Has HOA: No
Location
- Region: Bagwell
Financial & listing details
- Price per square foot: $139/sqft
- Tax assessed value: $253,019
- Annual tax amount: $516
- Date on market: 9/1/2026
- Listing terms: Cash,Conventional
Estimated market value
Not available
Estimated sales range
Not available
Not available
Price history
| Date | Event | Price |
|---|---|---|
| 9/1/2026 | Listed for sale | $134,500$139/sqft |
Source: NTREIS #21375587 Report a problem | ||
Public tax history
| Year | Property taxes | Tax assessment |
|---|---|---|
| 2025 | $516 +19.5% | $74,578 +18.7% |
| 2024 | $432 -3.2% | $62,809 |
| 2023 | $446 -61% | $62,809 +10% |
| 2022 | $1,143 +224.3% | $57,074 +26.3% |
| 2021 | $353 | $45,175 +6% |
| 2020 | -- | $42,626 |
| 2019 | -- | -- |
| 2018 | -- | -- |
| 2017 | -- | -- |
| 2016 | -- | -- |
| 2015 | -- | -- |
| 2014 | -- | -- |
Find assessor info on the county website
Monthly payment
Est. payment
Payment breakdown
Explore the cost of this home by adjusting the details. Changes won't be saved.Climate risks
Neighborhood: 75412
Nearby schools
Schools provided by the listing agent
- Elementary: Clarksville
- Middle: Cheatham
- High: Clarksville
- District: Clarksville ISD
Source: NTREIS. This data may not be complete. We recommend contacting the local school district to confirm school assignments for this home.
Similar homes
- $128,0002 bd2 ba824 sqft118 N Main St, Garvin, OK 74736For Sale By Owner

- $135,0003 bd1 ba1.3k sqft620 E Williams St, Garvin, OK 74736For Sale By Owner
- $130,0002 bd2 ba1.1k sqft2480 County Road 44550, Paris, TX 75462For Sale
 MLS ID #21353543, Renee Harvey. NTREIS
 - $184,9003 bd2 ba1.3k sqft2868 State Highway 37 N, Clarksville, TX 75426For Sale
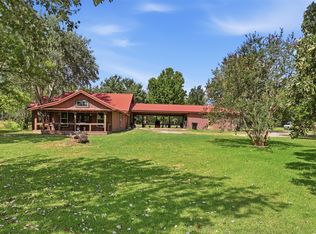 MLS ID #21356899, Jessica Cortez. NTREIS
