Open house August 8th and 9th 10AM to 2PM. August 23rd 12PM -3PM.
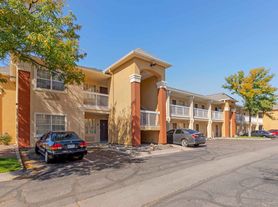
Move In Date 9/8/2026 - Beautifully updated 2-bedroom, 2-bath condo in the quiet, well-maintained Heather Ridge community available for rent. This bright and inviting unit features new flooring, fresh paint, and updated bathrooms, creating a clean and comfortable space to call home.

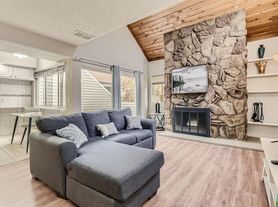
The main living area offers great natural light and a cozy fireplace, along with a dining area and easy access to a private ground-level patio with space for outdoor seating and a grill. Upstairs, the bedroom opens to its own private balcony, providing a peaceful retreat. Additional perfect second bedroom for your work-from-home office.
This home offers a flexible layout ideal for a single professional, couple, or anyone needing a second bedroom for guests or a home office.
Features include:
In-unit washer and dryer included
Fireplace in living room
Private balcony off upstairs bedroom
Ground-level patio with space for grill
Updated flooring, paint, and bathrooms
Dedicated parking space in front of home
Great natural light throughout
Access to community pool (Memorial Day through Labor Day)
Conveniently located in Heather Ridge in Aurora with easy access to Anschutz Medical Campus, Denver Tech Center, and major commuter routes.
Rent: $2,150/month
Security Deposit: $2,150
Pet Friendly: Pets allowed with $300 refundable pet deposit + $35/month pet rent.
Flexible lease start date between September 11 and October 1
Showings: By appointment. Open house August 8th and 9th 10AM to 2PM.
Application Requirements
Verifiable income of 3x monthly rent
Credit and background check required
No smoking
Maximum 2 3 occupants
Interested?
Please send a short message with a brief introduction, number of occupants, pets (if any), and desired move-in date to schedule a showing.
12-month lease. First month's rent and security deposit ($2,100) due at signing. Pet deposit ($300) and pet rent ($35/month) required if applicable. Tenant responsible for electricity and internet. Garbage and sewage included. No smoking on premises. Renter's insurance required. HOA rules and regulations apply HOA exterior maintenance is covered. Background and credit check required; income verification of 3x monthly rent.
Apartment for rent
Accepts Zillow applications
$2,100/mo
2461 S Xanadu Way, Unit D, Aurora, CO 80014
2beds
1,091sqft
This listing now includes required monthly fees in the total monthly price. Price shown reflects the lease term provided. Learn more|
Apartment
Available Tue Sep 8 2026
Cats, small dogs OK
Air conditioner, central air
In unit laundry
Off street parking
Central, forced air
What's special
Cozy fireplaceFresh paintNew flooringDining areaGreat natural lightBright and inviting unitUpdated bathrooms
- 11 days |
- -- |
- -- |
Zillow last checked:
Listing updated:
Travel times
Facts & features
Interior
Bedrooms & bathrooms
- Bedrooms: 2
- Bathrooms: 2
- Full bathrooms: 2
Heating
- Central, Forced Air
Cooling
- Air Conditioner, Central Air
Appliances
- Included: Dishwasher, Freezer, Microwave Oven, Oven, Refrigerator
- Laundry: In Unit
Features
- Flooring: Carpet, Hardwood, Tile
Interior area
- Total interior livable area: 1,091 sqft
Property
Parking
- Parking features: Off Street
- Details: Contact manager
Features
- Patio & porch: Patio
- Pool features: Pool
Details
- Parcel number: 197325409003
Construction
Type & style
- Home type: Apartment
- Property subtype: Apartment
Utilities & green energy
- Utilities for property: Garbage, Sewage
Building
Management
- Pets allowed: Yes
Community & HOA
Community
- Features: Pool
HOA
- Amenities included: Parking, Pool
Location
- Region: Aurora
Financial & listing details
- Lease term: 1 Year
Nearby apartments for rent

Price history
| Date | Event | Price |
|---|---|---|
| 7/30/2026 | Listed for rent | $2,100$2/sqft |
Source: Zillow Rentals Report a problem | ||
| 8/3/2022 | Sold | $344,900+431.4%$316/sqft |
Source: Public Record Report a problem | ||
| 1/19/2012 | Listing removed | $64,900$59/sqft |
Source: Home Real Estate #770852 Report a problem | ||
| 2/24/2011 | Price change | $64,900-27.8%$59/sqft |
Source: Home Real Estate #770852 Report a problem | ||
| 1/8/2011 | Price change | $89,900-5.4%$82/sqft |
Source: RE/MAX Masters, Inc. #940568 Report a problem | ||
| 10/22/2010 | Price change | $95,000-5%$87/sqft |
Source: RE/MAX Masters, Inc. #940568 Report a problem | ||
| 9/17/2010 | Listed for sale | $99,950+54%$92/sqft |
Source: RE/MAX Masters, Inc. #921280 Report a problem | ||
| 3/25/2010 | Listing removed | $64,900-6%$59/sqft |
Source: Home Real Estate #770852 Report a problem | ||
| 2/8/2010 | Sold | $69,050+6.4%$63/sqft |
Source: Public Record Report a problem | ||
| 5/18/2009 | Listed for sale | $64,900-53.6%$59/sqft |
Source: Home Real Estate #770852 Report a problem | ||
| 5/2/2001 | Sold | $139,900+104.2%$128/sqft |
Source: Public Record Report a problem | ||
| 10/18/1996 | Sold | $68,500$63/sqft |
Source: Public Record Report a problem | ||
Neighborhood: Heather Ridge
Nearby schools
GreatSchools rating
- 4/10Eastridge Community Elementary SchoolGrades: PK-5Distance: 1.2 mi
- 3/10Prairie Middle SchoolGrades: 6-8Distance: 0.9 mi
- 6/10Overland High SchoolGrades: 9-12Distance: 1 mi


