Discover your dream mountain retreat with this brand-new construction cabin in Sevierville, perfectly positioned to capture stunning 360-degree mountain views. Featuring 3 spacious bedrooms and 2 full baths, this thoughtfully designed getaway blends rustic charm with modern comfort.
Relax and take in the scenery from the double covered decks, or soak in the private hot tub after a day of exploring the Smokies. Inside, the open-concept living area invites gatherings, while the game room offers endless fun for family and friends. With its unbeatable views, this fresh new build is ideal as a vacation home, rental investment, or personal mountain escape.
Active
$800,000
2462 Dogwood Loop Dr, Sevierville, TN 37876
3beds
1,557sqft
:
Get pre-qualified$4,685/mo
Single Family Residence, Residential
Built in 2025
0.44 Acres Lot
$-- Zestimate®
$514/sqft
$-- HOA
What's special
Double covered decksUnbeatable viewsGame roomPrivate hot tub
- 291 days |
- 79 |
- 5 |
Zillow last checked:
Listing updated:
Listed by:
Carl Young 865-281-1321,
Young Marketing Group, Realty Executives 865-281-1321,
Jeffrey Openshaw,
Young Marketing Group, Realty Executives
Source: RealTracs MLS as distributed by MLS GRID,MLS#: 3013002
Facts & features
Interior
Bedrooms & bathrooms
- Bedrooms: 3
- Bathrooms: 2
- Full bathrooms: 2
Heating
- Central, Electric
Cooling
- Central Air
Features
- Flooring: Other
- Basement: Finished
- Has fireplace: No
Interior area
- Total structure area: 1,557
- Total interior livable area: 1,557 sqft
- Finished area above ground: 957
- Finished area below ground: 600
Property
Features
- Levels: Three Or More
- Patio & porch: Deck, Porch, Covered
- Has view: Yes
- View description: Mountain(s)
Lot
- Size: 0.44 Acres
- Dimensions: 178.9 x 158.43 IRR
- Features: Rolling Slope
- Topography: Rolling Slope
Details
- Parcel number: 075B B 03400 000
- Special conditions: Standard
Construction
Type & style
- Home type: SingleFamily
- Architectural style: Other
- Property subtype: Single Family Residence, Residential
Materials
- Frame, Other
Condition
- New construction: Yes
- Year built: 2025
Utilities & green energy
- Sewer: Septic Tank
- Water: Public
- Utilities for property: Electricity Available, Water Available
Community & HOA
Community
- Subdivision: Fiesta Hills
Location
- Region: Sevierville
Financial & listing details
- Price per square foot: $514/sqft
- Annual tax amount: $15
- Date on market: 10/7/2025
- Electric utility on property: Yes
Estimated market value
Not available
Estimated sales range
Not available
Not available
Price history
| Date | Event | Price |
|---|---|---|
| 10/7/2025 | Listed for sale | $800,000$514/sqft |
Source:  East Tennessee Realtors #1317862 Report a problem East Tennessee Realtors #1317862 Report a problem | ||
Public tax history
Tax history is unavailable.
Monthly payment
Est. payment
Payment breakdown
Explore the cost of this home by adjusting the details. Changes won't be saved.Climate risks
Neighborhood: 37876
Nearby schools
GreatSchools rating
- 7/10Catons Chapel Elementary SchoolGrades: PK-6Distance: 2.9 mi
- 4/10Pigeon Forge Middle SchoolGrades: 7-9Distance: 9.2 mi
- 5/10Sevier County High SchoolGrades: 10-12Distance: 6.1 mi
Schools provided by the listing agent
- Elementary: Catons Chapel Elementary
Source: RealTracs MLS as distributed by MLS GRID. This data may not be complete. We recommend contacting the local school district to confirm school assignments for this home.
- $4,000-- bd-- ba-- sqftDogwood Dr, Sevierville, TN 37876Off Market
- $6,400-- bd-- ba-- sqftDogwood Dr, Sevierville, TN 37876Off Market
- $4,000-- bd-- ba-- sqftGum Dr, Sevierville, TN 37876Off Market
- $300,0002 bd2 ba1.2k sqft2523 Dogwood Loop Dr, Sevierville, TN 37876Sold
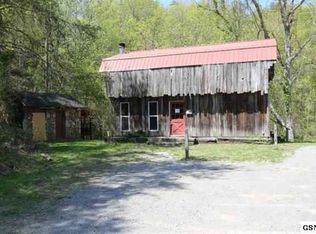
- $4,000-- bd-- ba-- sqftDogwood Dr, Sevierville, TN 37876Off Market
- $4,000-- bd-- ba-- sqftDogwood Dr, Sevierville, TN 37876Off Market
- $4,000-- bd-- ba-- sqftGum Dr, Sevierville, TN 37876Off Market
- $6,000-- bd-- ba-- sqftDogwood Dr, Sevierville, TN 37876Off Market
A local agent can set up tours, give advice and negotiate with sellers.
A local lender can help you make sure your offer is ready when you are.
Similar homes
- $699,0002 bd3 ba1.7k sqft1448 Red Cedar Ln, Sevierville, TN 37876For Sale

 MLS ID #1347830, Julie Zittnan, Crye-Leike Realtors South, Inc.. East Tennessee Realtors
 - $749,9993 bd2 ba1.7k sqft2670 Grassy Branch Loop, Sevierville, TN 37876For Sale
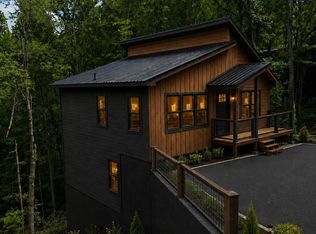 MLS ID #1347057, Christal Franklin, Tennessee Elite Realty. East Tennessee Realtors
 - $749,9003 bd3 ba2.2k sqft310 Paul Lafollette Way, Sevierville, TN 37876For Sale
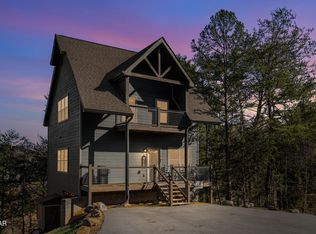
 MLS ID #3280847, Mary Beth Whitaker. RealTracs MLS as distributed by MLS GRID
 - $725,0003 bd3 ba2.1k sqft515 Tatum Rose Way, Sevierville, TN 37876New Construction
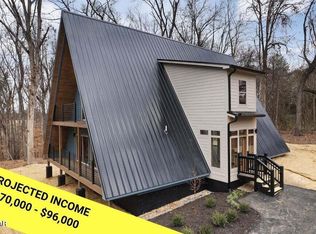 MLS ID #312844, Amity Krause. GSMAR, GSMMLS
 - $715,0003 bd3 ba2.1k sqft242 Lily Ct, Sevierville, TN 37876For SaleMLS ID #310306, The Jason White Team. GSMAR, GSMMLS
- $835,0002 bd3 ba2.2k sqft4147 Dollys Dr, Sevierville, TN 37876New ConstructionMLS ID #311588, Anastasia Ogle. GSMAR, GSMMLS
- $650,0003 bd2 ba1.6k sqft4360 Lakeshore Ave, Sevierville, TN 37876For SaleMLS ID #1329205, Jenny Summey, United Real Estate Solutions. East Tennessee Realtors
- $495,0002 bd3 ba1.8k sqft3884 Locust Ridge Rd, Sevierville, TN 37876For SaleMLS ID #3272740, Penny L Cowell. RealTracs MLS as distributed by MLS GRID
- $649,9002 bd1 ba1.2k sqft3517 Needles Way, Sevierville, TN 37876For Sale
 MLS ID #711497, Sarah Richards, Spring Mountain Realty, PLLC. Lakeway Area AOR
 - $550,0002 bd2 ba1.5k sqft3651 Birds Creek Rd, Sevierville, TN 37876For SaleMLS ID #10223192, Sabir Alshoja, Fast Track Realty, LLC. MAAR
- $589,0002 bd3 ba2.2k sqft910 Ski View Ln, Sevierville, TN 37876For SaleMLS ID #3302318, Calene King. RealTracs MLS as distributed by MLS GRID
- $429,9002 bd2 ba1.8k sqft4142 Evans Chapel Rd, Sevierville, TN 37876For SaleMLS ID #3304047, Terri Negrone. RealTracs MLS as distributed by MLS GRID
- $650,0003 bd3 ba1.9k sqft1560 Bluebird Cove Ln, Sevierville, TN 37862For SaleMLS ID #1348776, George Edrington, BHHS J Douglas Properties. East Tennessee Realtors
- $579,0003 bd3 ba1.4k sqft2015 Ridgecrest Loop Ln, Pigeon Forge, TN 37876For SaleMLS ID #1343318, Charity Brown, Tennessee Elite Realty. East Tennessee Realtors
- $599,0002 bd2 ba1.6k sqft1713 Oakridge View Ln, Sevierville, TN 37876For SaleMLS ID #1344138, Brad Martin, Whitetail Properties Real Estate, LLC. East Tennessee Realtors
- $450,0002 bd2 ba1k sqft1915 Leatherwood Ln, Sevierville, TN 37862For SaleMLS ID #3305896, Penny L Cowell. RealTracs MLS as distributed by MLS GRID
- $549,0003 bd3 ba1.4k sqft2749 E End Rd, Sevierville, TN 37876For SaleMLS ID #711984, Deanna Workman, Century 21 Legacy GP. Lakeway Area AOR
- $495,0003 bd3 ba2k sqft514 Indian Gap Rd, Sevierville, TN 37876For SaleMLS ID #712250, Shirley A Blackburn, AAA Real Estate. Lakeway Area AOR
- $950,0002 bd3 ba2k sqft5175 Riversong Way, Sevierville, TN 37876For SaleMLS ID #3214578, Terri Lawson. RealTracs MLS as distributed by MLS GRID
- $565,0003 bd2 ba2.1k sqft1639 Joshua Way, Sevierville, TN 37876For SaleMLS ID #3270232, Kelly White. RealTracs MLS as distributed by MLS GRID
