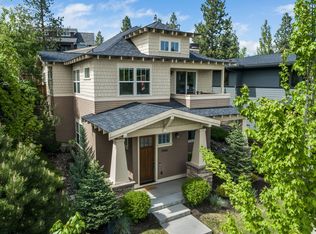
Prairie-style home by JD Neel Construction conforms to the terrain w/ reverse living plan that places the front entry at ground level. Above is the main floor w/ level entry from the rear-facing garage. L-shaped great room w/ dining space between living area and island kitchen. Master suite on main level w/ walk-in closet, tile shower. Below are two additional BRs, full bath, daylight bonus room. Front and rear main level decks. Deluxe finishes and materials. Will be ready for the 2015 COBA Tour of Homes.
This property is not currently displayed as for sale or rent on Zillow. This may be different from what's on other websites or public sources.