Skip main navigation
Closed
  • Price Unknown

    2466 NW Crossing Dr, Bend, OR 97701

    3beds
    3baths
    1,743sqft
    Single Family Residence
    Built in 2013
    5,227 Square Feet Lot
    $-- Zestimate®
    $--/sqft
    $-- Estimated rent

    Home value

    Not available

    Estimated sales range

    Not available

    Not available

    Zestimate® history
    Loading
    Loading...

    Owner options

    List your home for rent

    Find your next renter with Zillow Rental Manager. Plus, with online applications, you can quickly screen prospective tenants – for free.

    Learn more
    Refinance and save

    Refinancing to a lower rate could help reduce your monthly payments and save thousands over the life of the loan.

    See today's rates

    Explore your selling options

    Work with a Zillow partner agent

    Leverage their expertise and Zillow's premium Showcase listings to get your home seen by more buyers.

    Get started

    List with your own agent

    Get your home in front of millions of buyers by listing it on Zillow.

    Learn how to do it

    Sell it yourself

    Take full control of how buyers see your home on Zillow by listing For Sale by Owner (FSBO).

    List your home

    What's special

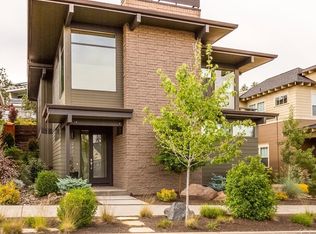
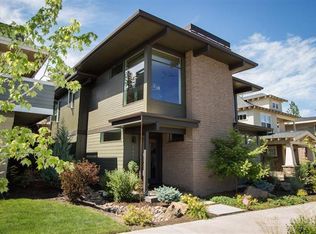
    In the heart of NWX this 2013 Sage Builders home sits above the rest just minutes away from all things Bend has to offer. With the primary on the main, downstairs is 2bd/1ba lends to a simple reverse floor plan that offers 9' ceilings, engineered hardwood and tile floors! Garage and alley access are above grade making the main level seamless into the home. The kitchen's tile and quartz counter tops paired with stainless appliances, gas range, & pantry make for a timeless kitchen. The gas fireplace adds ambiance to the living, dining and kitchen areas. There's an abundance of outdoor covered space in the front of the house of the main level and within the xeriscape backyard. A gas line plumbed for summer BBQs from the patio just off the kitchen overlooking the terraced flagstone patio where an evening fire pit can be enjoyed. Ductless heating/cooling throughout, 2-car garage comfortably fits two cars and enough room for all of the necessary outdoor gear for the Bend life!

    This property is not currently displayed as for sale or rent on Zillow. This may be different from what's on other websites or public sources.

    Zillow last checked:

    Listing updated:

    Listed by:

    LivOregon Real Estate LLC 541-640-7000

    Bought with:

    Cascade Hasson SIR

    Source: Oregon Datashare,MLS#: 220162779MLS Logo

    Facts & features

    Interior

    Bedrooms & bathrooms
    • Bedrooms: 3
    • Bathrooms: 3
    Heating
    • Ductless, Heat Pump
    Cooling
    • Ductless, Heat Pump
    Appliances
    • Included: Dishwasher, Disposal, Dryer, Microwave, Oven, Range, Range Hood, Refrigerator, Washer, Water Heater
    Features
    • Ceiling Fan(s), Double Vanity, Enclosed Toilet(s), Linen Closet, Pantry, Shower/Tub Combo, Stone Counters, Tile Counters, Tile Shower, Walk-In Closet(s)
    • Flooring: Carpet, Simulated Wood, Tile
    • Windows: Double Pane Windows, Vinyl Frames
    • Basement: Exterior Entry,Finished
    • Has fireplace: Yes
    • Fireplace features: Family Room, Gas
    • Common walls with other units/homes: No Common Walls
    Interior area
    • Total structure area: 1,743
    • Total interior livable area: 1,743 sqft
    • Finished area below ground: 0

    Property

    Parking
    • Total spaces: 2
    • Parking features: Alley Access, Attached, Concrete, Driveway, Garage Door Opener, On Street
    • Attached garage spaces: 2
    • Has uncovered spaces: Yes
    Features
    • Levels: Two
    • Stories: 2
    • Patio & porch: Deck, Patio
    • Has view: Yes
    • View description: Neighborhood, Territorial
    Lot
    • Size: 5,227 Square Feet
    • Features: Rock Outcropping, Sloped, Sprinkler Timer(s), Sprinklers In Front, Sprinklers In Rear
    Details
    • Parcel number: 250978
    • Zoning description: RS
    • Special conditions: Standard

    Construction

    Type & style
    • Home type: SingleFamily
    • Architectural style: Craftsman,Northwest
    • Property subtype: Single Family Residence
    Materials
    • Concrete, Frame
    • Foundation: Stemwall
    • Roof: Composition
    Condition
    • New construction: No
    • Year built: 2013

    Utilities & green energy

    • Sewer: Public Sewer
    • Water: Public
    Green energy
    • Water conservation: Water-Smart Landscaping

    Community & HOA

    Community
    • Features: Park
    • Security: Carbon Monoxide Detector(s), Smoke Detector(s)
    • Subdivision: NorthWest Crossing
    HOA
    • Has HOA: No
    Location
    • Region: Bend

    Financial & listing details

    • Annual tax amount: $7,631
    • Date on market: 5/1/2023
    • Cumulative days on market: 31 days
    • Listing terms: Cash,Conventional
    • Inclusions: Kitchen Fridge/Washer/Dryer
    • Exclusions: Light pendants in dining, ALL free standing cabinets/shelving, fridge in garage
    • Road surface type: Paved

    Price history

    DateEventPrice
    7/7/2023Sold$985,000-1.5%$565/sqft
    Source: Oregon Datashare #220162779 Report a problem
    6/1/2023Pending sale$1,000,000$574/sqft
    Source: Oregon Datashare #220162779 Report a problem
    5/15/2023Price change$1,000,000-4.8%$574/sqft
    Source: Oregon Datashare #220162779 Report a problem
    5/1/2023Listed for sale$1,050,000+147.1%$602/sqft
    Source: Oregon Datashare #220162779 Report a problem
    3/24/2014Sold$424,900$244/sqft
    Source: Oregon Datashare #201309073 Report a problem

    Public tax history

    Tax history is unavailable.

    Neighborhood: Summit West

    Nearby schools

    GreatSchools rating
    Schools provided by the listing agent
    • Elementary: High Lakes Elem
    • Middle: Pacific Crest Middle
    • High: Summit High

    Source: Oregon Datashare. This data may not be complete. We recommend contacting the local school district to confirm school assignments for this home.