Skip main navigation
Closed
  • Price Unknown

    2474 NW Crossing Dr, Bend, OR 97703

    3beds
    3baths
    1,710sqft
    Single Family Residence
    Built in 2012
    4,791.6 Square Feet Lot
    $-- Zestimate®
    $--/sqft
    $3,785 Estimated rent

    Home value

    Not available

    Estimated sales range

    Not available

    $3,785/mo

    Zestimate® history
    Loading
    Loading...

    Owner options

    List your home for rent

    $3,785/mo

    Rent Zestimate®

    Find your next renter with Zillow Rental Manager. Plus, with online applications, you can quickly screen prospective tenants – for free.

    Learn more

    $3,785/mo

    Rent Zestimate®

    Refinance and save

    Refinancing to a lower rate could help reduce your monthly payments and save thousands over the life of the loan.

    See today's rates

    Explore your selling options

    Work with a Zillow partner agent

    Leverage their expertise and Zillow's premium Showcase listings to get your home seen by more buyers.

    Get started

    List with your own agent

    Get your home in front of millions of buyers by listing it on Zillow.

    Learn how to do it

    Sell it yourself

    Take full control of how buyers see your home on Zillow by listing For Sale by Owner (FSBO).

    List your home

    What's special

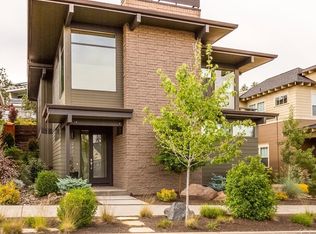
    If you're ready to be in NW Crossing, look no further! Coffee, restaurants, movies in the park & Saturday market is a short walk away. The kitchen is the heart of this home with breakfast bar & open dining. Tile counters w/a solid granite island & SS appliances. Access to main level through rear alley garage. Master on the main & 2 bdrms down. This bright & cheery home is waiting for new memories to be made by you! Low maintenance yard lets you play on the weekends. Plenty of storage in the home & outside.

    This property is off market, which means it's not currently listed for sale or rent on Zillow. This may be different from what's available on other websites or public sources.
    Zillow last checked:

    Listing updated:

    Listed by:

    Next Phase Realty

    Bought with:

    Bend Premier Real Estate LLC

    Source: Oregon Datashare,MLS#: 201605298MLS Logo

    Facts & features

    Interior

    Bedrooms & bathrooms
    • Bedrooms: 3
    • Bathrooms: 3
    Heating
    • Ductless, Electric, Heat Pump, Wall Furnace
    Cooling
    • Heat Pump, Wall/Window Unit(s)
    Appliances
    • Included: Dishwasher, Disposal, Microwave, Oven, Range, Refrigerator, Water Heater
    Features
    • Ceiling Fan(s), Double Vanity, Kitchen Island, Pantry, Solid Surface Counters, Tile Shower
    • Flooring: Carpet, Hardwood, Vinyl
    • Windows: Tinted Windows, Vinyl Frames
    • Has fireplace: Yes
    • Fireplace features: Gas, Living Room
    Interior area
    • Total structure area: 1,710
    • Total interior livable area: 1,710 sqft

    Property

    Parking
    • Total spaces: 2
    • Parking features: Alley Access, Attached, Concrete, Driveway, On Street, Other
    • Attached garage spaces: 2
    • Has uncovered spaces: Yes
    Features
    • Levels: Two
    • Stories: 2
    • Patio & porch: Deck, Patio
    • Fencing: Fenced
    • Has view: Yes
    • View description: Territorial
    Lot
    • Size: 4,791 sqft
    • Features: Landscaped, Sprinkler Timer(s)
    Details
    • Parcel number: 250980
    • Zoning description: RS

    Construction

    Type & style
    • Home type: SingleFamily
    • Architectural style: Contemporary
    • Property subtype: Single Family Residence
    Materials
    • Frame
    • Foundation: Stemwall
    • Roof: Membrane
    Condition
    • New construction: No
    • Year built: 2012
    Details
    • Builder name: Sage

    Utilities & green energy

    • Sewer: Public Sewer
    • Water: Public
    Green energy
    • Water conservation: Water-Smart Landscaping

    Community & neighborhood

    Location
    • Region: Bend
    • Subdivision: NorthWest Crossing

    Other

    Other facts
    • Listing terms: Cash

    Price history

    DateEventPrice
    11/15/2016Sold$541,000$316/sqft
    Source: Oregon Datashare #201605298 Report a problem

    Public tax history

    Tax history is unavailable.

    Neighborhood: Summit West

    Nearby schools

    GreatSchools rating
    Schools provided by the listing agent
    • Elementary: High Lakes Elem
    • Middle: Pacific Crest Middle
    • High: Summit High

    Source: Oregon Datashare. This data may not be complete. We recommend contacting the local school district to confirm school assignments for this home.